

Address
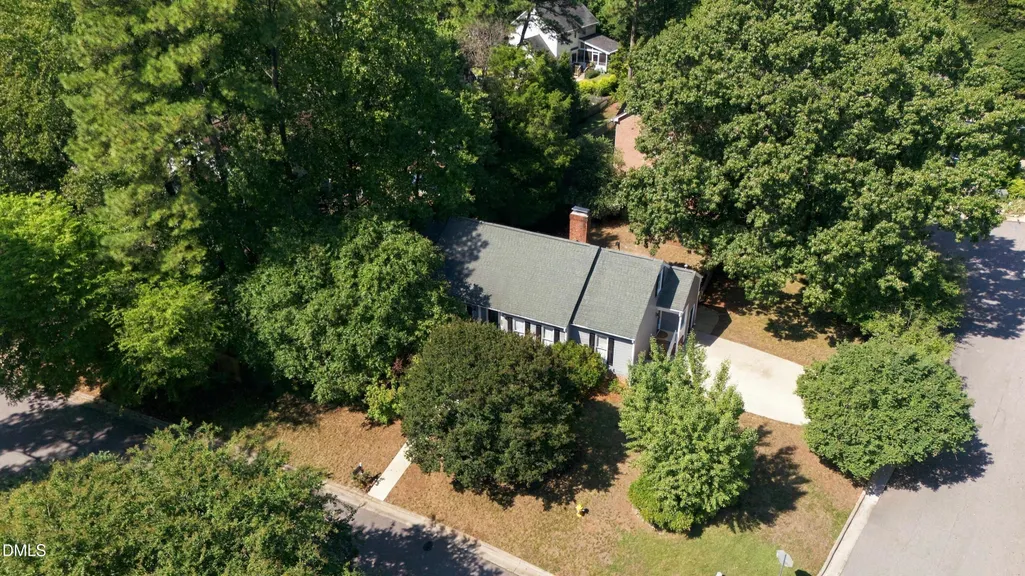
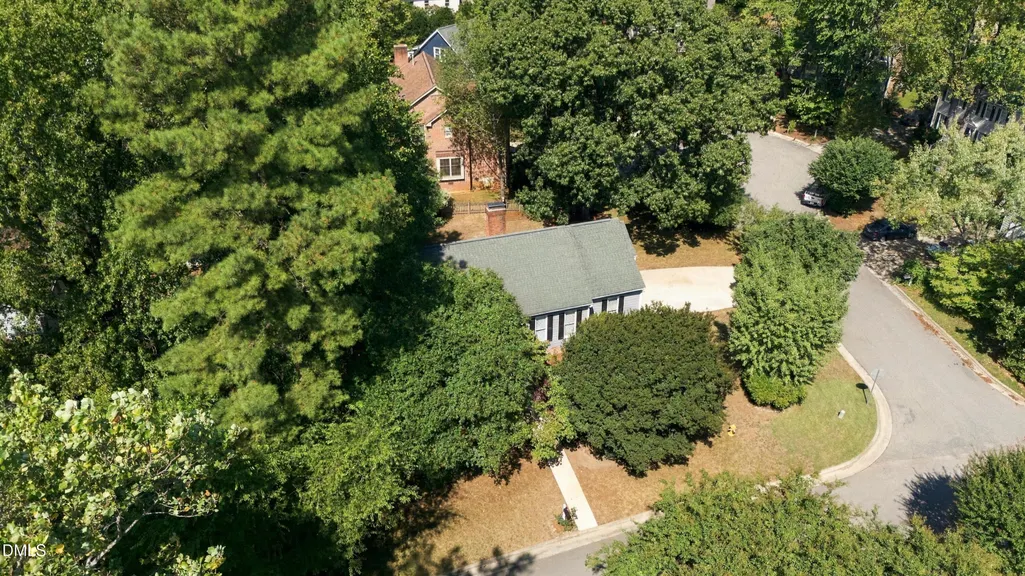
2905 Legging Lane, Raleigh, NC
Price
$ 469,900
Property Attributes
- MLS#10193464
- TypeSingle Family
- Listing Status Active
- CountyWake
- CityRaleigh
- NeighborhoodDurant Trails
- Zip27615
- StyleRanch
- Year Built1985
- Price$ 469,900
- Bedrooms3
- Full Bathrooms2
- Half Bathrooms0
- Sqr Footage1676
- Lot Size0.25 Acres
Data Source:
Triangle MLS (TMLS)
Property Description
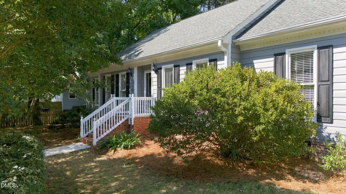
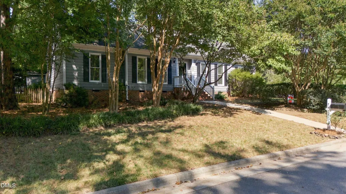
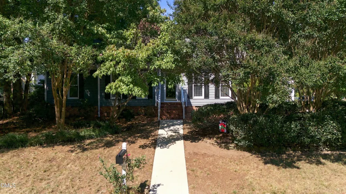
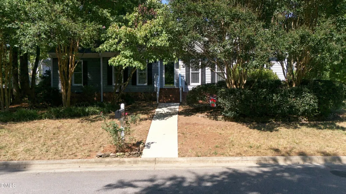
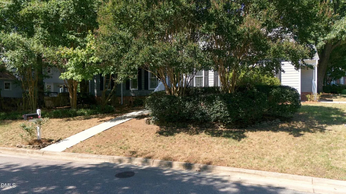
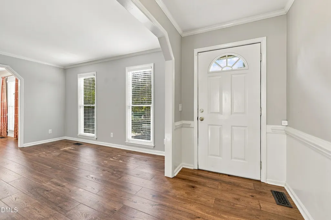
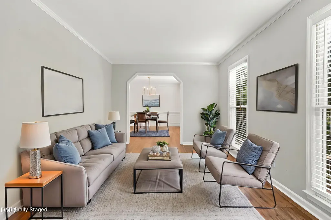
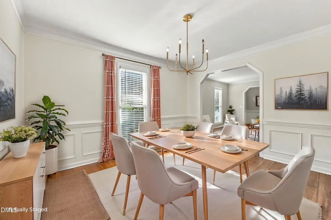
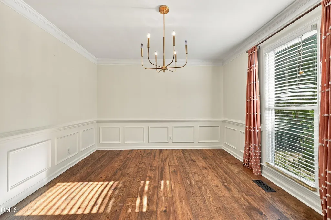
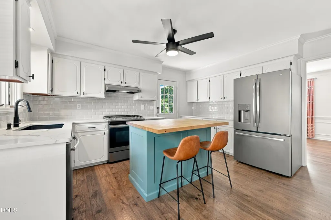
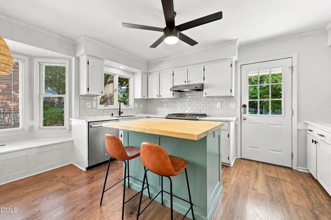
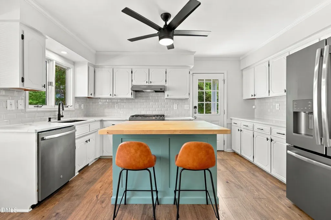
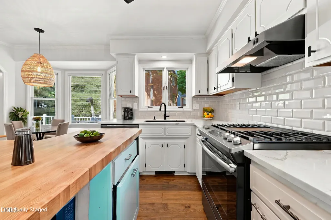
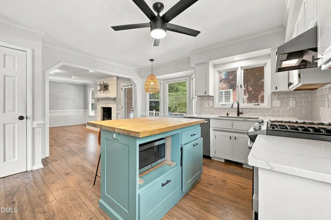
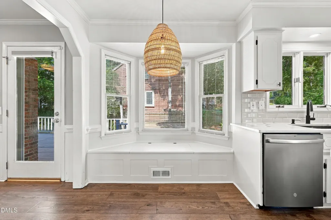
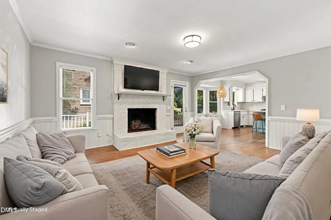
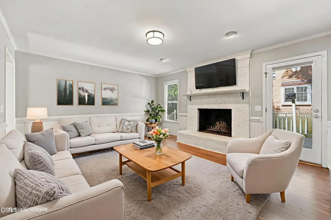
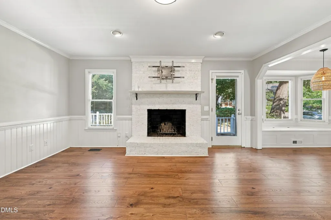
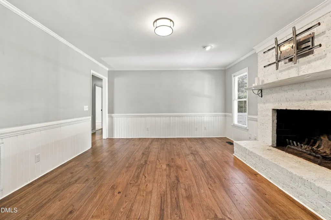
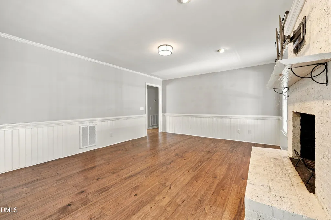
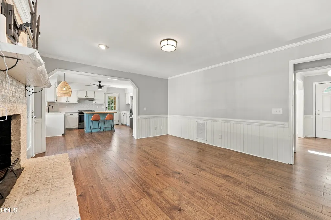
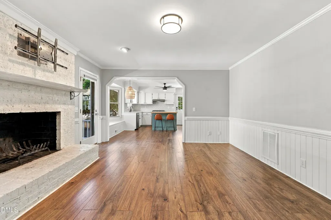
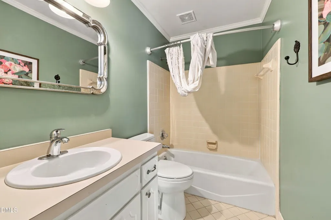
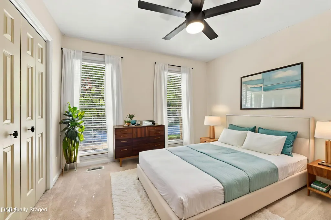
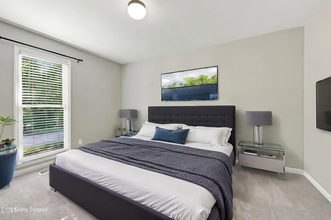
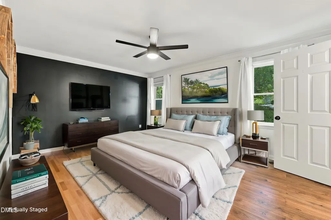
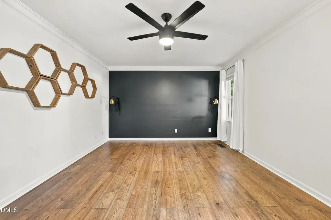
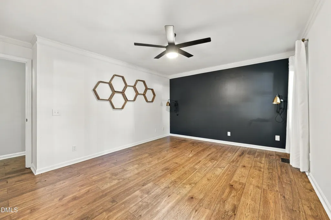
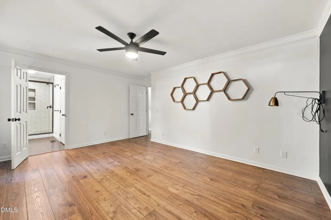
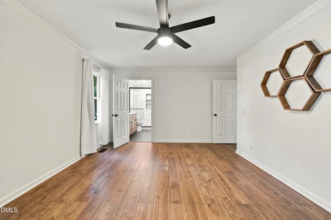
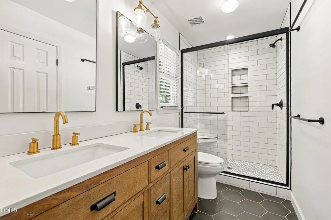
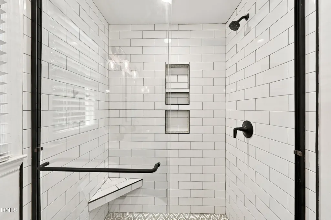
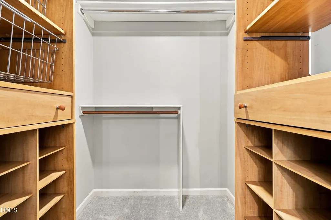
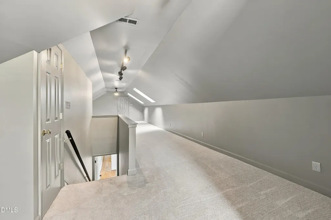
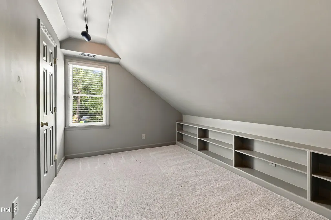
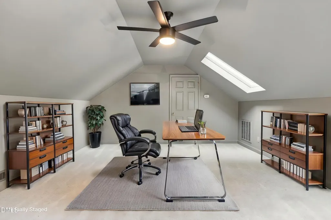
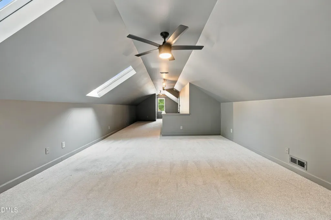
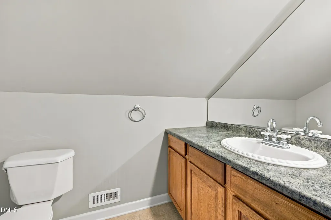
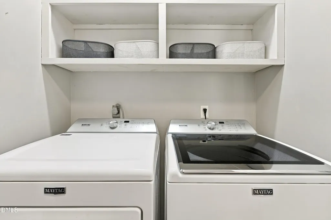
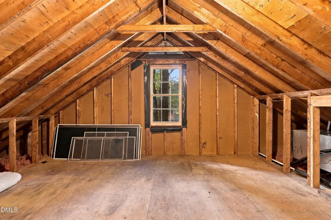
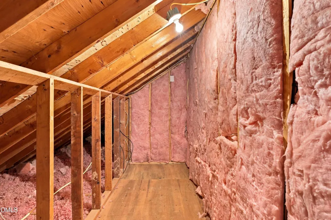
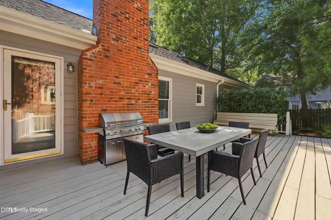
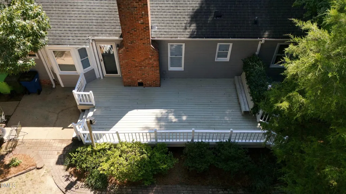
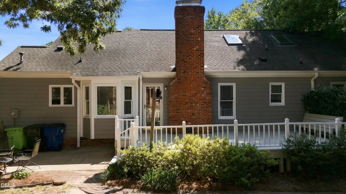
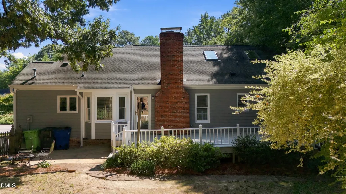
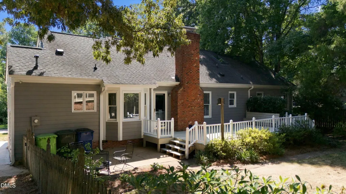
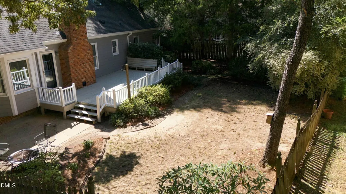
Welcome to 2905 Legging Ln in the charming Durant Trails neighborhood! This inviting ranch-style home blends warmth, style, and convenience across 1,676 square feet of living space. LVP flooring runs throughout the first floor except in the secondary bedrooms and bathrooms. Inside, a thoughtfully designed layout features a large dining room, a cozy living room, and an inviting family room for gatherings or quiet evenings at home. The bright kitchen and breakfast nook offer sunlit views of the landscaped yard—the perfect backdrop for your morning coffee. Three generous bedrooms include an owner's suite with a custom closet that makes organization easy. The updated primary bath adds modern style and comfort to your daily routine. Outside, the spacious deck and patio provide a wonderful setting for weekend cookouts, time with friends, or a relaxing afternoon among the mature landscaping. The partially finished upstairs includes a half bath; this area is unpermitted and separate from the stated living space. Additional features include a new upstairs HVAC system and a refrigerator, washer, and dryer from 2019 that convey with the home. Enjoy a North Raleigh location near shopping, dining, parks, and Lifetime Fitness, with convenient access to I-540 and I-440. The adjacent Simms Branch Trail connects you to Durant Nature Preserve for opportunities to get outside and explore. Durant Trails offers a community pool, tennis courts, playground, clubhouse, and greenway trails. With welcoming interiors and inviting outdoor spaces, this home has plenty to enjoy. Schedule your visit today!
| Elementary School | Middle School | High School |
|---|---|---|
| Wake - Durant Road Elementary Elementary School | Wake - Durant Road Middle Middle School | Wake - Millbrook High High School |
| Price History | |
|---|---|
| 9/18/2026 | Listed $469,900 |
General Features
| Sewer | Public Sewer |
|---|---|
| Heating | Forced Air,Natural Gas |
| Cooling | Central Air |
| Roof | Shingle |
| Appliances | Dishwasher,Dryer,Gas Range,Gas Water Heater,Ice Maker,Microwave,Plumbed For Ice Maker,Range Hood,Refrigerator,Self Cleaning Oven,Stainless Steel Appliance(s),Washer |
| Zoning | R-6 |
| HOA Fee | 40 |
| Association Fee Includes | None |
| Patio/Porch Features | Deck,Patio,Porch |
| Architectural Style | Ranch |
| Construction Materials | Masonite |
| Year Built | 1985 |
| Stories Count | 1 |
| Levels | One |
| Property Subtype | Single Family Residence |
| Community Features | Clubhouse,Curbs,Playground,Pool,Sidewalks,Tennis Court(s) |
| Accessibility | Accessible Washer/Dryer |
| Assoc Fee Paid Per | Quarterly |
| County | Wake |
| New Construction | false |
| Property Type | Residential |
| Association Amenities | Clubhouse,Pool,Tennis Court(s),Trail(s) |
| HOA | true |
| Attached Garage | false |
| Subdivision Name | Durant Trails |
| Garage Y/N | false |
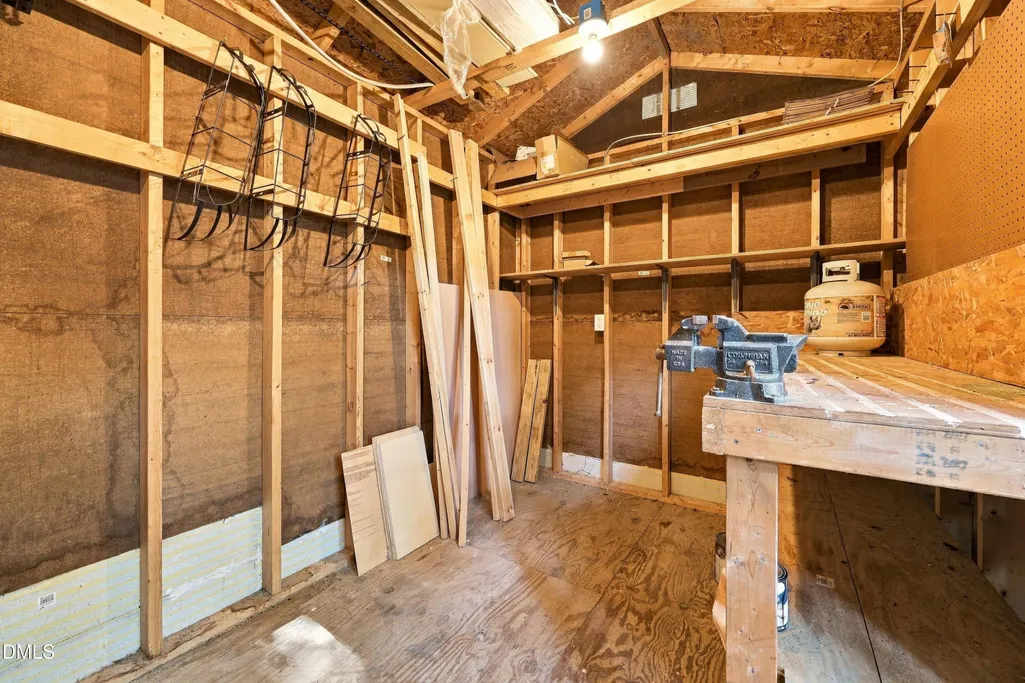
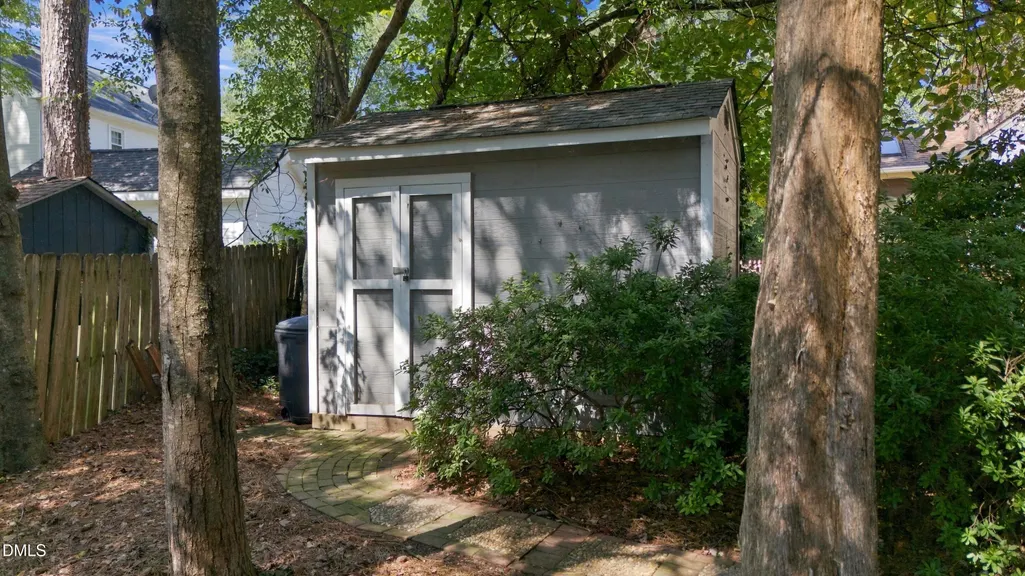
| Other Structures | Shed(s),Storage |
| Total Rooms | 7 |
| Full Baths | 2 |
| Status | Active |
| Directions | From intersection of US 1 and Durant Road, head west on Durant Rd. Turn left onto Tenderfoot Trail, turn right onto Hiking Trail, left onto Yucca Trail, right onto Legging Ln. |
| High School | Wake - Millbrook High |
| City | Raleigh |
| Senior Community Y/N | false |
| Open Parking Spaces | 4 |
| Lot Size Units | Acres |
| Lot Size Square Feet | 10890 |
| Carport Y/N | false |
| Elementary School | Wake - Durant Road Elementary |
| Tax Annual Amount | 3844.87 |
| Middle/Junior High School | Wake - Durant Road Middle |
| Virtual Tour | https://www.zillow.com/view-imx/e9fbefda-7d91-46ac-bdf8-e832c65128c7?wl=true&setAttribution=mls&initialViewType=pano |
| Structure Type | Site Built |
| Standard Status | Active |
Interior Features
| Interior Amenities | Bathtub Only,Bathtub/Shower Combination,Breakfast Bar,Built-in Features,Ceiling Fan(s),Crown Molding,Double Vanity,Entrance Foyer,Kitchen Island,Open Floorplan,Pantry,Primary Downstairs,Recessed Lighting,Shower Only,Walk-In Closet(s) |
|---|---|
| Flooring | Carpet,Tile,Wood |
| Total Fireplaces | 1 |
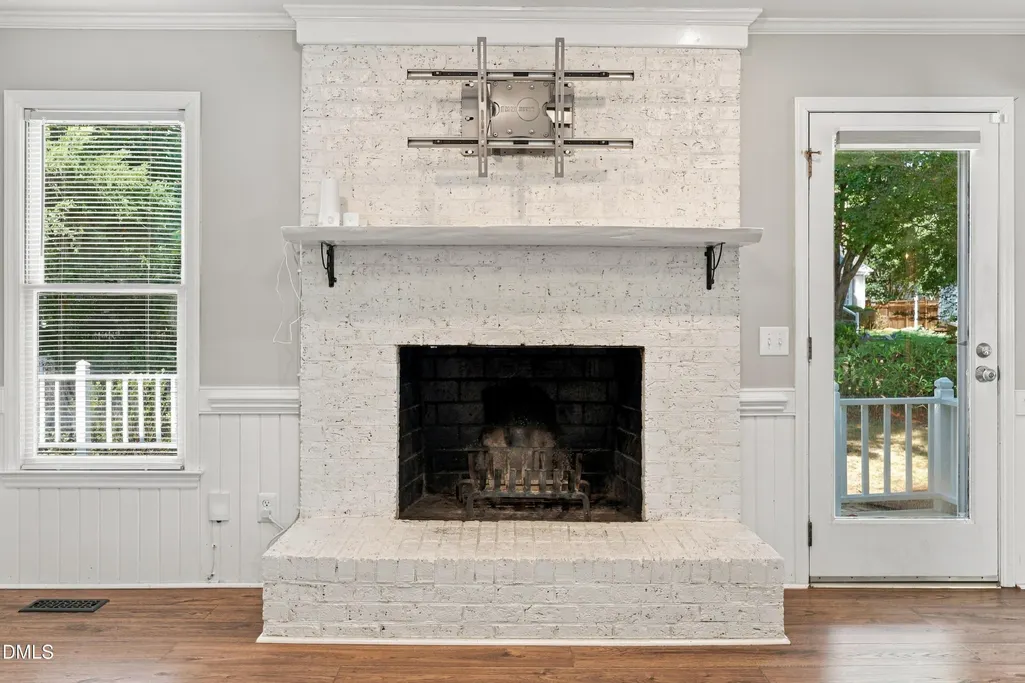
| Fireplace Features | Family Room,Living Room,Masonry,Raised Hearth,Wood Burning |
| Common Walls | No Common Walls |
| Air Conditioning Y/N | true |
| Heating Y/N | true |
| Window Features | Skylight(s) |
| Fireplace Y/N | true |
| Above Grade Finished Area | 1676 |
| Laundry Features | Laundry Closet,Main Level |
| Total Bedrooms | 3 |
| Above Grade Finished Area Source | Appraiser |
| Total Baths | 2 |
Exterior Features
| Exterior Amenities | Fenced Yard,Private Yard,Rain Gutters,Storage |
|---|---|
| Fencing | Back Yard,Fenced,Wood |
| Parking Features | On Street,Parking Pad |
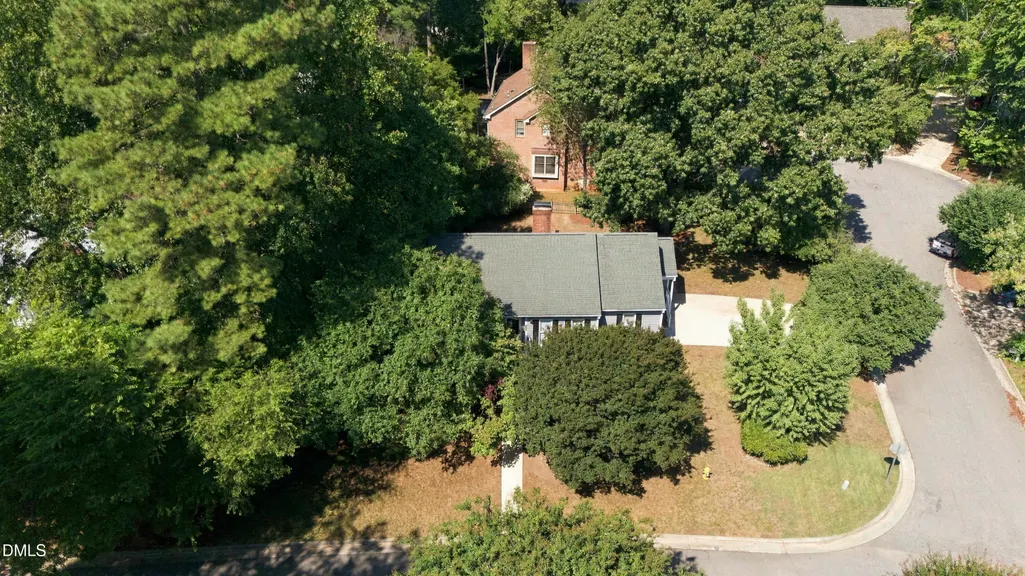
| Lot Features | Corner Lot,Cul-De-Sac,Hardwood Trees,Landscaped |
| Water Source | Public |
| Lot Size Area | 0.25 |
| Foundation Details | Crawlspace |
| Spa | false |
| Building Area Total | 1676 |
| Lot Size Acres | 0.25 |
| Waterfront Y/N | false |
Amenities
- Foreclosure
- Views
- Short Sale
- New Construction
- Adult 55+
- Lease To Own
- No HOA Fees
- Furnished
- Primary On Main
- Air Conditioning
- Seller Finance
- Green
- Fixer Upper
- Horse
- Golf
- Fireplace
- Deck
- Garage
- Basement
- Pool
Property vs Single Family Average in 27615
Price
Year Built


