

Address
3000 Peckover Court, Raleigh, NC
Price
$ 450,000
Property Attributes
- MLS#10190904
- TypeSingle Family
- Listing Status Active
- CountyWake
- CityRaleigh
- NeighborhoodDurant Trails
- Zip27615
- StyleTraditional
- Year Built1994
- Price$ 450,000
- Bedrooms3
- Full Bathrooms2
- Half Bathrooms1
- Sqr Footage1774
- Lot Size0.12 Acres
Data Source:
Triangle MLS (TMLS)
Property Description
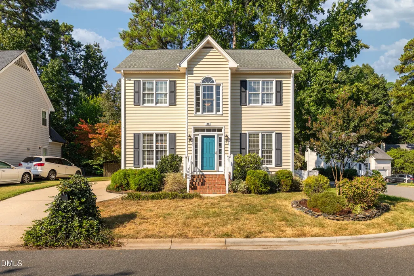
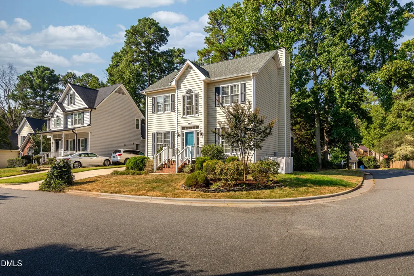
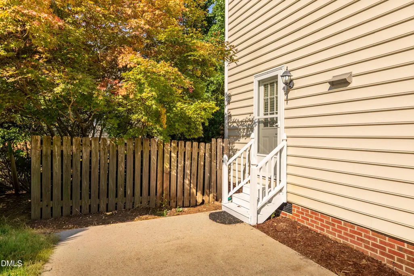
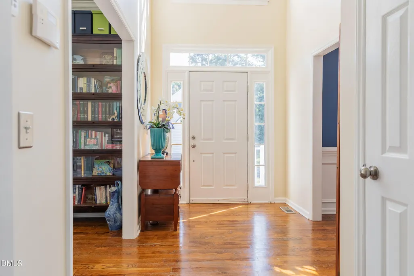
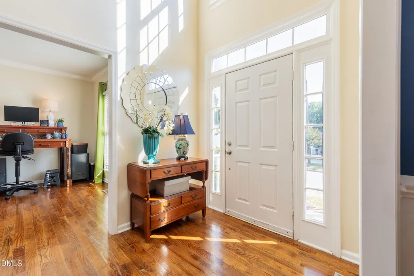
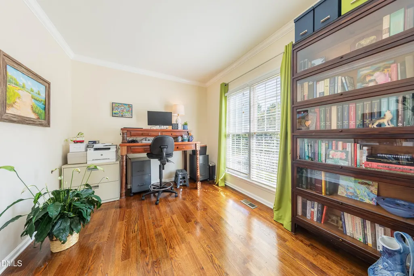
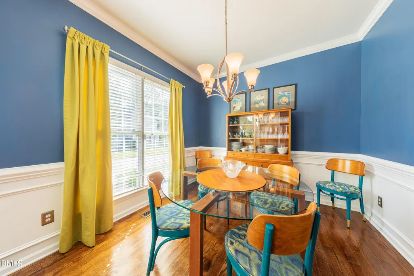
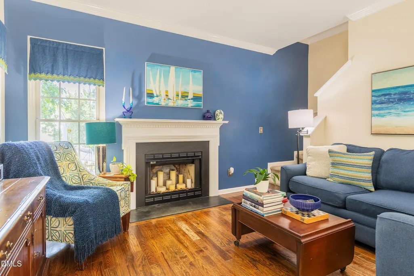
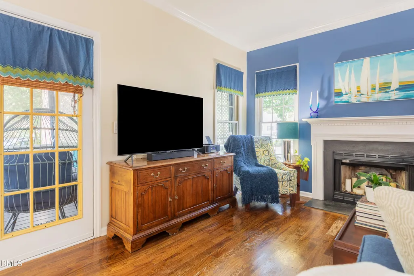
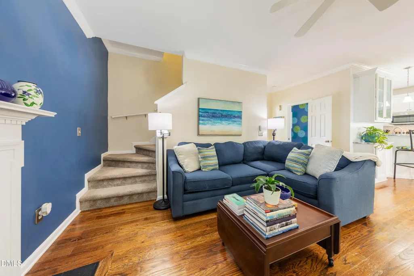
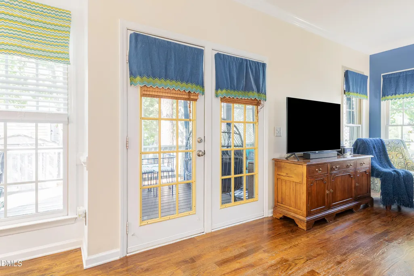
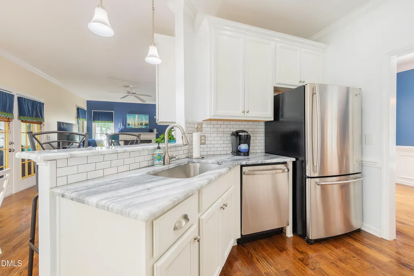
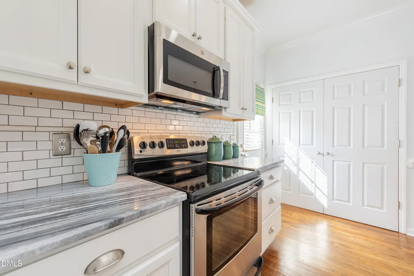
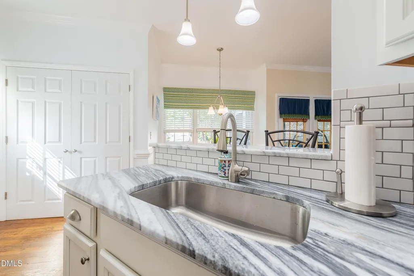
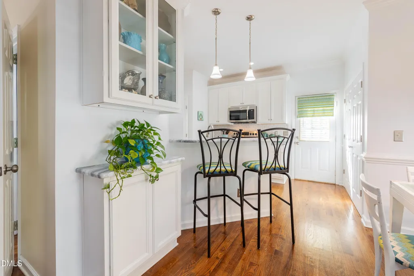
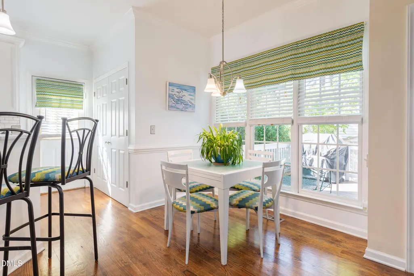
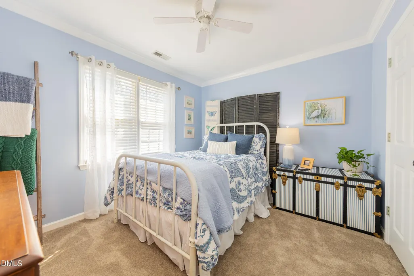
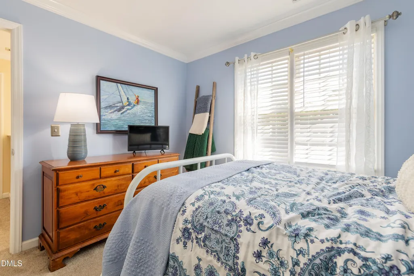
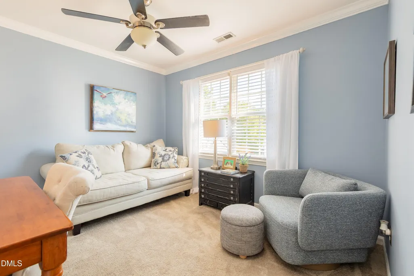
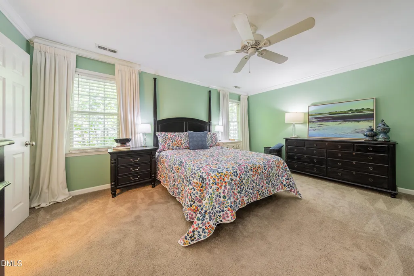
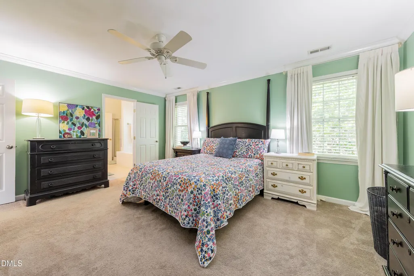
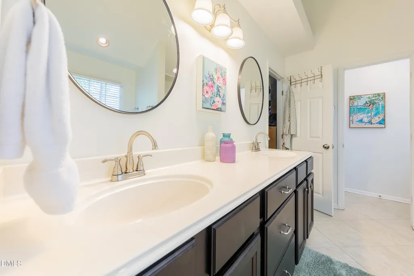
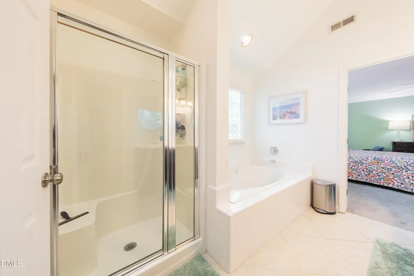
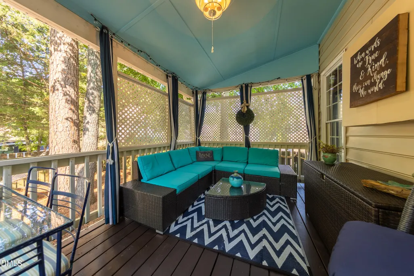
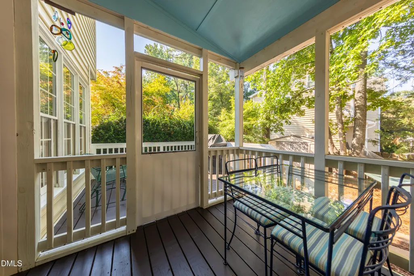
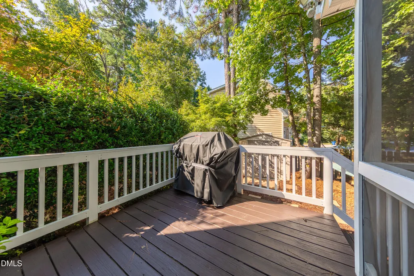
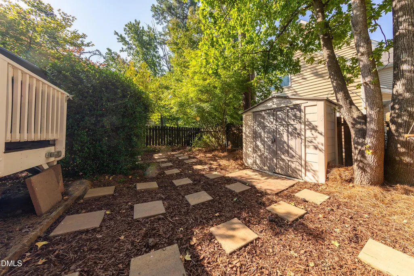
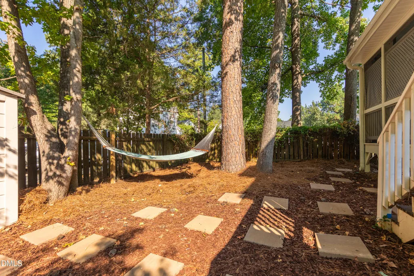
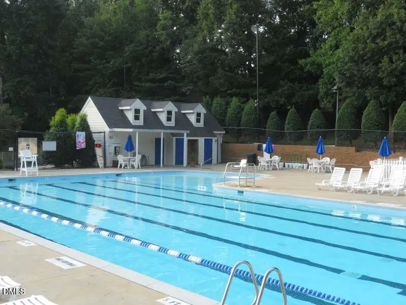
3000 Peckover Court offers the updates buyers want with the comfort and character that make a house truly feel like home. Hardwood floors flow throughout the main level, while smooth ceilings and crown molding throughout the home add a polished, finished touch. The updated kitchen features marble countertops, stainless steel appliances, and upgraded cabinetry. The inviting floor plan provides plenty of space for everyday living, entertaining, and relaxing with family and friends. The large primary bedroom and bath offer a private retreat, complete with an upgraded vanity, large soaking tub, and separate walk-in shower. Thoughtful improvements provide added value and peace of mind, including a new HVAC system installed in 2025, a new roof in 2020, a whole-home air purification system, and a crawl space moisture barrier with dehumidifier. Step outside to the large screened porch, a perfect spot for morning coffee, watching college football on TV, or winding down at the end of the day. The screened porch and deck are perfect for BBQs and overlook a fenced backyard with mature landscaping and a storage shed—all ready for pets, play, gardening, and outdoor entertaining. Neighborhood swim, tennis, and pickleball amenities are just a short walk away, making it easy to enjoy everything the community has to offer without getting in the car. Conveniently located in North Raleigh with easy access to the Capital Area Greenway, schools, shopping, dining, Downtown Raleigh, and major roadways, including I-540, this well-cared-for home combines location, lifestyle, comfortable living spaces, and meaningful updates in one inviting package. ***Buyer may be eligible for a lender credit of up to 1% of the loan amount when financing through Melissa Schwartz and the MRS Mortgage Team at Movement Mortgage. The lender credit may be applied toward eligible closing costs and/or an interest rate buydown, subject to borrower qualification, loan program guidelines, and lender approval. Contact Melissa Schwartz for complete details. (919) 795-5849
| Elementary School | Middle School | High School |
|---|---|---|
| Wake - Durant Road Elementary Elementary School | Wake - Durant Road Middle Middle School | Wake - Millbrook High High School |
| Price History | |
|---|---|
| 9/4/2026 | Listed $450,000 |
General Features
| Sewer | Public Sewer |
|---|---|
| Heating | Central,Gas Pack,Natural Gas |
| Cooling | Central Air |
| Utilities | Cable Available,Natural Gas Connected |
| Roof | Shingle |
| Appliances | Dishwasher,Free-Standing Electric Range,Gas Water Heater,Microwave,Refrigerator |
| Zoning | R-6 |
| HOA Fee | 50 |
| Association Fee Includes | Maintenance Grounds |
| Patio/Porch Features | Rear Porch,Screened |
| Architectural Style | Traditional |
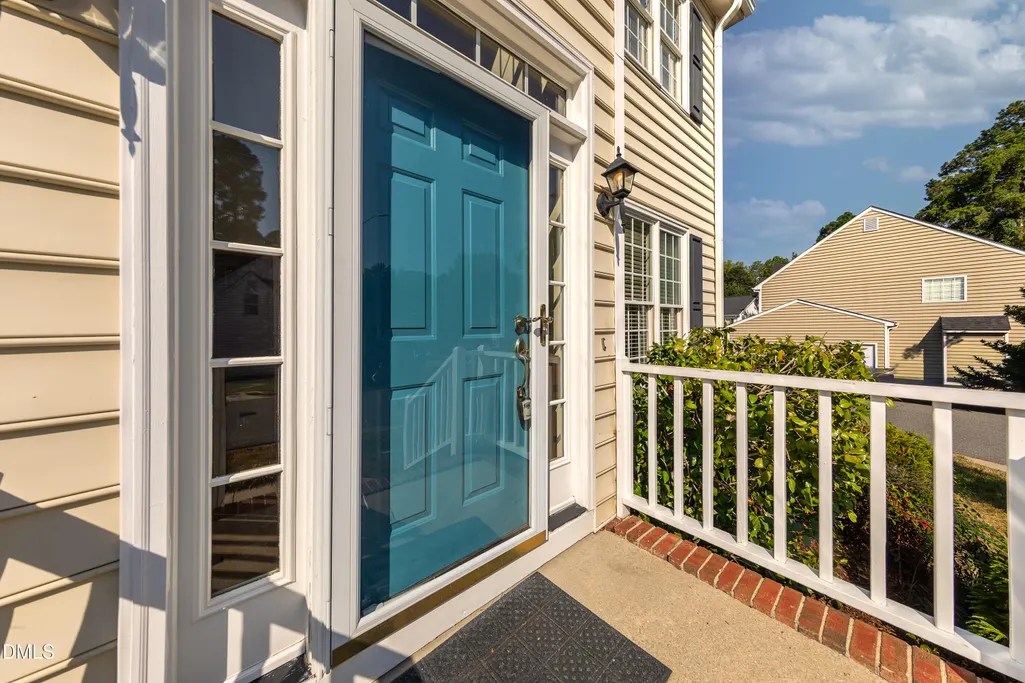
| Construction Materials | Vinyl Siding |
| Year Built | 1994 |
| Stories Count | 2 |
| Levels | Two |
| Property Subtype | Single Family Residence |
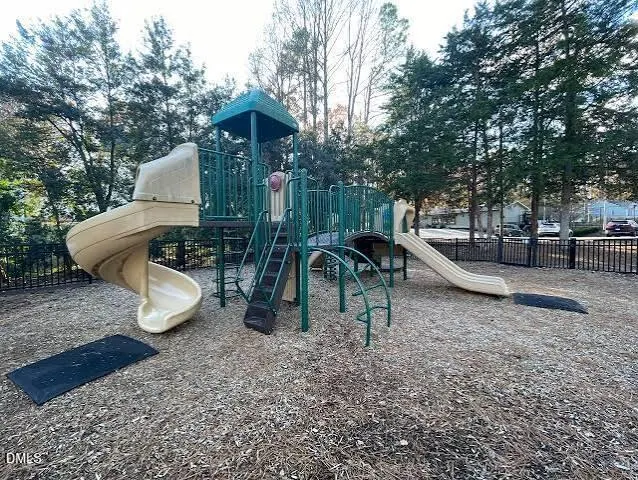
| Community Features | Clubhouse,Park,Playground,Pool,Sidewalks,Street Lights,Tennis Court(s) |
| Assoc Fee Paid Per | Monthly |
| County | Wake |
| New Construction | false |
| Property Type | Residential |
| Association Amenities | Clubhouse,Park,Playground,Pool,Tennis Court(s) |
| HOA | true |
| Attached Garage | false |
| Subdivision Name | Durant Trails |
| Garage Y/N | false |
| Other Structures | Shed(s) |
| Total Rooms | 10 |
| Full Baths | 2 |
| Status | Active |
| Directions | From Falls of Neuse, turn on Durant Road. Right on Cub Trail. Left on Hiking. Left on Englefield to Peckover Court. |
| High School | Wake - Millbrook High |
| City | Raleigh |
| Senior Community Y/N | false |
| Open Parking Spaces | 3 |
| Lot Size Units | Acres |
| Lot Size Square Feet | 5227.2 |
| Elementary School | Wake - Durant Road Elementary |
| Tax Annual Amount | 3511.99 |
| Middle/Junior High School | Wake - Durant Road Middle |
| Structure Type | House,Site Built |
| Standard Status | Active |
Interior Features
| Interior Amenities | Crown Molding,Double Vanity,Eat-in Kitchen,Entrance Foyer,Pantry,Smooth Ceilings,Soaking Tub,Stone Counters,Walk-In Closet(s),Walk-In Shower,Water Closet |
|---|---|
| Flooring | Carpet,Hardwood,Tile |
| Total Fireplaces | 1 |
| Fireplace Features | Family Room,Wood Burning |
| Common Walls | No Common Walls |
| Air Conditioning Y/N | true |
| Heating Y/N | true |
| Fireplace Y/N | true |
| Above Grade Finished Area | 1774 |
| Half Baths | 1 |
| Laundry Features | Laundry Closet,Main Level |
| Total Bedrooms | 3 |
| Total Baths | 3 |
Exterior Features
| Exterior Amenities | Fenced Yard |
|---|---|
| Fencing | Wood |
| Parking Features | Concrete,Driveway |
| Lot Features | Back Yard,Close to Clubhouse,Corner Lot,Few Trees,Front Yard |
| Water Source | Public |
| Lot Size Area | 0.12 |
| Foundation Details | Crawlspace |
| Building Area Total | 1774 |
| Lot Size Acres | 0.12 |
| Road Surface Type | Asphalt |
| Road Frontage Type | City Street |
Amenities
- Foreclosure
- Views
- Short Sale
- New Construction
- Adult 55+
- Lease To Own
- No HOA Fees
- Furnished
- Primary On Main
- Air Conditioning
- Seller Finance
- Green
- Fixer Upper
- Horse
- Golf
- Fireplace
- Deck
- Garage
- Basement
- Pool
Property vs Single Family Average in 27615
Price
Year Built


