
Adult 55+
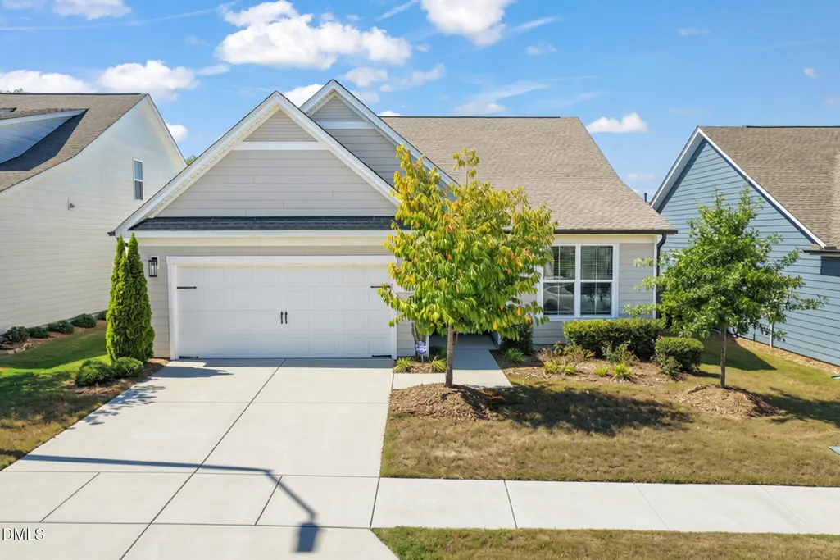
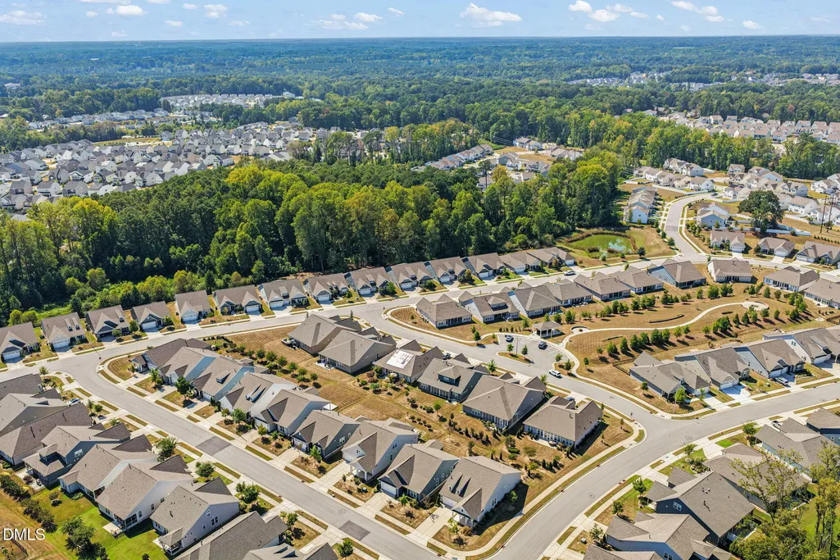
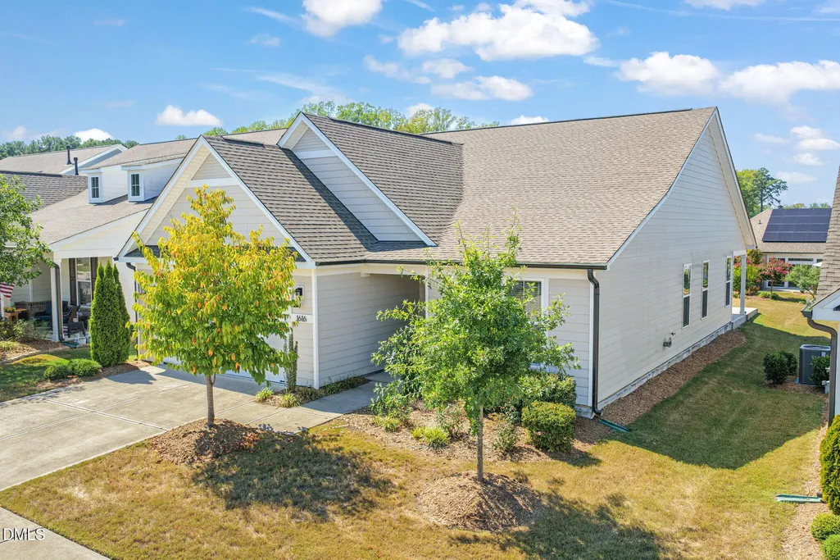
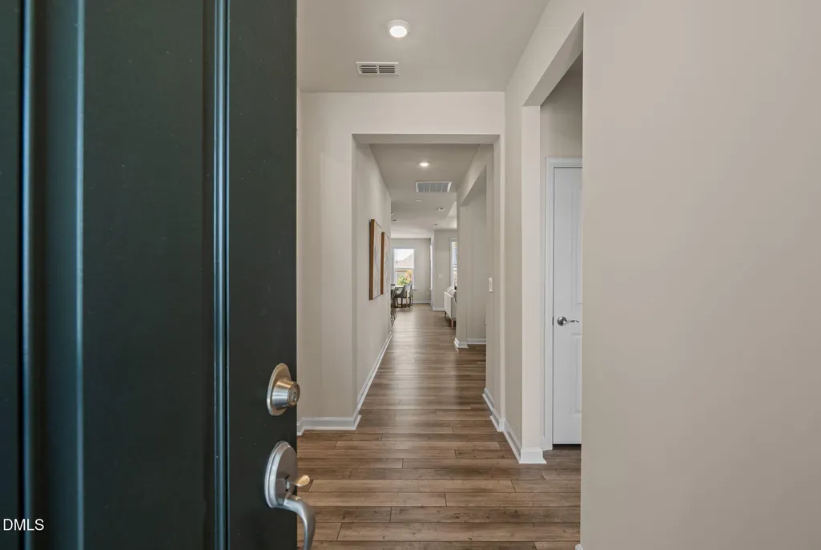
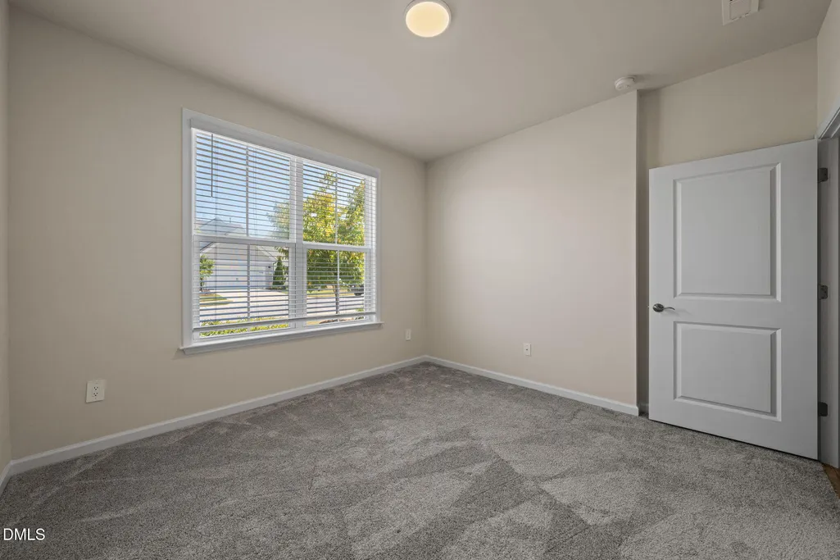
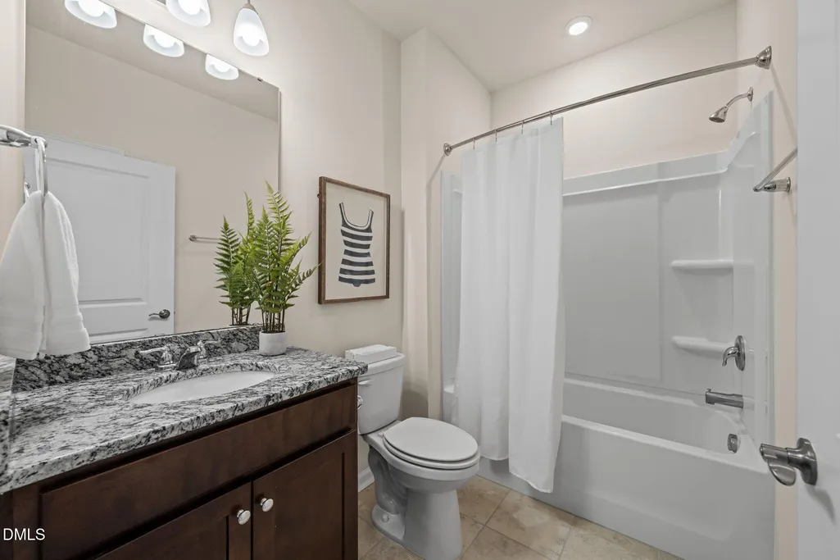
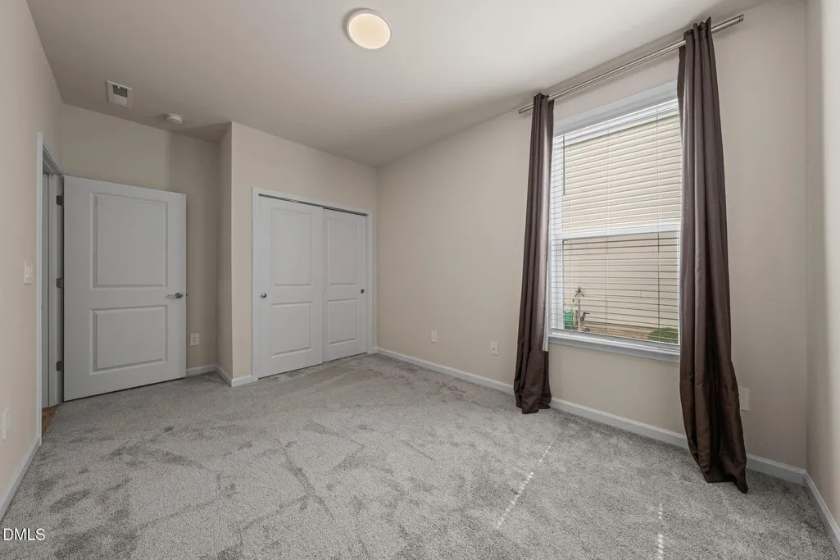
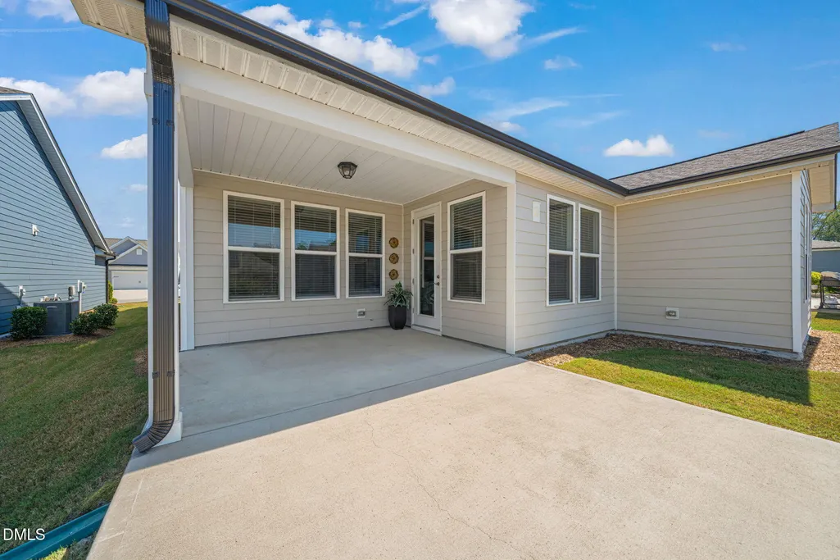
Address
1616 Silver Spotted Way, Fuquay Varina, NC
Price
$ 530,000
Property Attributes
- MLS#10193520
- TypeSingle Family
- Listing Status Active
- CountyWake
- CityFuquay Varina
- NeighborhoodCarolina Gardens by Del Webb
- Zip27526
- StyleTraditional
- Year Built2021
- Price$ 530,000
- Bedrooms3
- Full Bathrooms2
- Half Bathrooms0
- Sqr Footage1995
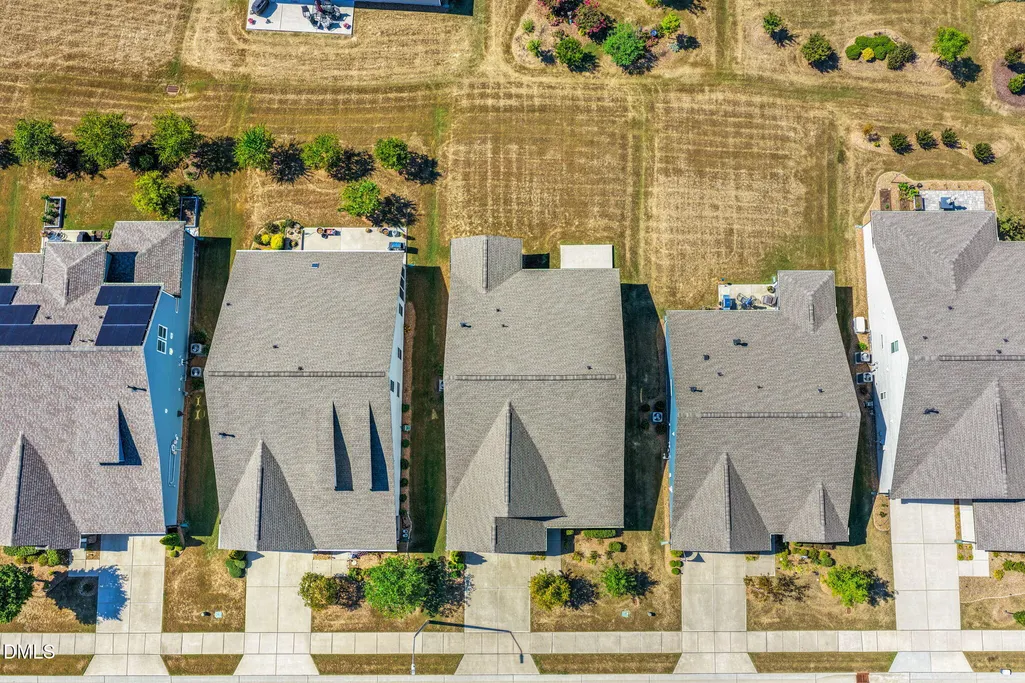
- Lot Size0.16 Acres
Data Source:
Triangle MLS (TMLS)
Property Description
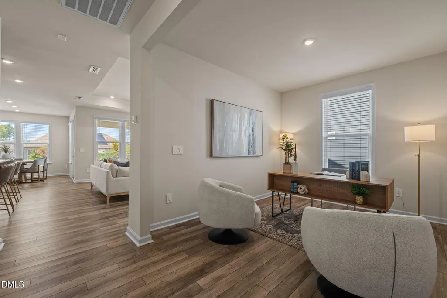
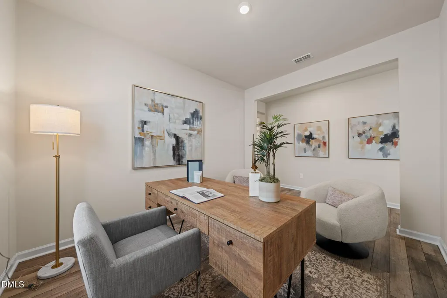
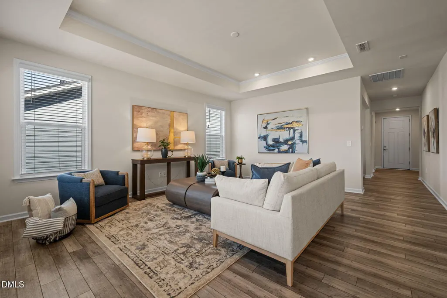
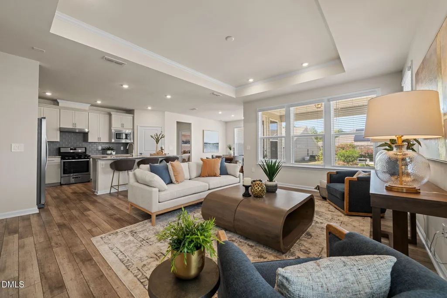
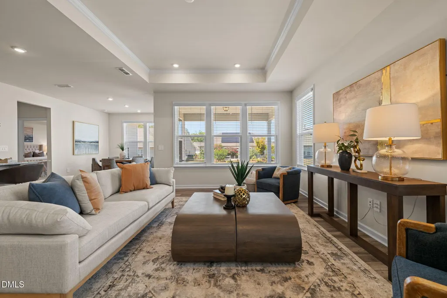
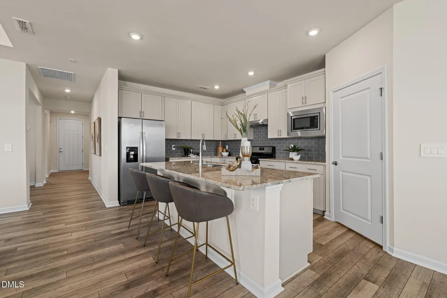
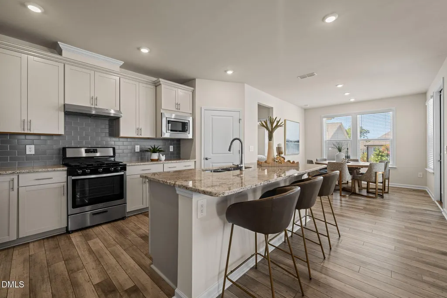
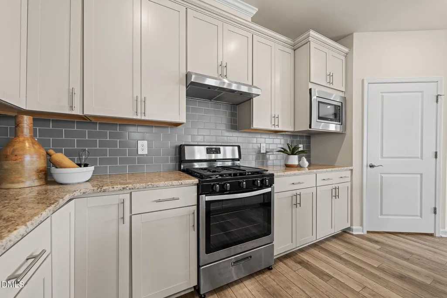
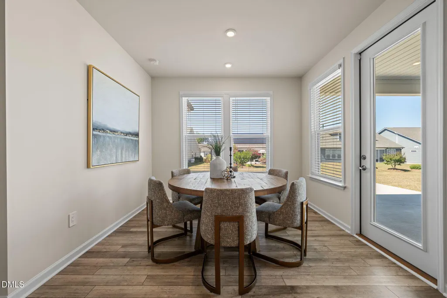
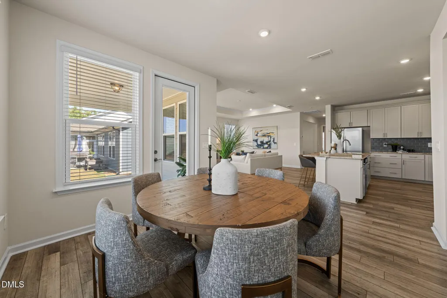
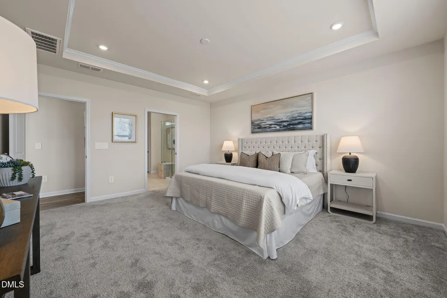
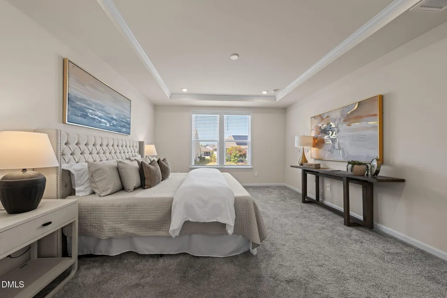
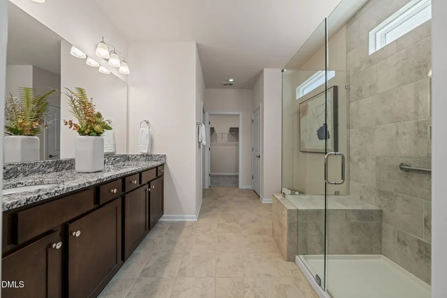
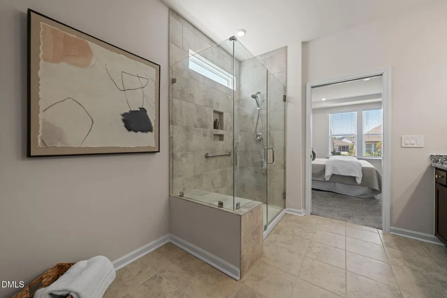
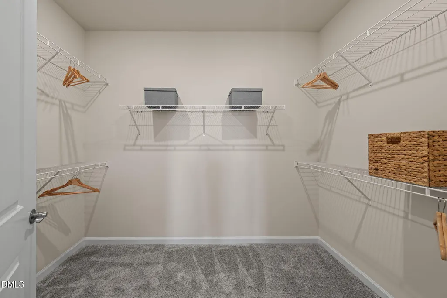
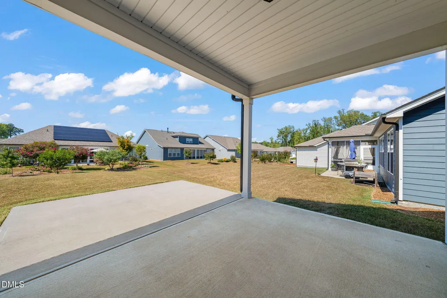
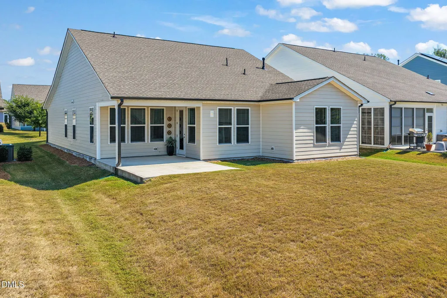
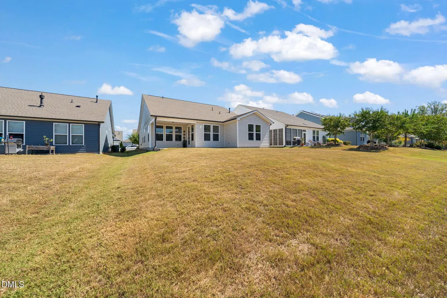
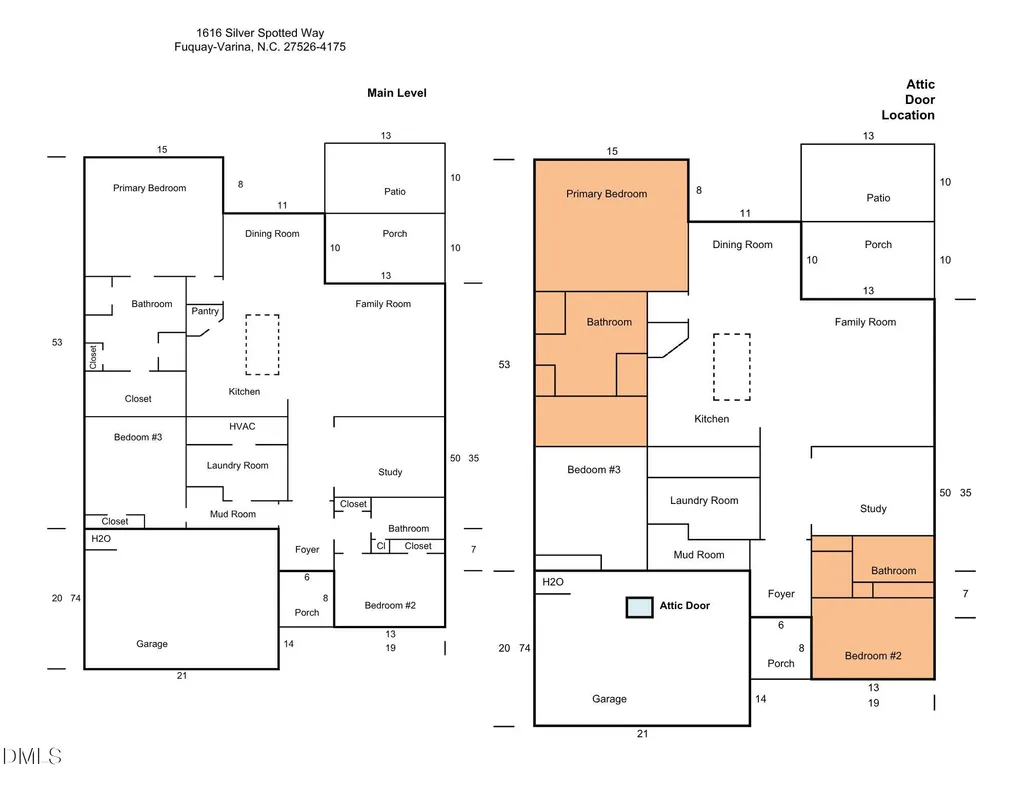
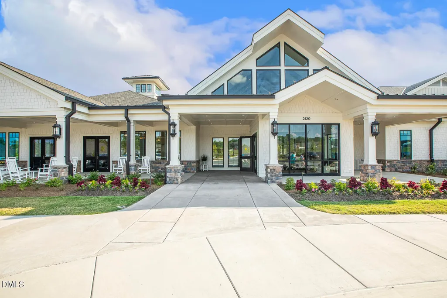
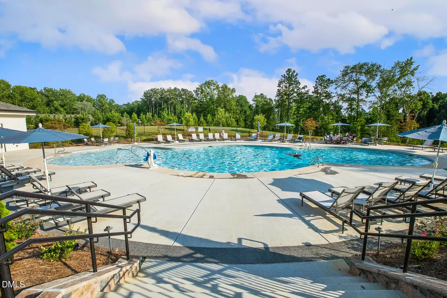
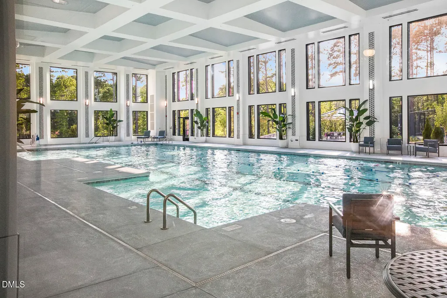
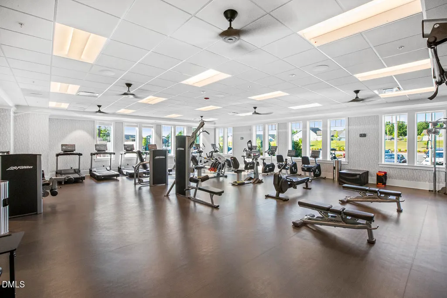
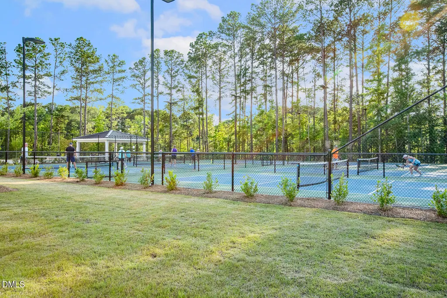
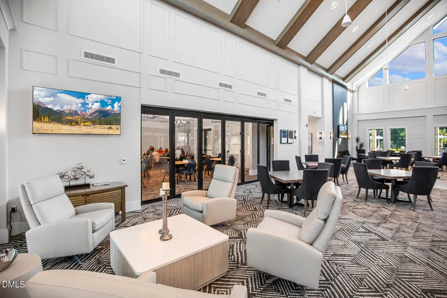
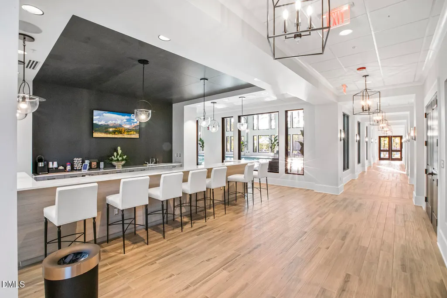
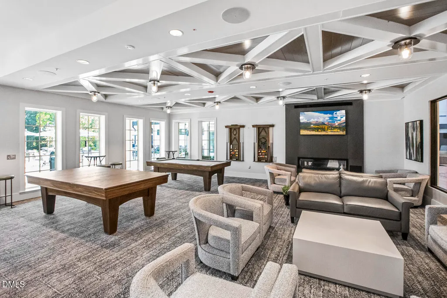
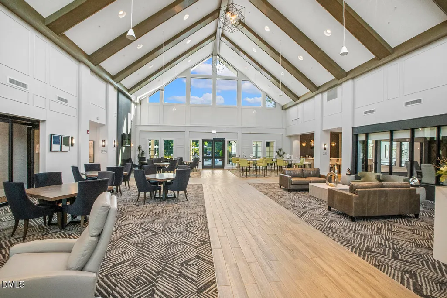
A well-maintained, one-level Del Webb home in the sought-after Carolina Gardens 55+ community offers comfortable living, thoughtful design, quiet streets that are thoughtfully designed, and access to exceptional resort-like neighborhood amenities. Featuring an enhanced Mystique floor plan with a gourmet kitchen, bonus flex space, and a third bedroom, this home is designed for both everyday comfort and entertaining. Builder upgrades include granite countertops, a stainless steel double sink, additional cabinet space, and a spacious kitchen island that also provides casual dine-in seating. Throughout the home, you'll notice an abundance of natural light, creating a bright and inviting atmosphere from the moment you walk through the door. The primary suite is inviting and offers a peaceful retreat and features a spa-like suite bathroom with a tiled walk-in shower and a generous walk-in closet. Outside, enjoy a partially covered back patio, perfect for relaxing or gathering with guests. Carolina Gardens offers amenities that make every day feel like a vacation. From a clubhouse with an outdoor grill and smoker to a scenic pond with a walking path, residents enjoy numerous opportunities for recreation and connection. The community also features an accessible outdoor pool, as well as an indoor pool, allowing you to enjoy the amenities year-round, regardless of the season. Fuquay-Varina has all that living in two towns has to offer from local shopping and downtown areas, a brand new Target just a few miles away, the popular Carolina Butcher Shop, and a large community library. There's so much to do and many ways to be involved in the community.
| Elementary School | Middle School | High School |
|---|---|---|
| Wake County Schools Elementary School | Wake County Schools Middle School | Wake County Schools High School |
| Price History | |
|---|---|
| 9/18/2026 | Listed $530,000 |
General Features
| Sewer | Public Sewer |
|---|---|
| Heating | Forced Air,Natural Gas |
| Cooling | Central Air |
| Roof | Shingle |
| Appliances | Dishwasher,Exhaust Fan,Free-Standing Gas Range,Gas Water Heater,Microwave,Stainless Steel Appliance(s) |
| Zoning | RMD-C |
| HOA Fee | 291 |
| Garage Spaces | 1 |
| Association Fee Includes | Cable TV,Internet,Maintenance Grounds |
| Patio/Porch Features | Covered,Patio,Rear Porch |
| Architectural Style | Traditional |
| Construction Materials | Fiber Cement |
| Year Built | 2021 |
| Stories Count | 1 |
| Levels | One |
| Property Subtype | Single Family Residence |
| Community Features | Clubhouse,Curbs,Fitness Center,Lake,Pool,Sidewalks,Street Lights,Tennis Court(s) |
| Accessibility | Accessible Bedroom,Accessible Closets,Accessible Common Area,Accessible Entrance,Accessible Full Bath,Accessible Kitchen |
| Assoc Fee Paid Per | Monthly |
| County | Wake |
| New Construction | false |
| Property Type | Residential |
| Association Amenities | Billiard Room,Cable TV,Clubhouse,Dog Park,Fitness Center,Indoor Pool,Jogging Path,Landscaping,Maintenance Grounds,Management,Meeting Room,Pond Year Round,Pool,Recreation Room,Spa/Hot Tub,Tennis Court(s),Trail(s) |
| HOA | true |
| Attached Garage | true |
| Subdivision Name | Carolina Gardens by Del Webb |
| Garage Y/N | true |
| Total Rooms | 1 |
| Full Baths | 2 |
| Status | Active |
| Directions | From Hwy 401/N. Main St. turn onto Purfoy Rd. Travel approximately 2 miles & turn right onto Carolina Gardens Ave. Turnleft onto Silver Spotted Way. Home will be on right. |
| High School | Wake County Schools |
| City | Fuquay Varina |
| Senior Community Y/N | true |
| Lot Size Units | Acres |
| Lot Size Square Feet | 6970 |
| Elementary School | Wake County Schools |
| Tax Annual Amount | 4829.65 |
| Middle/Junior High School | Wake County Schools |
| Structure Type | Site Built |
| Standard Status | Active |
Interior Features
| Interior Amenities | Granite Counters,High Speed Internet,Kitchen Island,Open Floorplan,Pantry,Primary Downstairs,Recessed Lighting,Smooth Ceilings,Tray Ceiling(s),Walk-In Closet(s),Water Closet |
|---|---|
| Flooring | Carpet,Ceramic Tile,Luxury Vinyl,Tile |
| Common Walls | No Common Walls |
| Air Conditioning Y/N | true |
| Heating Y/N | true |
| Window Features | Blinds |
| Fireplace Y/N | false |
| Above Grade Finished Area | 1995 |
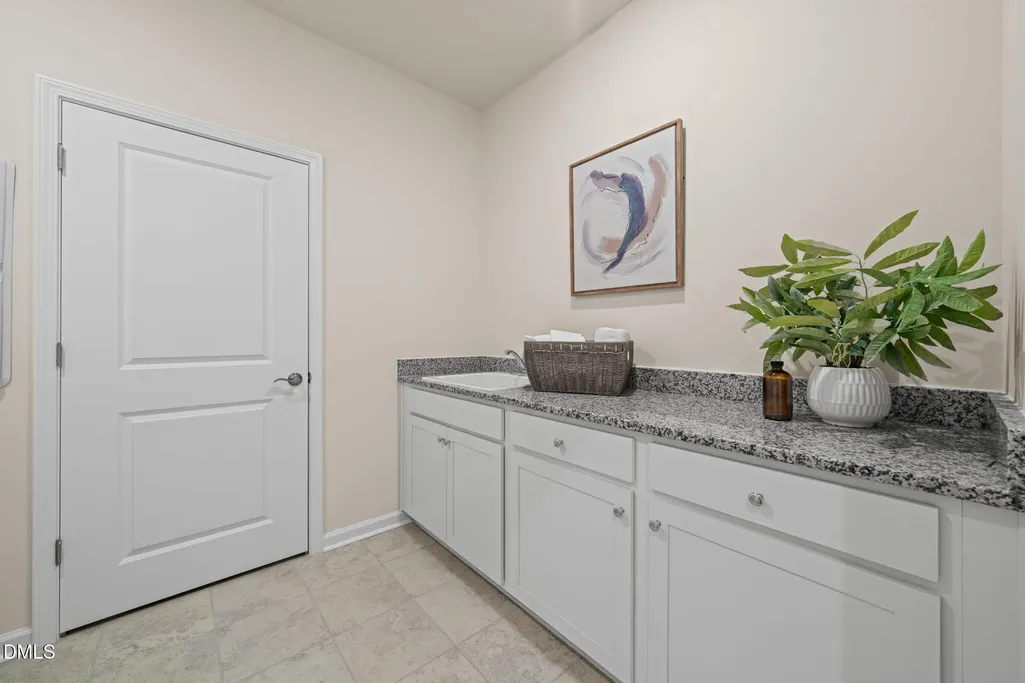
| Laundry Features | Laundry Room,Main Level,Sink |
| Total Bedrooms | 3 |
| Total Baths | 2 |
Exterior Features
| Parking Features | Attached,Concrete,Driveway,Garage,Private |
|---|---|
| Lot Features | Back Yard,Front Yard,Interior Lot,Private |
| Water Source | Public |
| Lot Size Area | 0.16 |
| Foundation Details | Slab |
| Building Area Total | 1995 |
| Lot Size Acres | 0.16 |
| Road Frontage Type | City Street |
Amenities
- Foreclosure
- Views
- Short Sale
- New Construction
- Adult 55+
- Lease To Own
- No HOA Fees
- Furnished
- Primary On Main
- Air Conditioning
- Seller Finance
- Green
- Fixer Upper
- Horse
- Golf
- Fireplace
- Deck
- Garage
- Basement
- Pool
Property vs Single Family Average in 27526
Price
Year Built


