
Open House Sat, Sep 19th 12:00 PM - 01:30 PM - Price Reduction

Address
7717 Dover Hills Drive, Wake Forest, NC
Price
$ 1,450,000
Property Attributes
- MLS#10193378
- TypeSingle Family
- Listing Status Active
- CountyWake
- CityWake Forest
- NeighborhoodCamberly
- Zip27587
- StyleTraditional, Transitional
- Year Built2022
- Price$ 1,450,000
- Bedrooms4
- Full Bathrooms4
- Half Bathrooms1
- Sqr Footage4844
- Lot Size0.8 Acres
Data Source:
Triangle MLS (TMLS)
Property Description
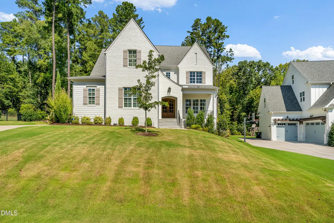
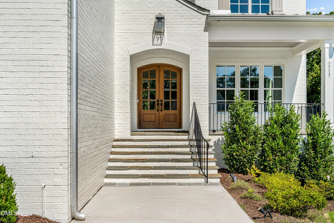
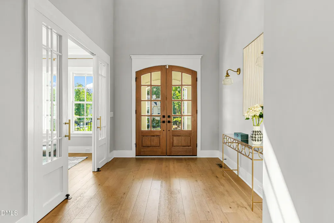
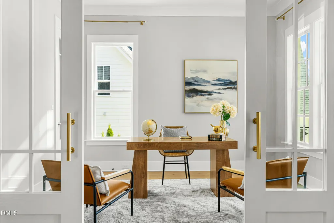
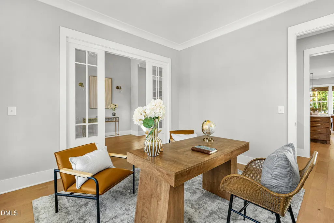
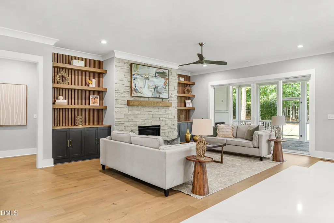
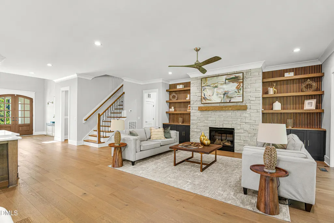
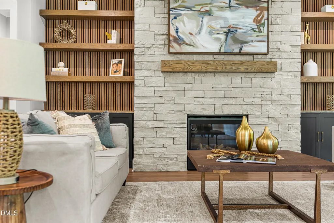
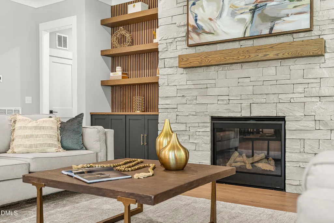
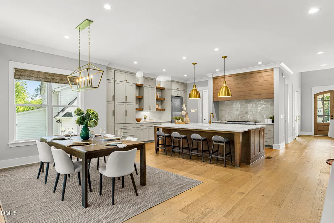
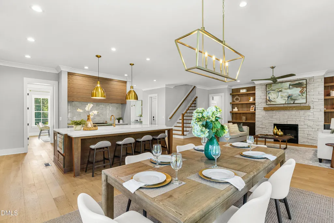
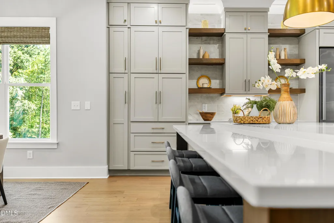
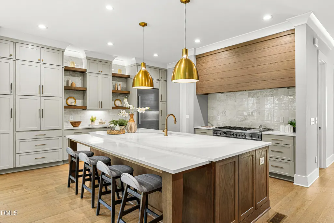
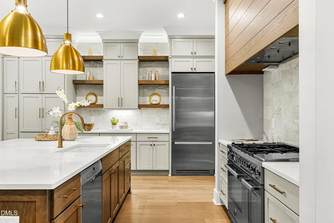
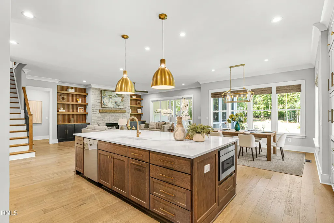
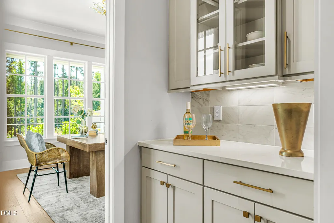
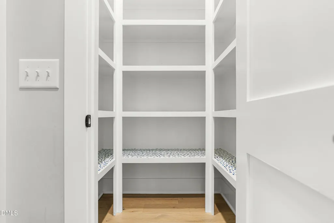
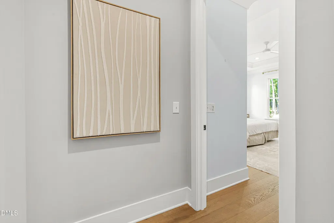
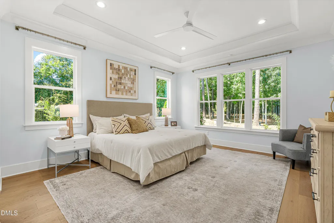
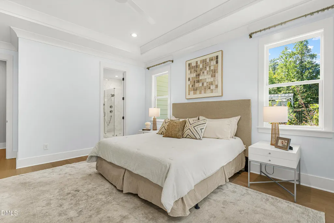
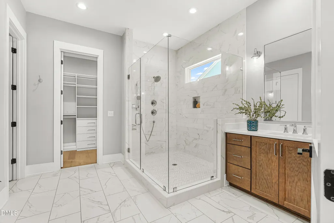
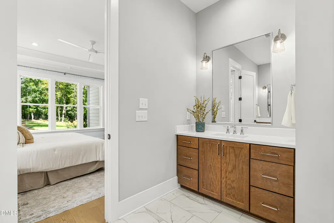
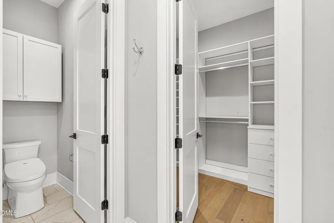
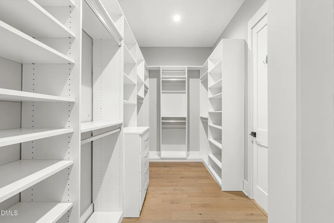
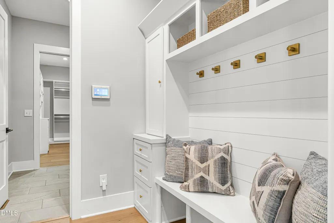
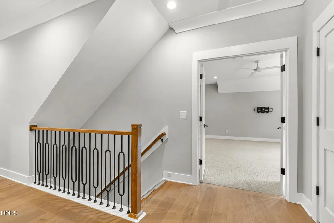
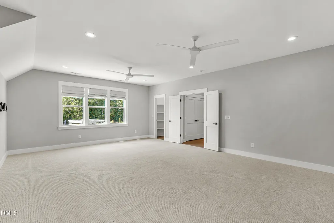
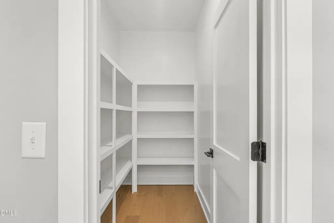
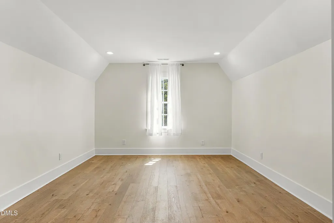
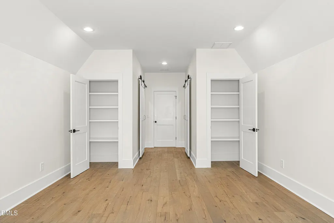
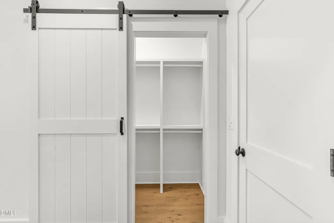
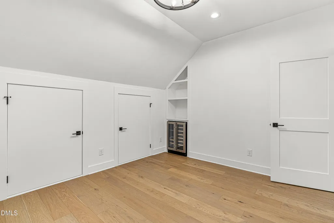
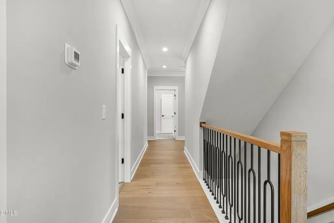
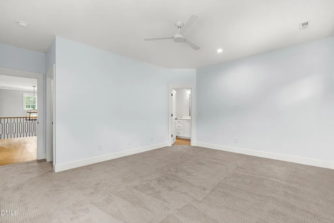
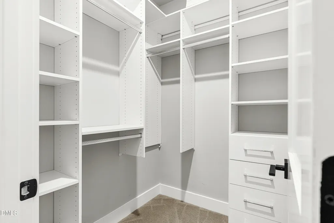
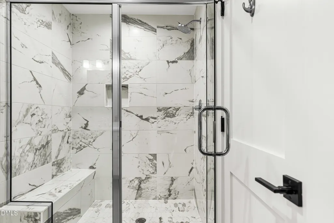
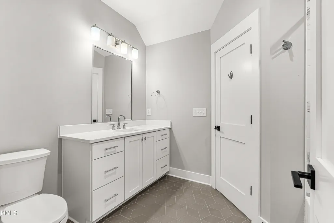
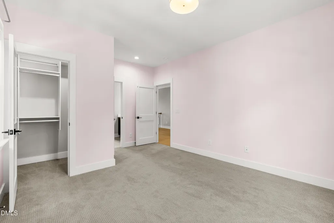
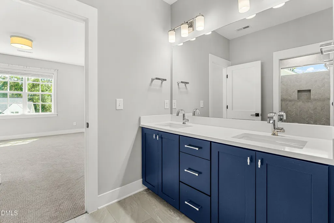
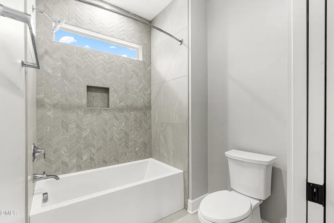
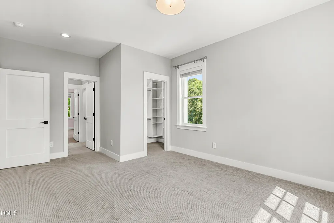
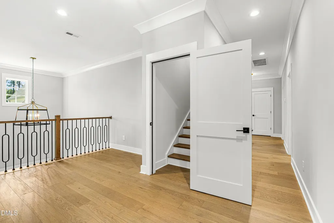
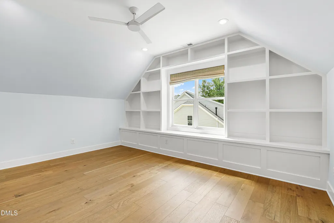
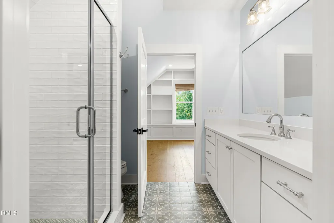
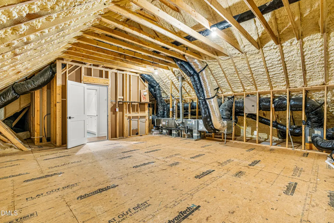
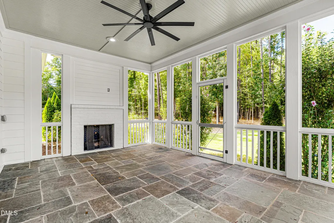
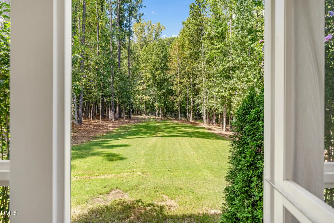
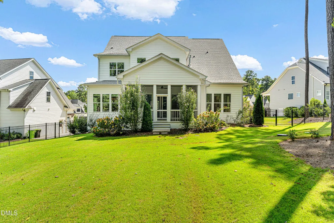
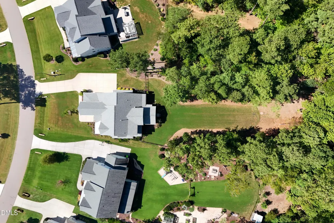
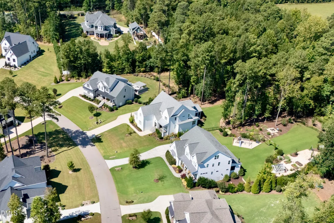
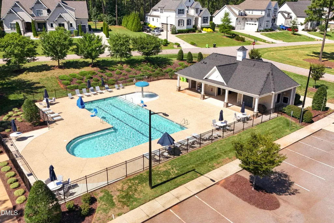
The home you've been waiting for. It's bright, it's airy, it has space, flexibility, and privacy. It sounds perfect on paper... but it's even better in real life. Welcome to 7717 Dover Hills, a 2022 Herring Home in the gorgeous Camberly neighborhood. This home lives like a 6-bedroom, while still giving you a bonus room, designated office, and additional flex space. Truly, it has it all. From the moment you walk through the front door, you're greeted by a bright, welcoming foyer with tall ceilings and an effortless flow throughout the first floor. Just off the foyer, you'll find a designated office or additional dining space, depending on how you want to live in the home. The living space is truly the heart of the home, seamlessly connected to the chef's kitchen, dining area, and backyard. The kitchen features custom cabinetry, a statement hood, walk-in pantry, and a dedicated coffee bar that makes everyday living feel just a little more special. The entire back wall is lined with windows and a sliding glass door, bringing in tons of natural light and creating the perfect connection between indoor and outdoor living. And then there's the screened porch. With beautiful flagstone flooring and an outdoor fireplace, this space will quickly become your favorite spot in the house, whether you're entertaining, enjoying your morning coffee, or settling in for a quiet evening. Tucked away on the first floor, the primary suite offers a peaceful retreat with beautiful views of the lush, tree-filled backyard. It's private, spacious, and perfectly positioned. Upstairs, you'll find 3 additional generously sized bedrooms, each with custom closets, along with a massive bonus room and additional flex space. Think home gym, craft studio, playroom, man cave, or whatever your life needs right now or down the road. The fully permitted third floor adds even more versatility, with custom built-ins, a full bathroom, and walk-in storage. Outside, the screened porch overlooks a flat, fenced, and private backyard, perfect for kids, pets, entertaining, or simply enjoying a little peace and quiet surrounded by mature trees. And the location? You'll have easy access to Falls Lake, trails, and water activities, plus all the amenities of Camberly, including the clubhouse and pool. If you're looking for a home with room to spread out, spaces that can adapt to the way you live, and a backyard that feels like your own private retreat, this one is worth seeing.
| Elementary School | Middle School | High School |
|---|---|---|
| Wake - North Forest Pines Elementary Elementary School | Wake - Wakefield Middle Middle School | Wake - Wakefield High High School |
| Price History | |
|---|---|
| 9/17/2026 | Listed $1,399,000 |
| 9/17/2026 | 4$1,450,000 |
General Features
| Sewer | Septic Tank |
|---|---|
| Heating | Central,Forced Air,Zoned |
| Cooling | Central Air,Multi Units,Zoned |
| Utilities | Electricity Connected,Natural Gas Connected,Water Connected |
| Roof | Shingle |
| Appliances | Dishwasher,Gas Range,Microwave,Range Hood,Refrigerator,Stainless Steel Appliance(s),Tankless Water Heater |
| Zoning | R-40W |
| HOA Fee | 165 |
| Garage Spaces | 3 |
| Association Fee Includes | None |
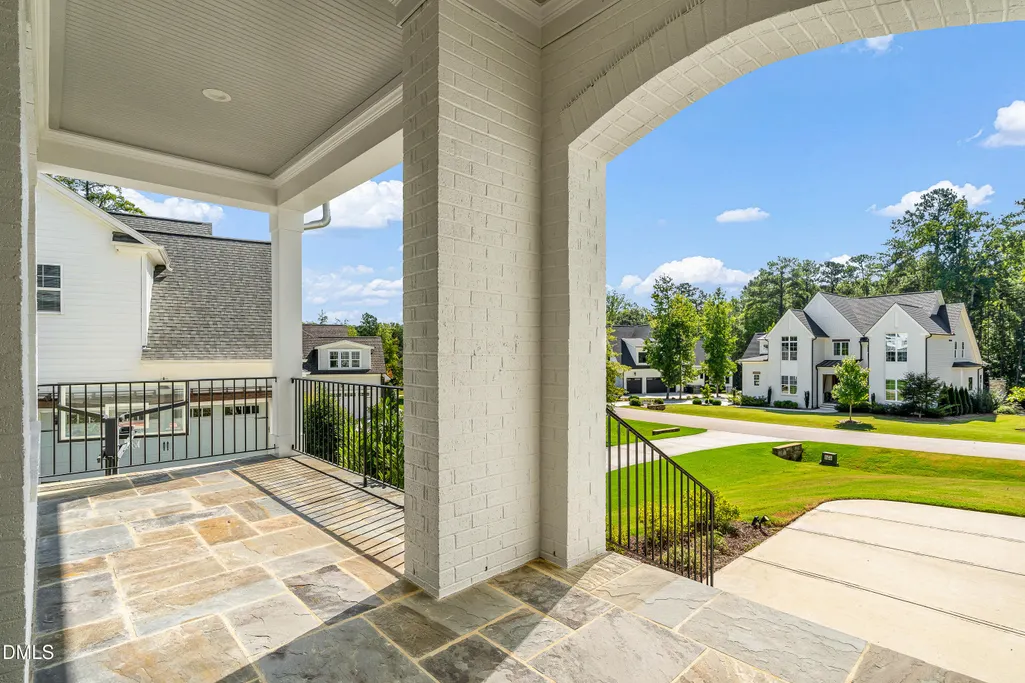
| Patio/Porch Features | Covered,Front Porch,Rear Porch,Screened |
| Architectural Style | Traditional,Transitional |
| Construction Materials | Brick,Fiber Cement |
| Year Built | 2022 |
| Stories Count | 3 |
| Levels | Tri-Level |
| Property Subtype | Single Family Residence |
| Community Features | Clubhouse,Pool |
| Assoc Fee Paid Per | Monthly |
| County | Wake |
| New Construction | false |
| Property Type | Residential |
| Association Amenities | Management |
| HOA | true |
| Attached Garage | true |
| Subdivision Name | Camberly |
| Garage Y/N | true |
| Total Rooms | 1 |
| Full Baths | 4 |
| Status | Active |
| Directions | From 98 East, turn right onto Durham Road. Turn left on Camp Kanata Road, right on Gentry Drive, then left on Dover Hills Drive. Home is on the left. |
| High School | Wake - Wakefield High |
| City | Wake Forest |
| Senior Community Y/N | false |
| Open Parking Spaces | 5 |
| Lot Size Units | Acres |
| Lot Size Square Feet | 34848 |
| Elementary School | Wake - North Forest Pines Elementary |
| Tax Annual Amount | 7867.5 |
| Middle/Junior High School | Wake - Wakefield Middle |
| Structure Type | House |
| Standard Status | Active |
Interior Features
| Interior Amenities | Bathtub/Shower Combination,Built-in Features,Butler's Pantry,Ceiling Fan(s),Crown Molding,Double Vanity,Entrance Foyer,High Ceilings,Kitchen Island,Open Floorplan,Pantry,Primary Downstairs,Quartz Counters,Recessed Lighting,Separate Shower,Walk-In Closet(s),Walk-In Shower,Water Closet |
|---|---|
| Flooring | Carpet,Hardwood,Tile |
| Total Fireplaces | 2 |
| Fireplace Features | Family Room,Gas Log,Outside |
| Common Walls | No Common Walls |
| Air Conditioning Y/N | true |
| Heating Y/N | true |
| Fireplace Y/N | true |
| Above Grade Finished Area | 4844 |
| Half Baths | 1 |
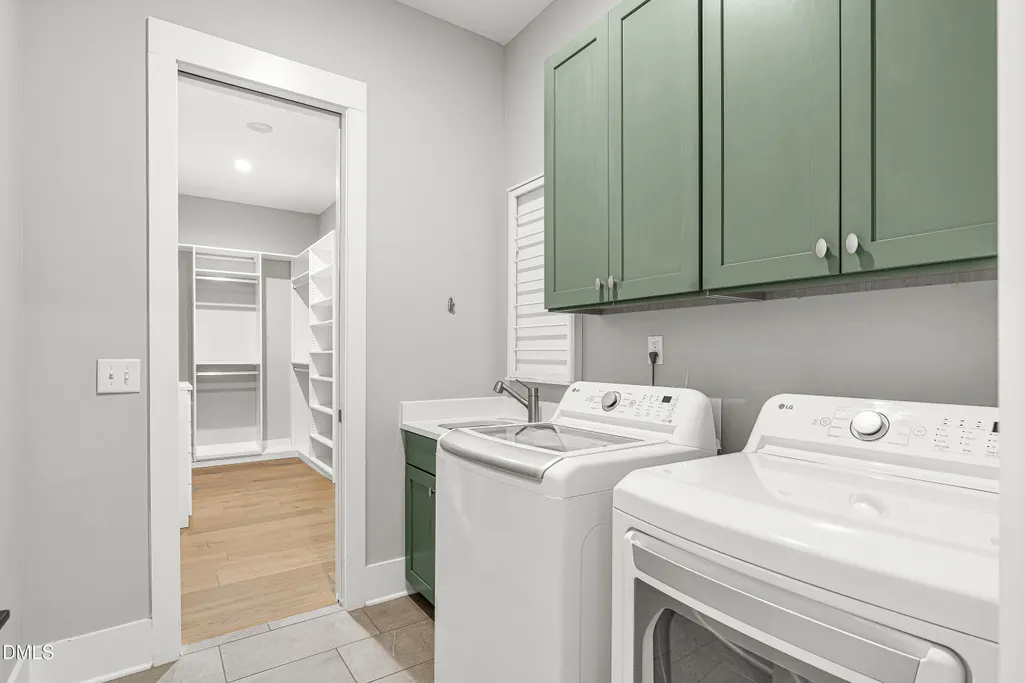
| Laundry Features | Laundry Room,Main Level |
| Total Bedrooms | 4 |
| Total Baths | 5 |
Exterior Features
| Exterior Amenities | Fenced Yard,Private Yard,Rain Gutters |
|---|---|
| Fencing | Back Yard,Fenced,Other |
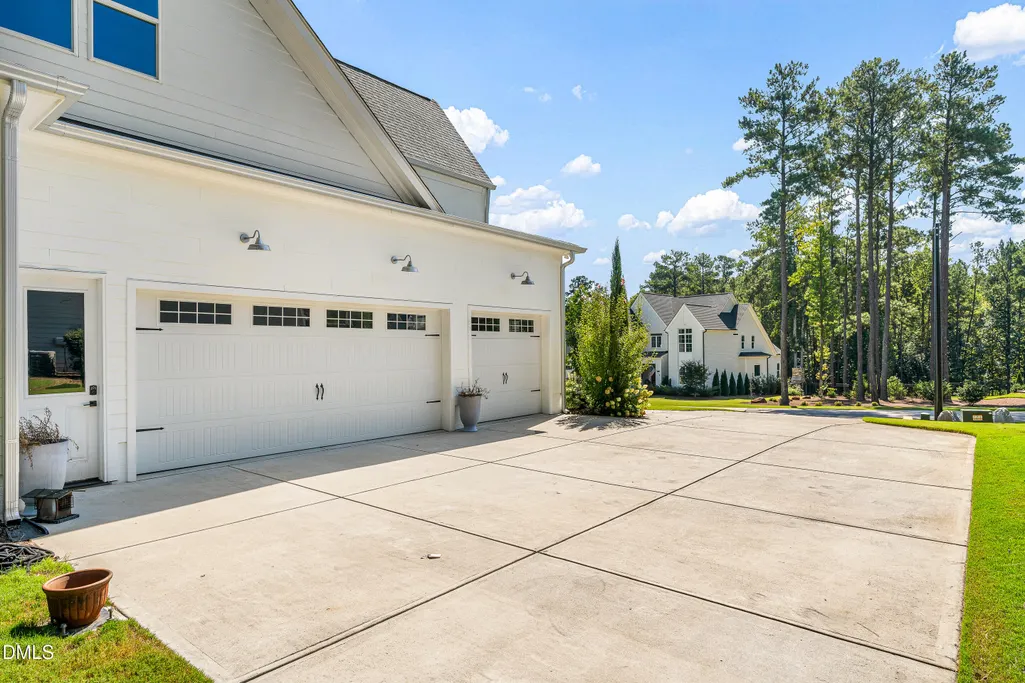
| Parking Features | Attached,Concrete,Driveway,Garage,Garage Faces Side |
| Lot Features | Back Yard,Hardwood Trees,Landscaped,Level,Partially Cleared,None |
| Water Source | Community Water |
| Lot Size Area | 0.8 |
| Foundation Details | Crawlspace |
| Spa | false |
| Building Area Total | 4844 |
| Lot Size Acres | 0.8 |
| Road Surface Type | Concrete |
Amenities
- Foreclosure
- Views
- Short Sale
- New Construction
- Adult 55+
- Lease To Own
- No HOA Fees
- Furnished
- Primary On Main
- Air Conditioning
- Seller Finance
- Green
- Fixer Upper
- Horse
- Golf
- Fireplace
- Deck
- Garage
- Basement
- Pool
Property vs Single Family Average in 27587
Price
Year Built


