
Address
417 Marthas View Way, Wake Forest, NC
Price
$ 539,900
Property Attributes
- MLS#10193217
- TypeSingle Family
- Listing Status Active
- CountyWake
- CityWake Forest
- NeighborhoodMeadow at Jones Dairy
- Zip27587
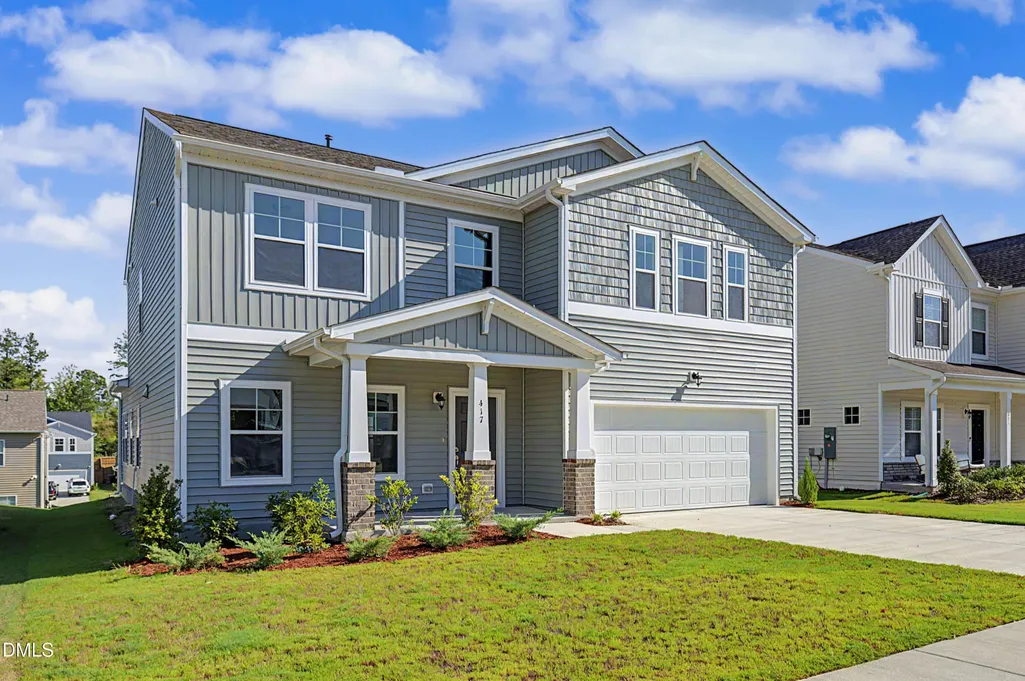
- StyleCraftsman
- Year Built2025
- Price$ 539,900
- Bedrooms5
- Full Bathrooms3
- Half Bathrooms1
- Sqr Footage2943
- Lot Size0.14 Acres
Data Source:
Triangle MLS (TMLS)
Property Description
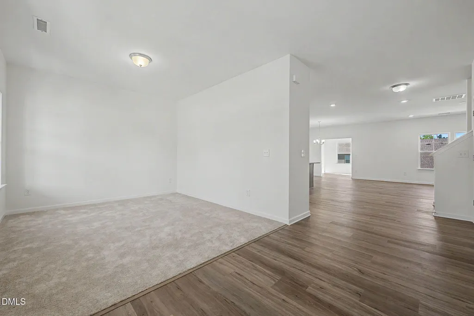
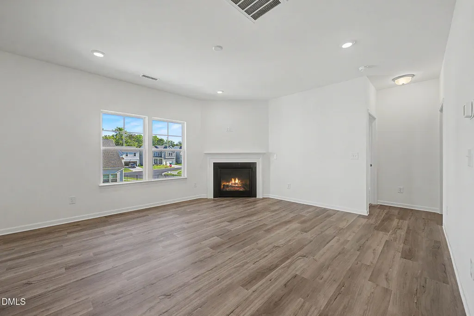
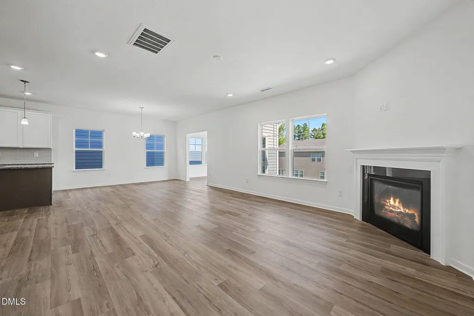
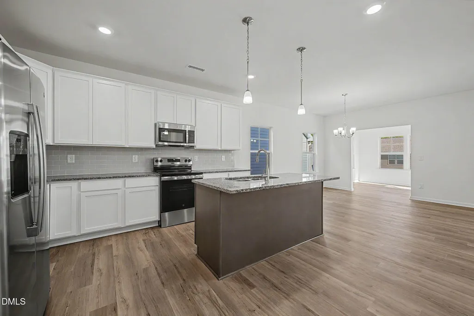
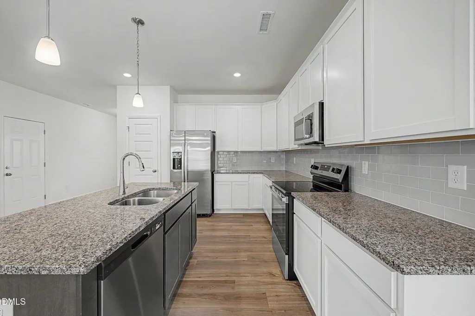
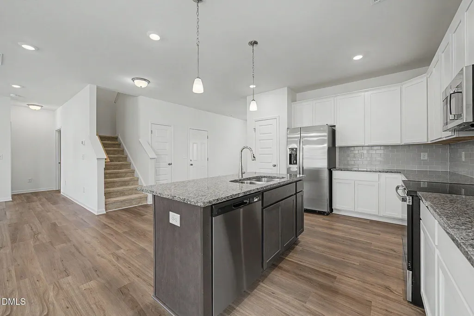
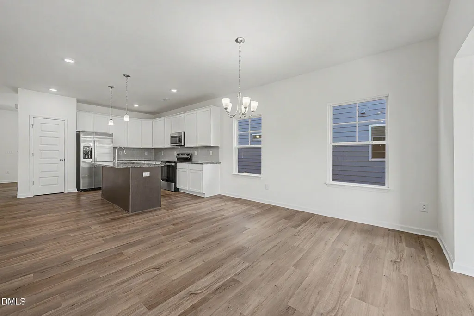
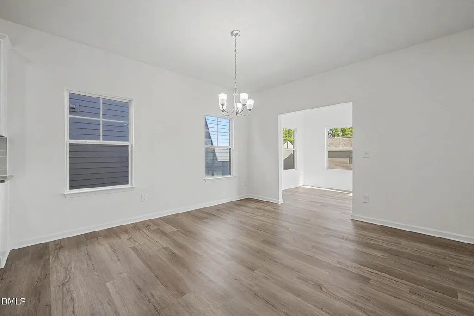
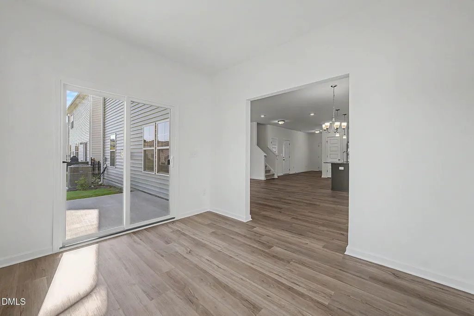
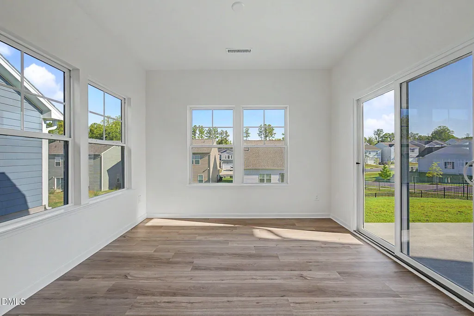
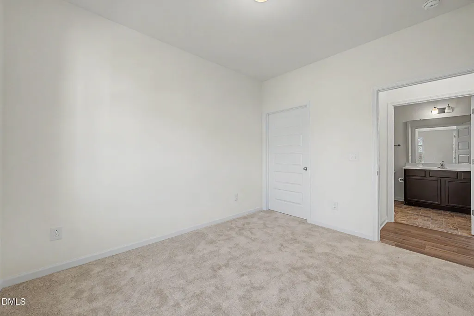
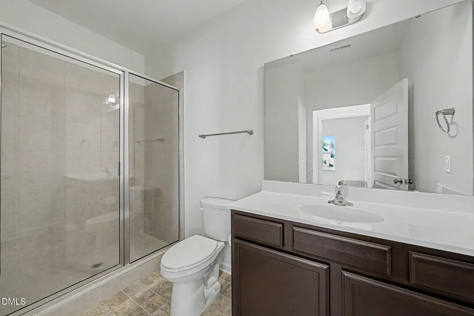
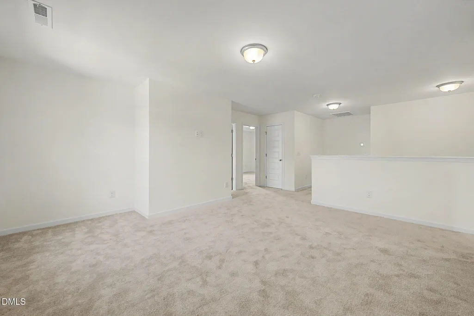
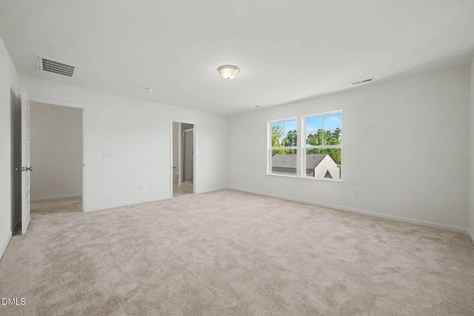
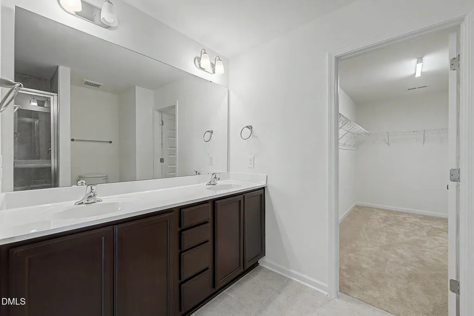
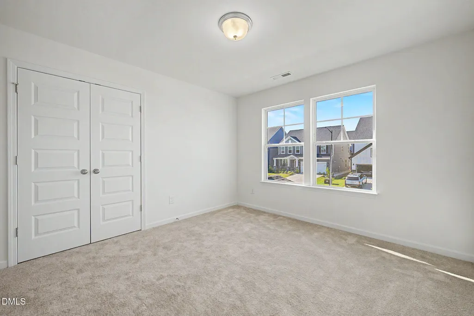
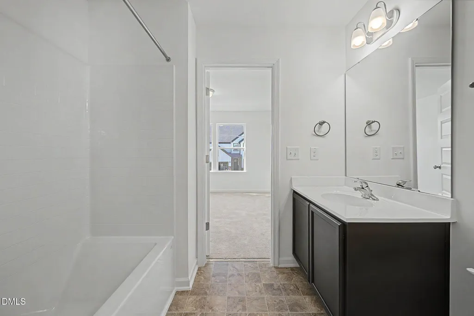
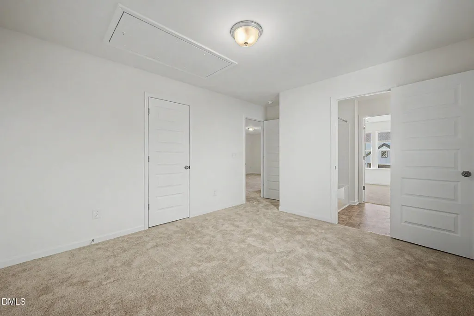
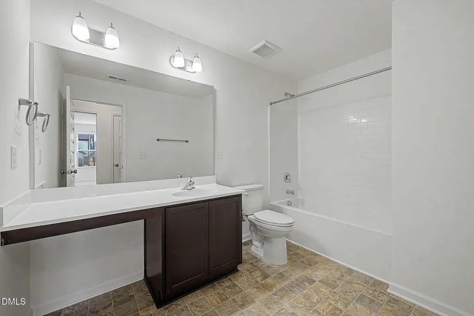
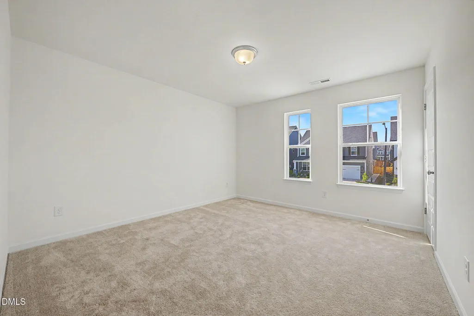
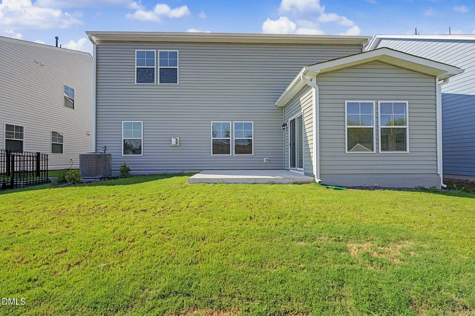
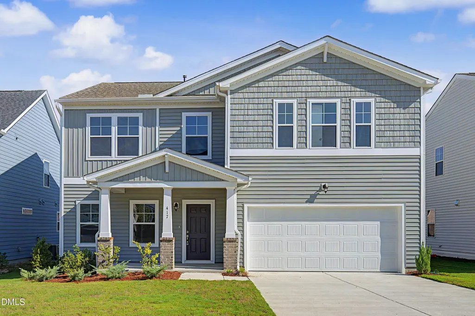
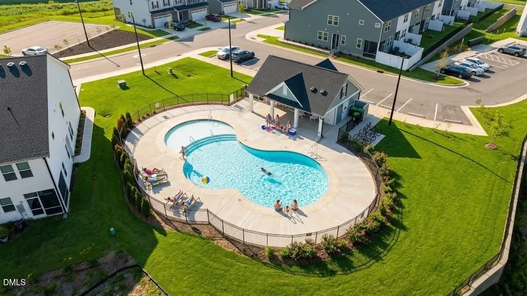
Look no further—your dream home awaits! Welcome to this beautiful better than new 5-bedroom, 3.5-bathroom home, thoughtfully designed with a spacious floor plan that offers exceptional comfort, functionality, and livability. The main level features a convenient guest suite with a full bathroom, perfect for visiting guests, extended family, or a flexible office space. The spacious living room features a cozy gas fireplace, while the formal dining room offers an elegant setting for meals and entertaining. A bright and welcoming sunroom provides additional living space and is ideal for relaxing and enjoying abundant natural light. The modern kitchen is beautifully appointed with granite countertops and stainless steel appliances, creating a stylish and functional space for everyday cooking and entertaining. Wide-plank laminate flooring flows seamlessly throughout the kitchen, living room, and sunroom, adding a contemporary touch while providing easy maintenance. Upstairs, the spacious primary suite offers a private retreat, complete with a well-appointed bathroom featuring a walk-in shower. With five bedrooms and 3 full bathrooms, this home provides plenty of space and flexibility for today's lifestyle. Enjoy the benefits of living in a community that offers a pool and a trail, providing convenient opportunities for recreation and outdoor enjoyment. The location is equally appealing, with downtown Wake Forest about 5 miles away and premium shopping, dining, and grocery essentials just 3 miles from home. With practically new construction, thoughtful design, modern finishes, spacious living areas, and a convenient location, this home is ready to welcome you. Come see all it has to offer and make it your own!
| Elementary School | Middle School | High School |
|---|---|---|
| Wake - Jones Dairy Elementary Elementary School | Wake - Rolesville Middle School Middle School | Wake - Wake Forest High School High School |
| Price History | |
|---|---|
| 9/17/2026 | Listed $539,900 |
General Features
| Sewer | Public Sewer |
|---|---|
| Heating | Electric,Heat Pump |
| Cooling | Central Air,Electric,Heat Pump |
| Utilities | Cable Available,Electricity Connected,Sewer Connected,Water Connected |
| Roof | Shingle |
| Appliances | Dishwasher,Dryer,Electric Range,Microwave,Refrigerator,Washer,Water Heater |
| Zoning | R&PUD |
| HOA Fee | 20 |
| Garage Spaces | 2 |
| Association Fee Includes | Storm Water Maintenance |
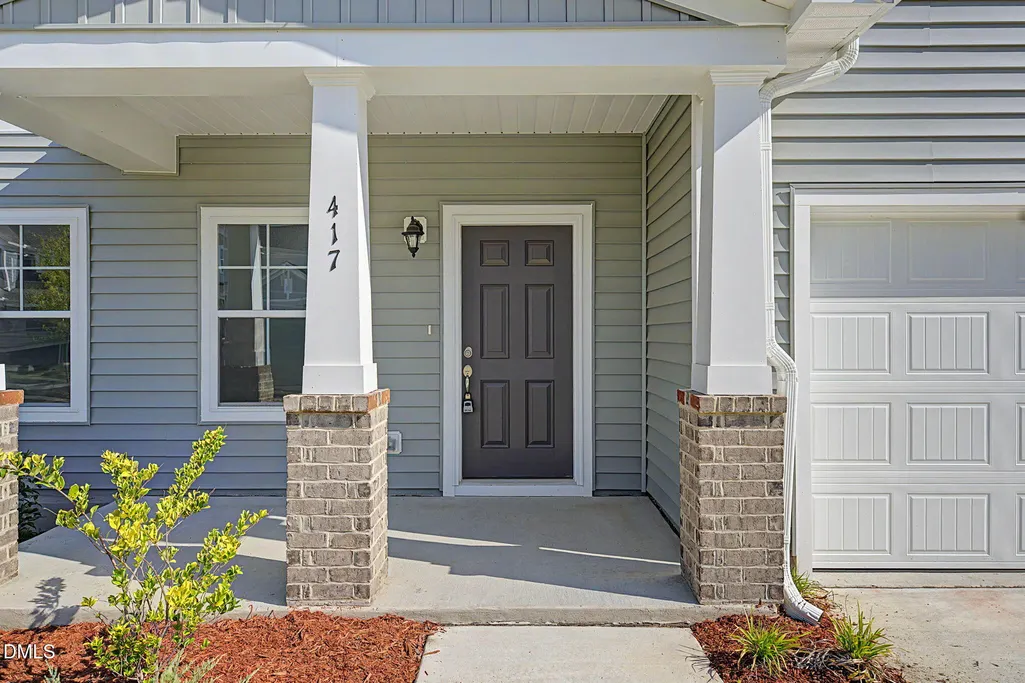
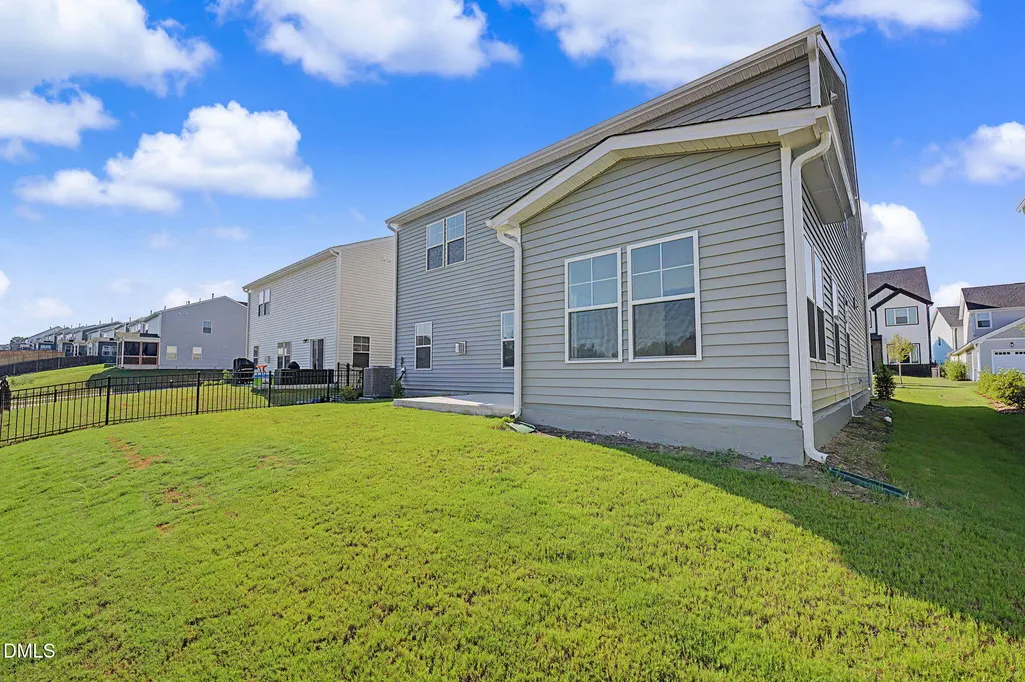
| Patio/Porch Features | Front Porch,Patio |
| Architectural Style | Craftsman |
| Construction Materials | Vinyl Siding |
| Year Built | 2025 |
| View | Neighborhood |
| Stories Count | 2 |
| Levels | Two |
| Property Subtype | Single Family Residence |
| Community Features | Pool,Sidewalks |
| Assoc Fee Paid Per | Monthly |
| County | Wake |
| New Construction | false |
| Property Type | Residential |
| Association Amenities | Management,Pool |
| HOA | true |
| Attached Garage | true |
| Subdivision Name | Meadow at Jones Dairy |
| Garage Y/N | true |
| Other Structures | None |
| Total Rooms | 1 |
| Full Baths | 3 |
| Status | Active |
| Directions | Jones Dairy Road to Winter Springs Drive, Right onto Brangus Trail, Right onto Marthas View Way, home is on the Right |
| High School | Wake - Wake Forest High School |
| City | Wake Forest |
| Senior Community Y/N | false |
| Lot Size Units | Acres |
| Lot Size Square Feet | 6098 |
| Elementary School | Wake - Jones Dairy Elementary |
| Tax Annual Amount | 4994.41 |
| Middle/Junior High School | Wake - Rolesville Middle School |
| Structure Type | House |
| Standard Status | Active |
Interior Features
| Interior Amenities | Bathtub/Shower Combination,Double Vanity,Entrance Foyer,Granite Counters,High Ceilings,Kitchen Island,Kitchen/Dining Room Combination,Pantry,Smooth Ceilings,Walk-In Closet(s),Walk-In Shower |
|---|---|
| Flooring | Carpet,Laminate,Tile |
| Total Fireplaces | 1 |
| Fireplace Features | Family Room,Gas |
| Air Conditioning Y/N | true |
| Heating Y/N | true |
| Fireplace Y/N | true |
| Above Grade Finished Area | 2943 |
| Half Baths | 1 |
| Laundry Features | Electric Dryer Hookup,Laundry Room,Upper Level,Washer Hookup |
| Total Bedrooms | 5 |
| Above Grade Finished Area Source | Builder |
| Total Baths | 4 |
Exterior Features
| Exterior Amenities | Rain Gutters |
|---|---|
| Fencing | None |
| Parking Features | Attached,Concrete,Driveway,Garage Faces Front,Kitchen Level,Side By Side |
| Lot Features | Landscaped,None |
| Water Source | Public |
| Lot Size Area | 0.14 |
| Foundation Details | Slab |
| Spa | false |
| Building Area Total | 2943 |
| Lot Dimensions | 50x120x50x120 |
| Lot Size Acres | 0.14 |
| Road Surface Type | Asphalt |
Amenities
- Foreclosure
- Views
- Short Sale
- New Construction
- Adult 55+
- Lease To Own
- No HOA Fees
- Furnished
- Primary On Main
- Air Conditioning
- Seller Finance
- Green
- Fixer Upper
- Horse
- Golf
- Fireplace
- Deck
- Garage
- Basement
- Pool
Property vs Single Family Average in 27587
Price
Year Built


