

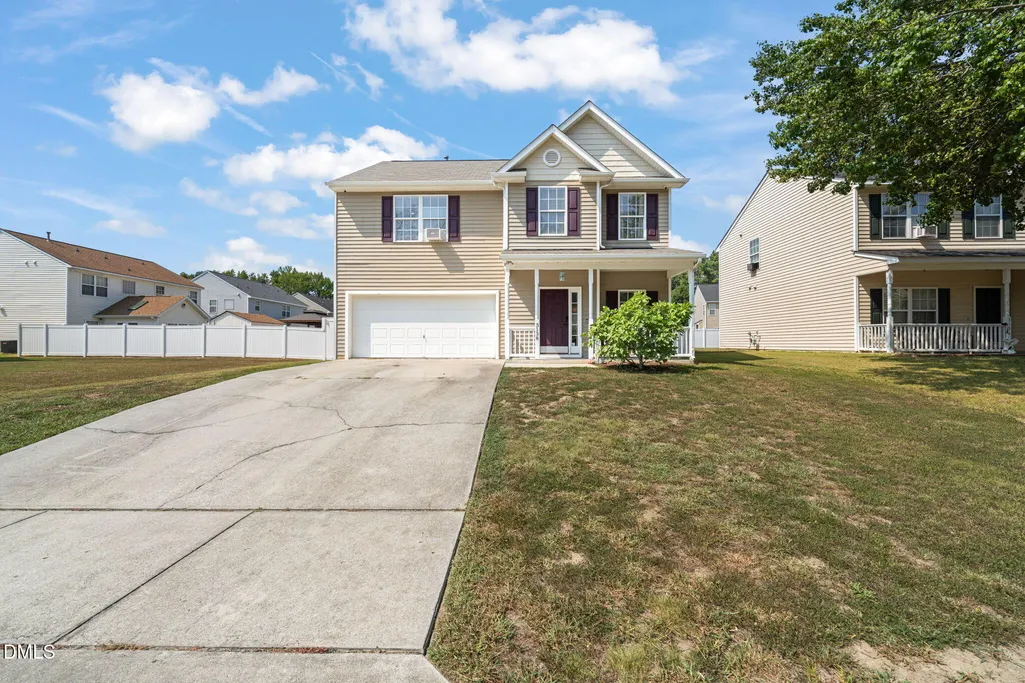
Address
3138 Rendezvous Drive, Raleigh, NC
Price
$ 349,000
Property Attributes
- MLS#10193156
- TypeSingle Family
- Listing Status Active
- CountyWake
- CityRaleigh
- NeighborhoodRiverbrooke
- Zip27610
- StyleTraditional, Transitional
- Year Built2004
- Price$ 349,000
- Bedrooms3
- Full Bathrooms2
- Half Bathrooms1
- Sqr Footage1964
- Lot Size0.15 Acres
Data Source:
Triangle MLS (TMLS)
Property Description
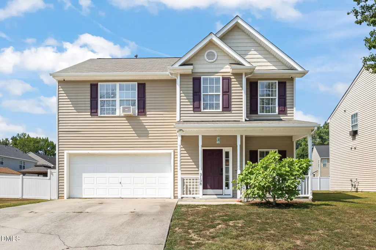
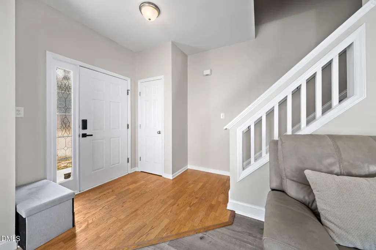
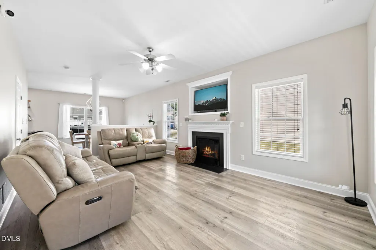
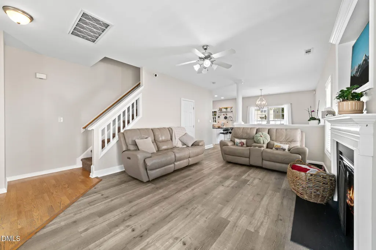
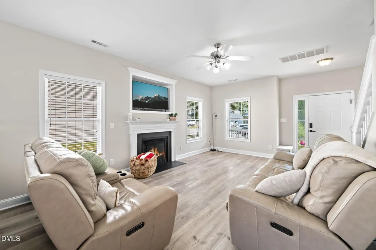
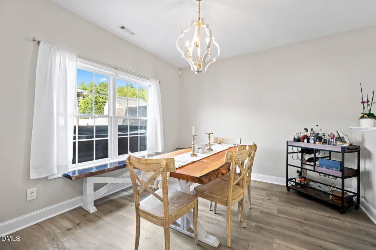
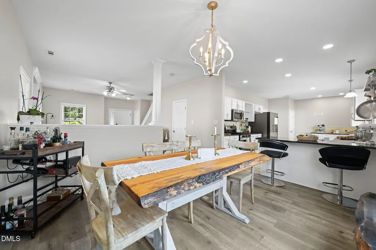
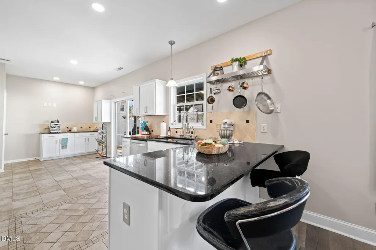
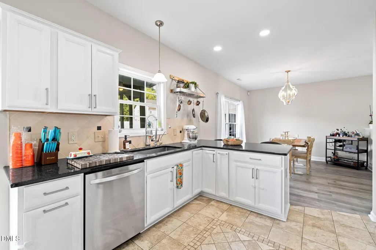
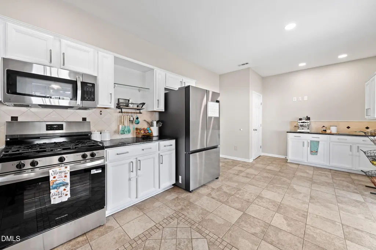
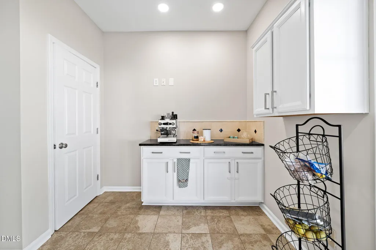
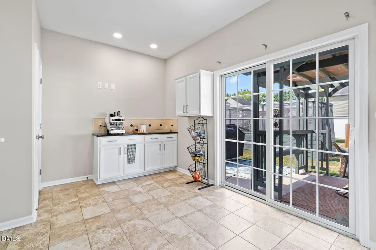
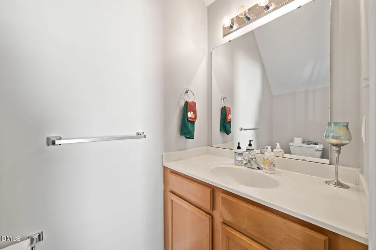
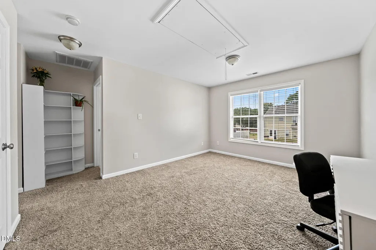
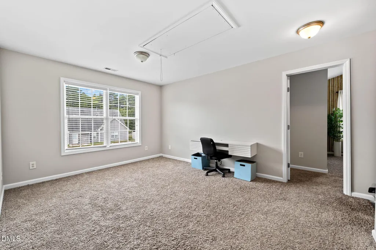
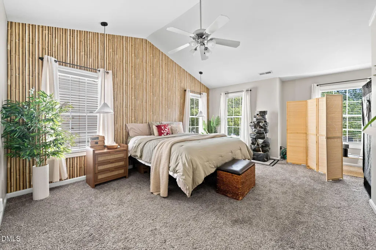
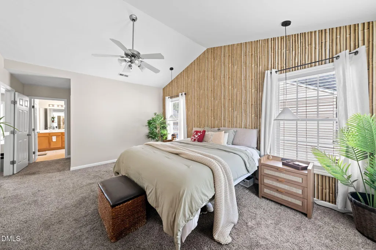
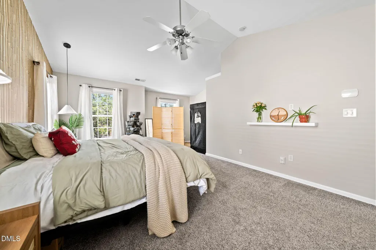
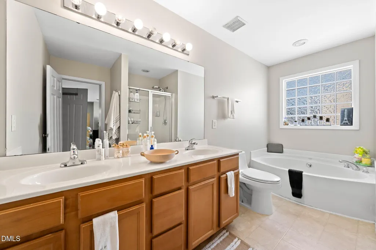
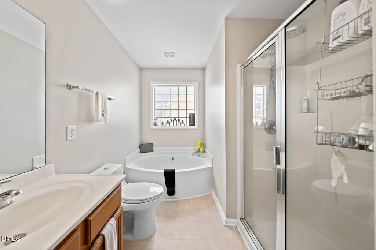
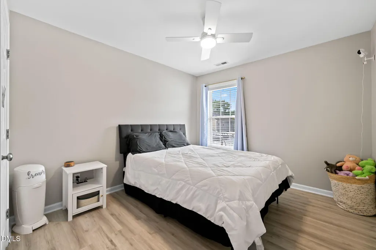
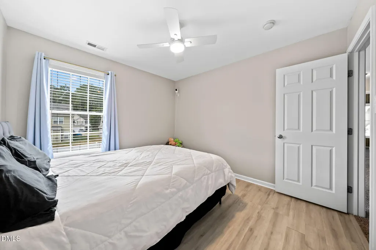
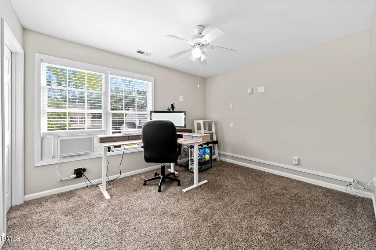
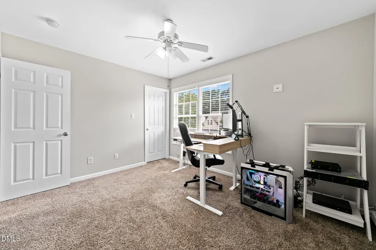
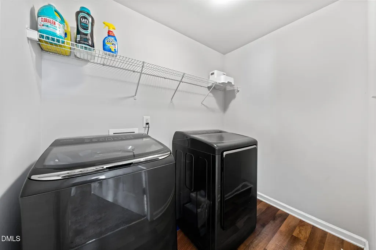
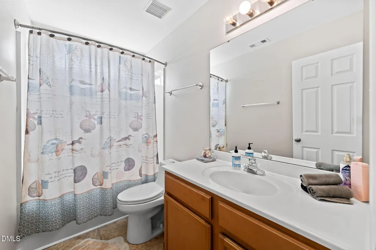
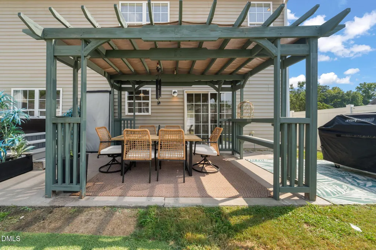
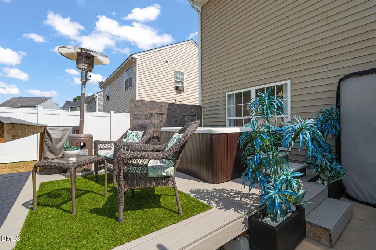
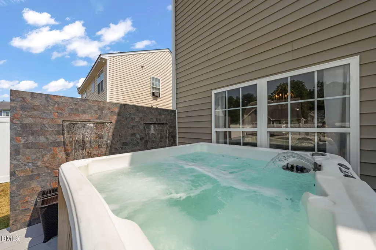
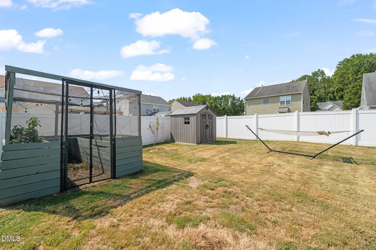
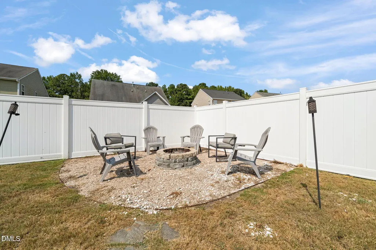
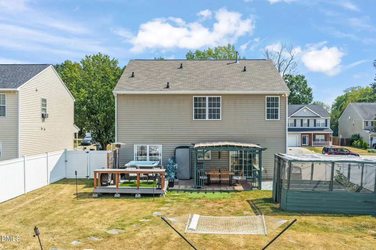
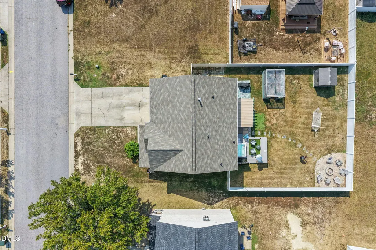
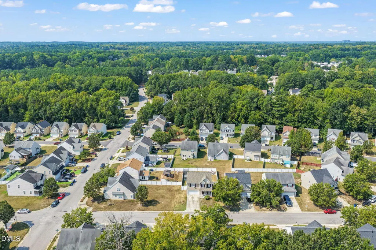
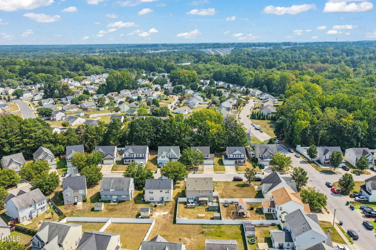
Welcome to this beautifully maintained, move-in ready home in South Raleigh. Step into your new home featuring fresh interior paint and throughout an effortless open layout. The living room flows seamlessly into a chef's kitchen complete with granite countertops, stainless steel appliances, an updated gas range, and a custom coffee bar. Upstairs, you will encounter the spacious primary suite offering a serene, spa-like feel, or stretch out in the multi-purpose loft space. 2 more generous sized bedrooms feature walk-in closets, anchored by a convenient, extra-large second-floor laundry room. Your private backyard is where you will find an oasis built for ultimate relaxation and entertaining. The fully fenced yard features a pergola, floating deck, hot tub, built-in fire pit for cozy evenings, a garden house, and a storage shed. Major mechanicals and high-value upgrades set this home apart: a roof replaced in 2022, along with a new gas water heater 2024. Enjoy complete peace of mind with fully OWNED equipment—including a whole-house water filtration and treatment system, a Tesla/EV charging station mounted on the side of the garage, and an integrated security system—meaning no monthly equipment lease payments to assume. Complete with a two-car attached garage and quick access to downtown Raleigh, major highways, shopping, and dining, this property delivers a rare combination of modern conveniences, fresh updates, and outdoor living. *Items conveying with the property: refrigerator, washer/dryer, window AC unit, corner bookcase, hot tub, dining table, dining bench*
| Elementary School | Middle School | High School |
|---|---|---|
| Wake - Walnut Creek Elementary School Elementary School | Wake - Carnage Middle Middle School | Wake - Southeast Raleigh High High School |
| Price History | |
|---|---|
| 9/17/2026 | Listed $349,000 |
General Features
| Sewer | Public Sewer |
|---|---|
| Heating | Central,Fireplace(s),Forced Air,Hot Water |
| Cooling | Ceiling Fan(s),Central Air,Electric,Window Unit(s) |
| Utilities | Cable Available,Electricity Available,Electricity Connected,Water Connected |
| Roof | Asphalt,Shingle,See Remarks |
| Appliances | Built-In Gas Range,Dishwasher,Dryer,Free-Standing Gas Range,Free-Standing Range,Free-Standing Refrigerator,Gas Range,Microwave,Range,Refrigerator,Self Cleaning Oven,Stainless Steel Appliance(s),Washer,Washer/Dryer,Water Heater,Water Purifier Owned |
| Zoning | R-4 |
| HOA Fee | 172 |
| Garage Spaces | 2 |
| Association Fee Includes | Maintenance Grounds |
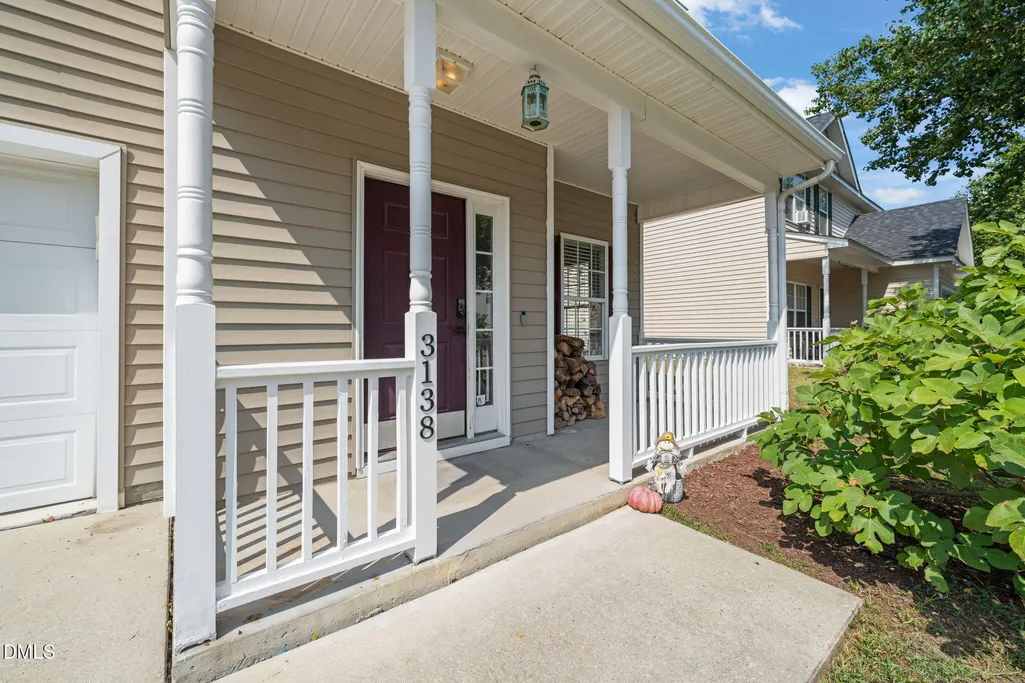
| Patio/Porch Features | Covered,Deck,Front Porch,Patio,Porch,Rear Porch,See Remarks |
| Architectural Style | Traditional,Transitional |
| Construction Materials | Vinyl Siding |
| Year Built | 2004 |
| View | Neighborhood |
| Stories Count | 2 |
| Levels | Two |
| Property Subtype | Single Family Residence |
| Community Features | Curbs,Sidewalks,Street Lights,Suburban |
| Accessibility | Common Area |
| Assoc Fee Paid Per | Annually |
| County | Wake |
| New Construction | false |
| Property Type | Residential |
| Association Amenities | Maintenance Grounds |
| HOA | true |
| Attached Garage | true |
| Subdivision Name | Riverbrooke |
| Garage Y/N | true |
| Other Structures | Outbuilding,Pergola,Shed(s),Storage |
| Total Rooms | 7 |
| Full Baths | 2 |
| Status | Active |
| Directions | Interstate-40 E, Raleigh, NC 27610 Leave from Interstate Highway 40 E/I-40 E 1.3 mi, about 1 min Take exit 303 on the right onto Jones Sausage Rd about 0.3 mi, less than 1 min Turn sharp left onto Jones Sausage Rd 1.6 mi, about 3 min Turn left onto Rock Quarry Rd about 0.5 mi, less than 1 min Turn left onto Riverbrooke Dr 0.3 mi, about 1 min Turn right onto Tuckland Dr about 0.1 mi, less than 1 min Turn right onto Rendezvous Dr about 0.1 mi, less than 1 min You have arrived at Rendezvous Dr. Your destination is on the left B 3138 Rendezvous Dr, Raleigh, NC 27610 |
| High School | Wake - Southeast Raleigh High |
| City | Raleigh |
| Senior Community Y/N | false |
| Open Parking Spaces | 2 |
| Lot Size Units | Acres |
| Lot Size Square Feet | 6534 |
| Carport Y/N | false |
| Spa Features | Above Ground,Private |
| Elementary School | Wake - Walnut Creek Elementary School |
| Tax Annual Amount | 3109.45 |
| Middle/Junior High School | Wake - Carnage Middle |
| Virtual Tour | https://my.matterport.com/show/?m=pMq39Ycz4XW&brand=0&mls=1& |
| Structure Type | House,Site Built |
| Standard Status | Active |
Interior Features
| Interior Amenities | Breakfast Bar,Cathedral Ceiling(s),Ceiling Fan(s),Chandelier,Double Vanity,High Ceilings,Kitchen/Dining Room Combination,Open Floorplan,Pantry,Recessed Lighting,Stone Counters,Vaulted Ceiling(s),Walk-In Closet(s),Walk-In Shower |
|---|---|
| Flooring | Carpet,Laminate,Luxury Vinyl,Tile,Vinyl,Wood |
| Total Fireplaces | 1 |
| Fireplace Features | Family Room,Fire Pit,Living Room |
| Common Walls | No Common Walls |
| Air Conditioning Y/N | true |
| Heating Y/N | true |
| Window Features | Blinds |
| Fireplace Y/N | true |
| Above Grade Finished Area | 1964 |
| Half Baths | 1 |
| Laundry Features | Inside,Laundry Room,Upper Level,Washer Hookup,See Remarks |
| Total Bedrooms | 3 |
| Above Grade Finished Area Source | Estimated |
| Total Baths | 3 |
Exterior Features
| Exterior Amenities | Barbecue,Fenced Yard,Fire Pit,Garden,Outdoor Grill,Private Yard,Rain Gutters,Smart Camera(s)/Recording,Smart Lock(s),Storage,Other |
|---|---|
| Fencing | Back Yard,Fenced,Perimeter,Vinyl |
| Parking Features | Attached,Driveway,Garage,Garage Door Opener,Garage Faces Front,Kitchen Level,On Street,Outside |
| Lot Features | Back Yard,Few Trees,Front Yard,Landscaped,Other,None |
| Water Source | Public |
| Lot Size Area | 0.15 |
| Foundation Details | Slab |
| Spa | true |
| Building Area Total | 1964 |
| Lot Dimensions | 6534 |
| Lot Size Acres | 0.15 |
| Road Surface Type | Asphalt,Concrete |
| Other Parking | Street |
| Waterfront Y/N | false |
| Door Features | Sliding Doors |
| Road Frontage Type | City Street |
| Horse Y/N | false |
Amenities
- Foreclosure
- Views
- Short Sale
- New Construction
- Adult 55+
- Lease To Own
- No HOA Fees
- Furnished
- Primary On Main
- Air Conditioning
- Seller Finance
- Green
- Fixer Upper
- Horse
- Golf
- Fireplace
- Deck
- Garage
- Basement
- Pool
Property vs Single Family Average in 27610
Price
Year Built


