
Open House Sat, Sep 19th 11:00 AM - 01:00 PM - Foreclosure - Views
Address
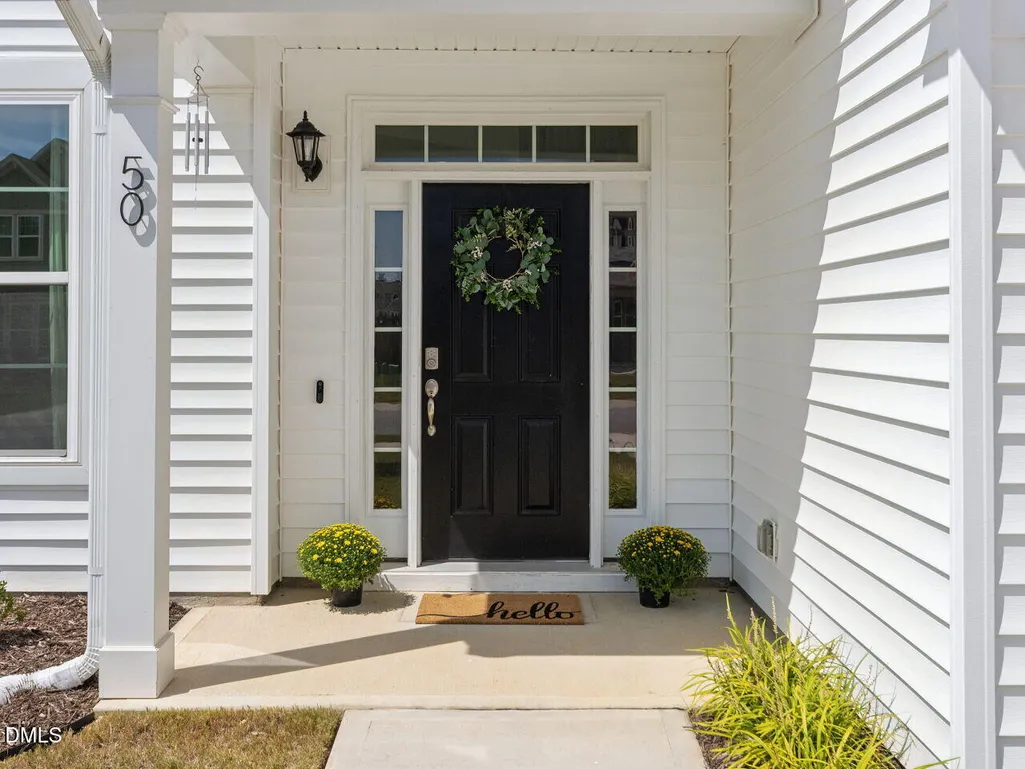
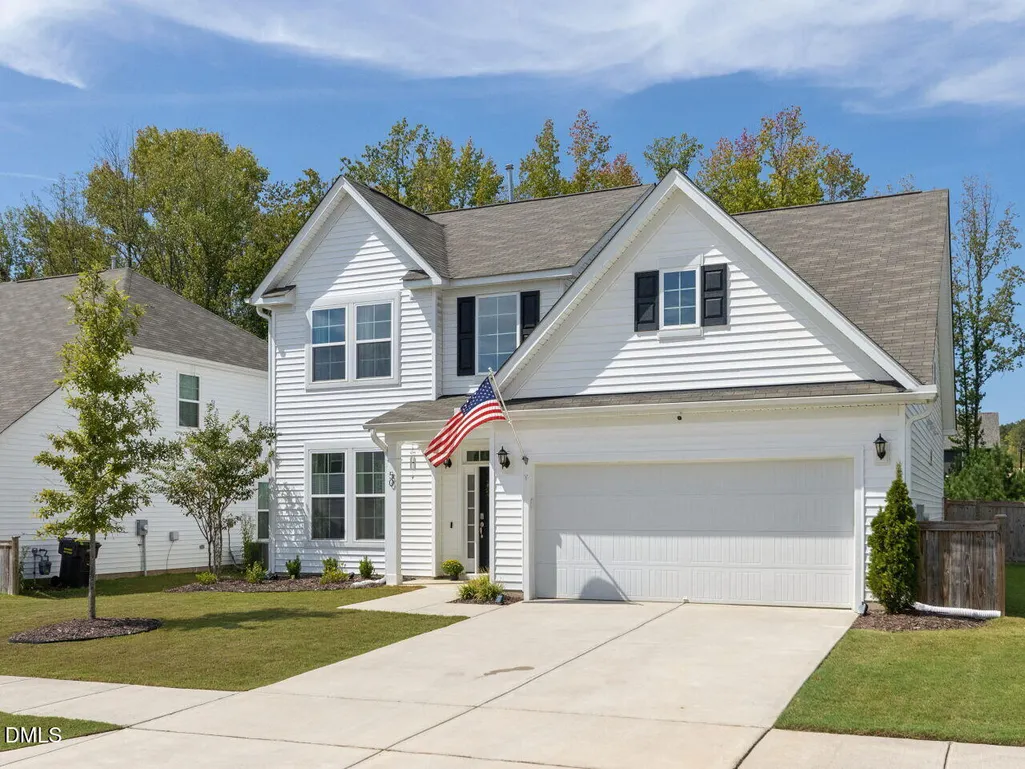
50 Silent Brook Trail, Franklinton, NC
Price
$ 415,000
Property Attributes
- MLS#10193140
- TypeSingle Family
- Listing Status Active
- CountyFranklin
- CityFranklinton
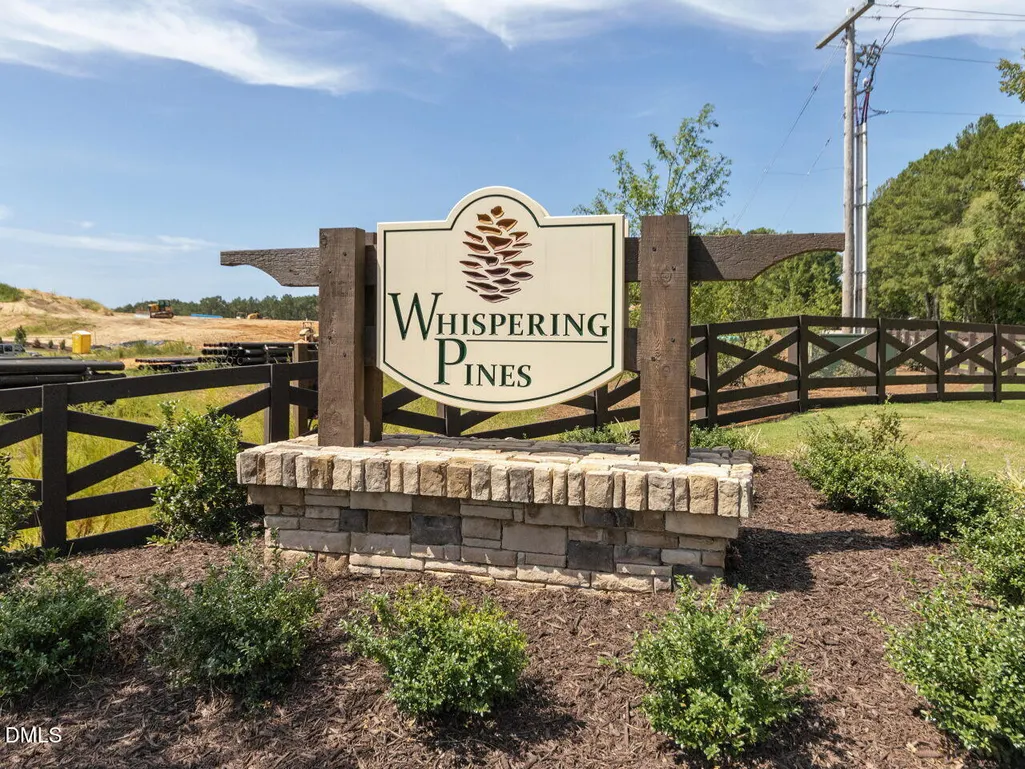
- NeighborhoodWhispering Pines
- Zip27525
- StyleTraditional
- Year Built2022
- Price$ 415,000
- Bedrooms4
- Full Bathrooms3
- Half Bathrooms1
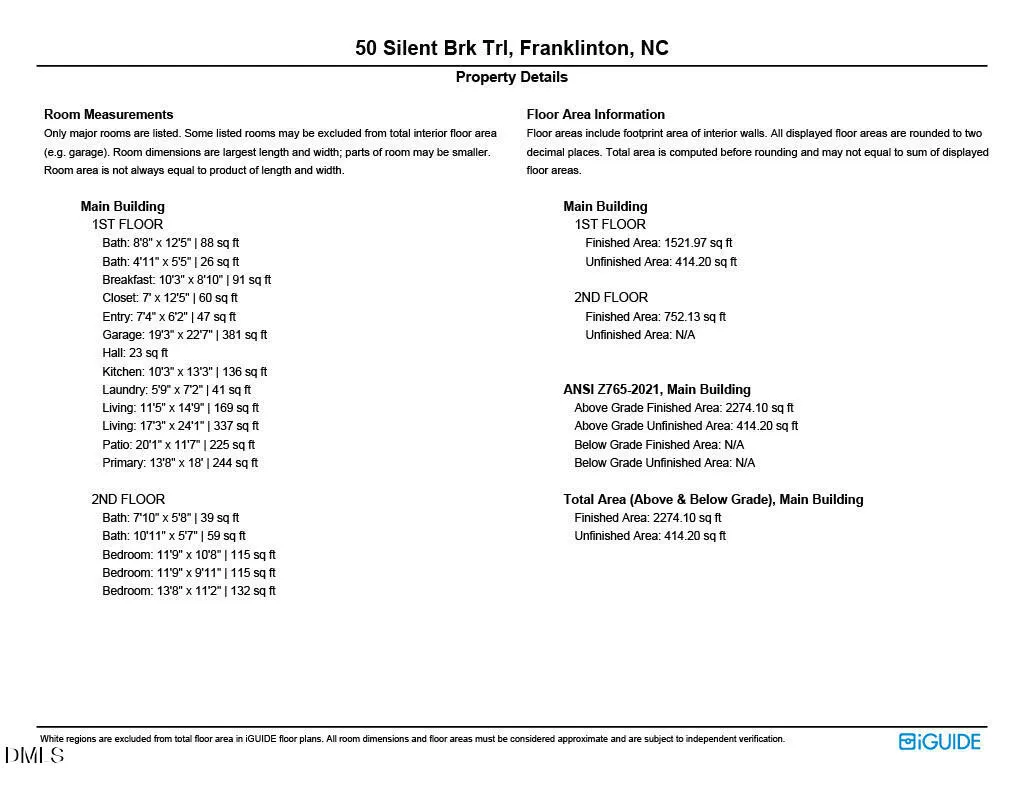
- Sqr Footage2274
- Lot Size0.21 Acres
Data Source:
Triangle MLS (TMLS)
Property Description
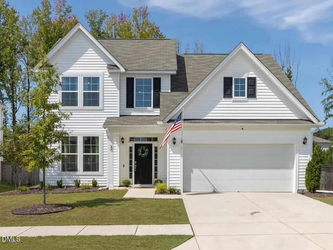
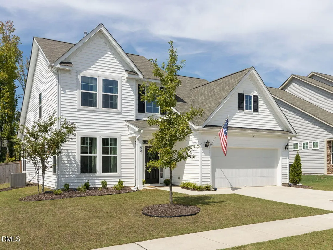
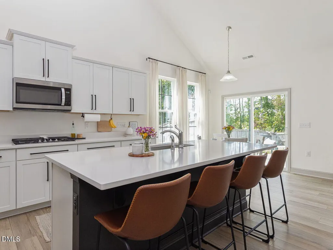
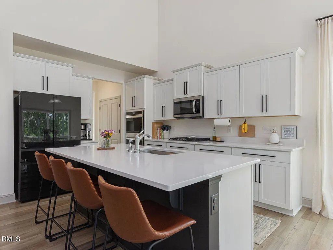
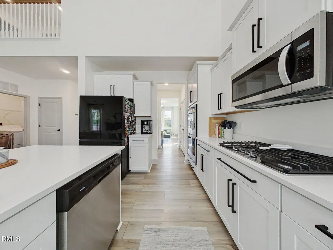
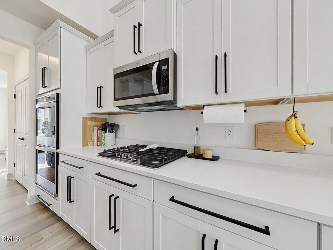
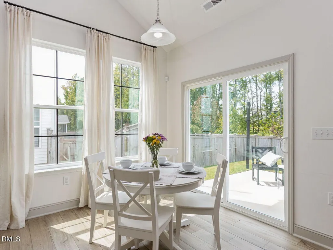
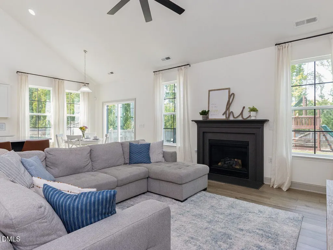
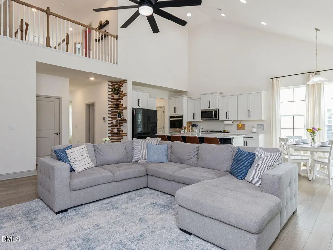
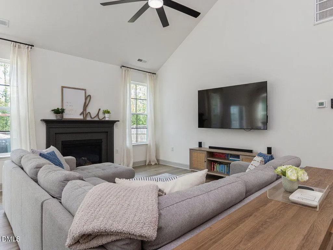
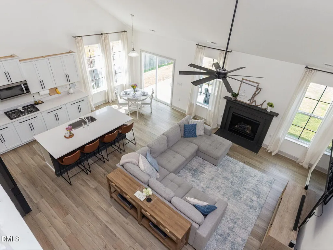
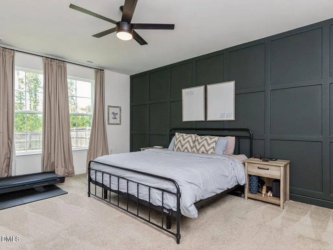
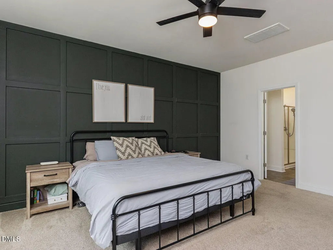
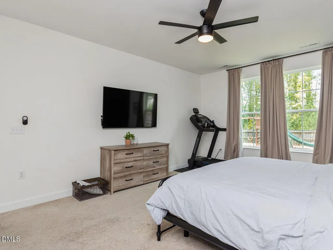
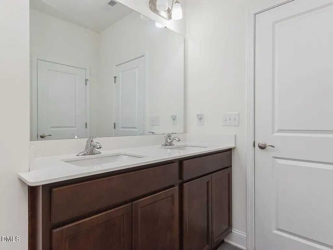
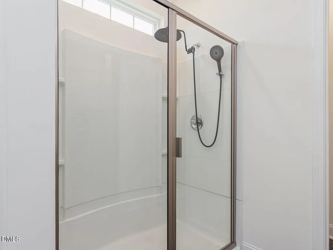
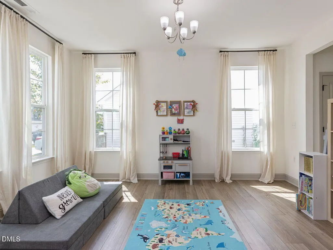
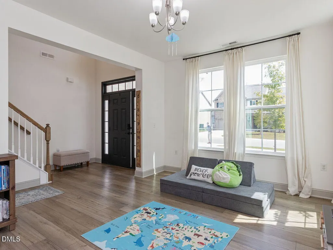
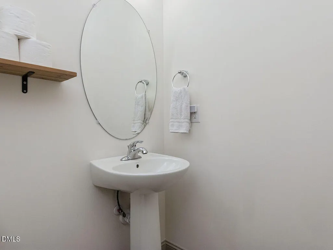
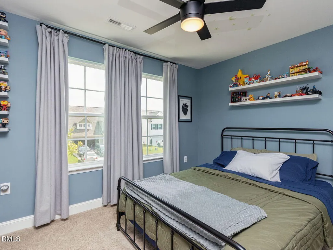
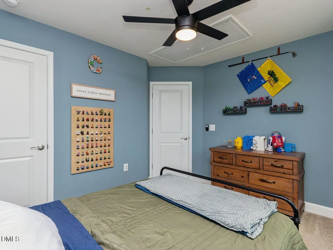
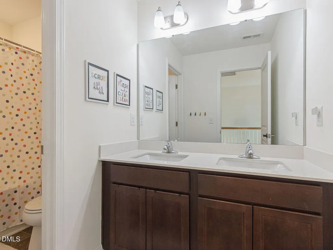
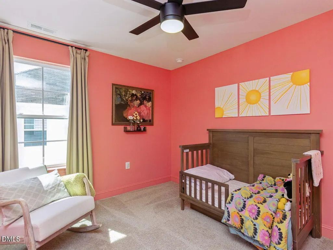
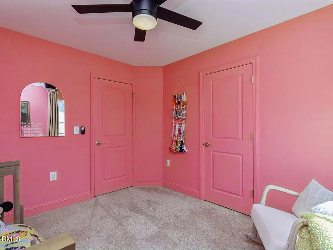
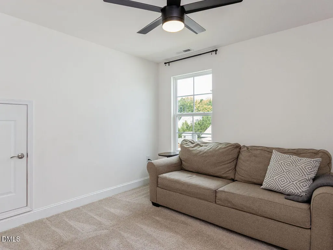
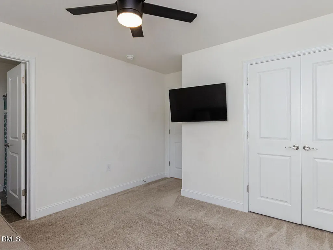
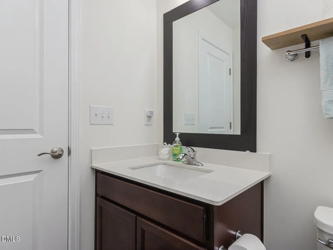
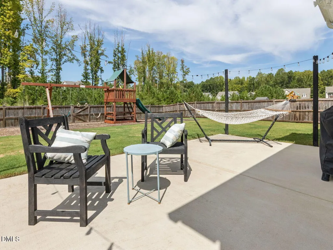
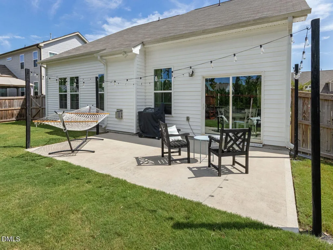
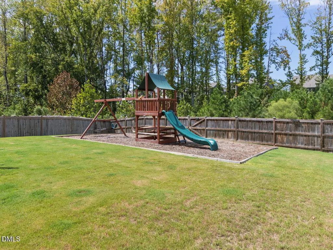
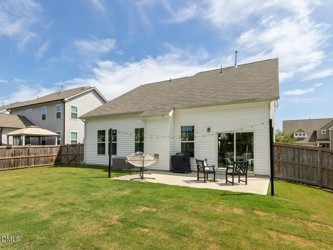
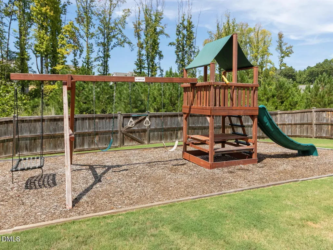
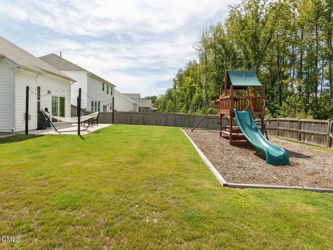
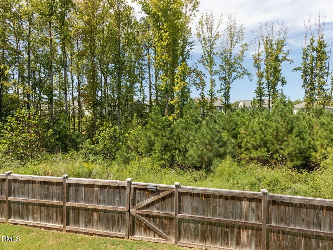
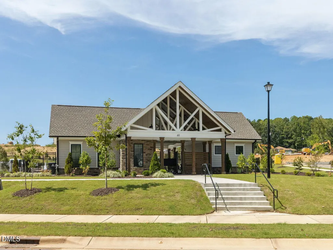
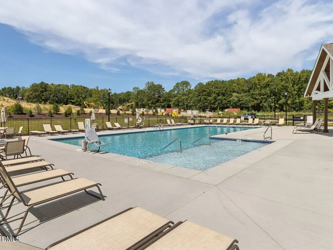
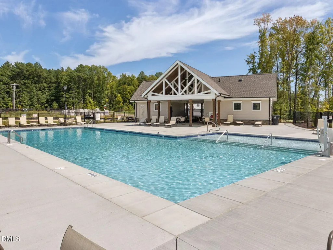
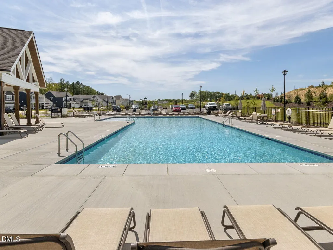
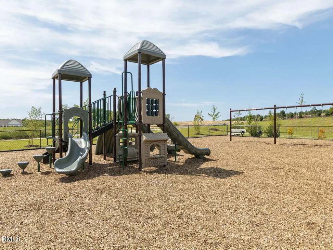
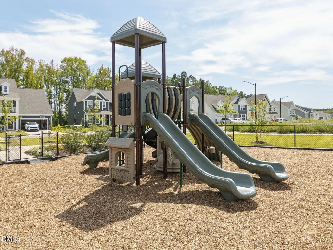
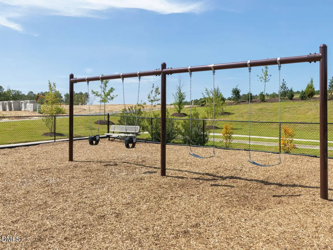
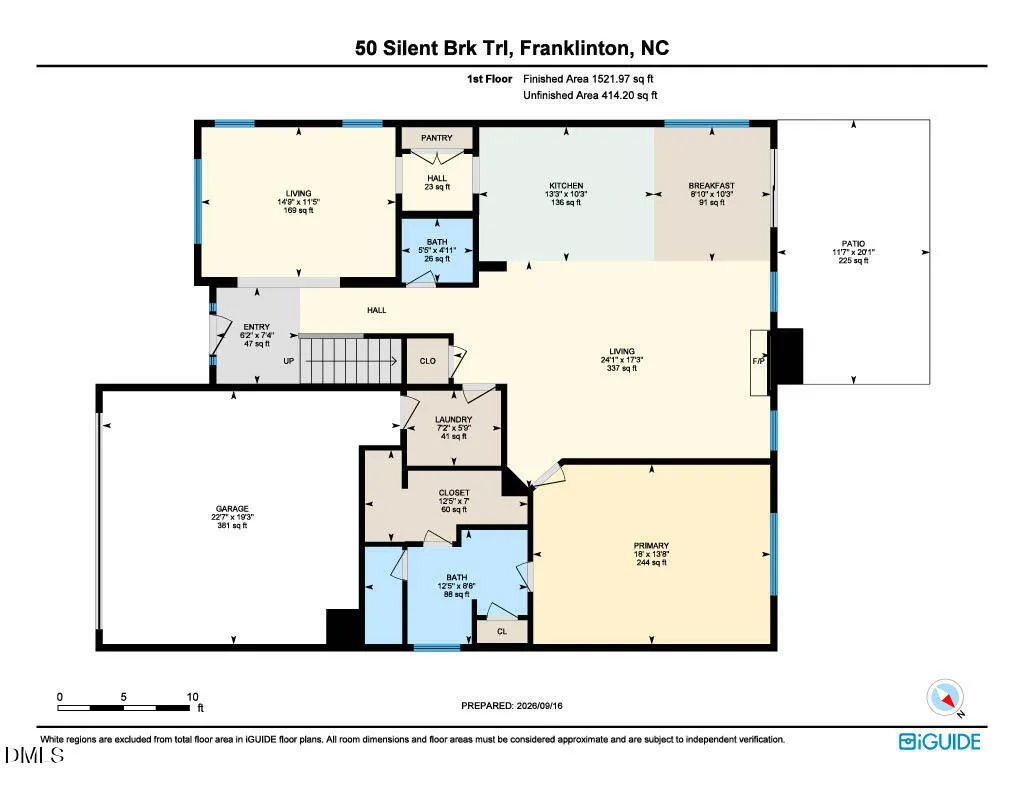
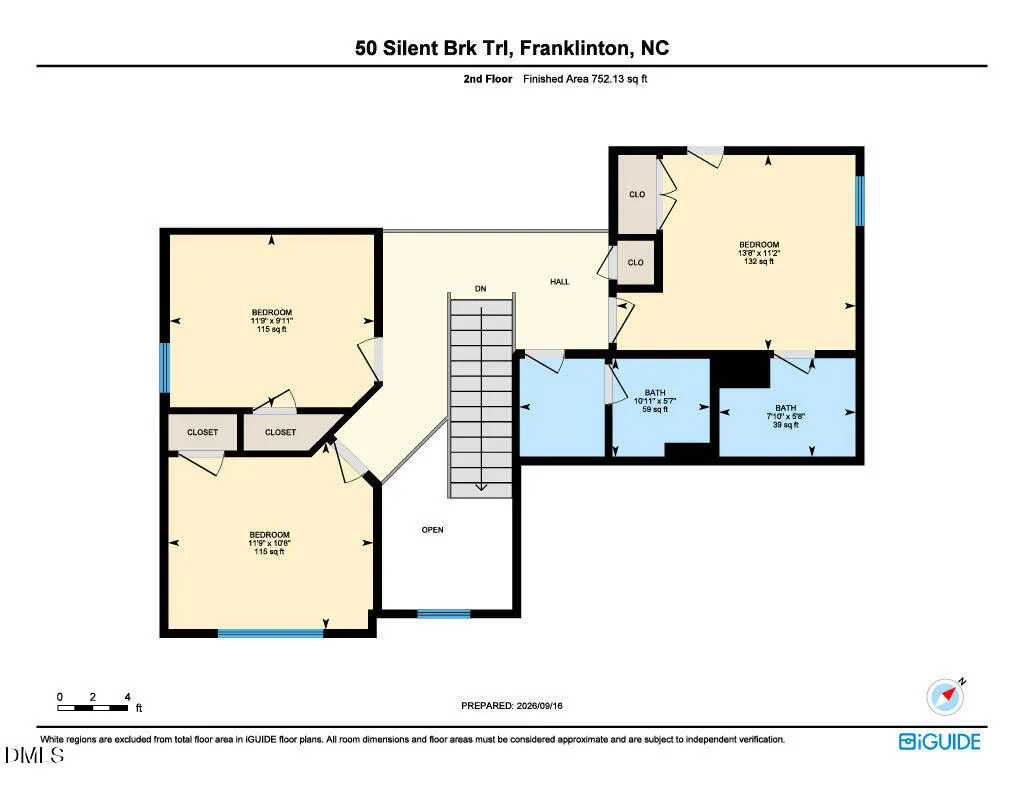
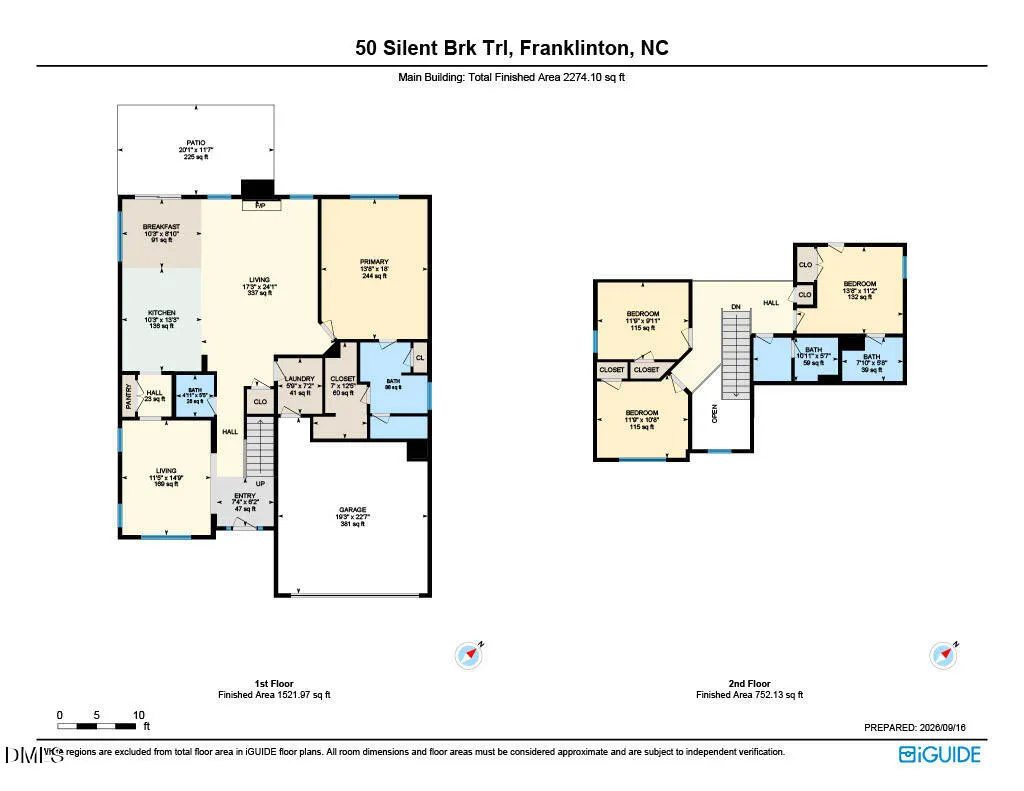
WOW! A beautiful, meticulously maintained home with a first-floor owner's suite and zero-entry living. This home checks all the boxes with 4 bedrooms, 3.5 baths, formal dining room, and a 2-car garage with plenty of driveway parking. The stunning designer gourmet kitchen with quartz counter tops and a huge island is the heart of the home, offering a double oven, double door pantry space, coffee bar with storage, and stylish functional space perfect for cooking and entertaining. Vaulted ceilings in the large living room with a fireplace add an open, airy feel. The spacious main-level Owner's Suite with Zero-Entry level, a beautiful board and batten accent wall, separate water closet, and full double vanity bathroom provides a private retreat. Upstairs a (teen/guest) bedroom has its own full bathroom, plus two additional generously sized bedrooms and another full bath to offer plenty of room for family, guests, or flex space. All four bathrooms have quartz counter tops. Step outside to enjoy a peaceful, private custom fenced in backyard with a huge playground that backs to wooded greenspace—no neighbors directly behind you! Or take a short walk to the large community pool and playground. Additional bonus is the garage has epoxy coating and NO CITY TAXES. With thoughtful design, abundant space, great parking, this home offers the perfect combination of style, comfort, and value. Don't miss this one—come see why it should be your next home!
| Elementary School | Middle School | High School |
|---|---|---|
| Franklin - Franklinton Elementary Elementary School | Franklin - Cedar Creek Middle Middle School | Franklin - Franklinton High High School |
| Price History | |
|---|---|
| 9/17/2026 | Listed $415,000 |
General Features
| Sewer | Public Sewer |
|---|---|
| Heating | Electric,Fireplace(s),Natural Gas |
| Cooling | Ceiling Fan(s),Central Air,Electric |
| Roof | Shingle |
| Appliances | Cooktop,Dishwasher,Double Oven,Free-Standing Refrigerator,Gas Cooktop,Microwave,Oven |
| Zoning | FCO R-8 |
| HOA Fee | 160 |
| Garage Spaces | 2 |
| Association Fee Includes | None |
| Patio/Porch Features | Patio |
| Architectural Style | Traditional |
| Construction Materials | Vinyl Siding |
| Year Built | 2022 |
| View | Neighborhood,Trees/Woods |
| Stories Count | 2 |
| Levels | Two |
| Property Subtype | Single Family Residence |
| Community Features | Park,Playground,Pool,Street Lights,Suburban |
| Accessibility | Accessible Closets,Accessible Doors,Accessible Entrance,Central Living Area,Level Flooring,Visitor Bathroom |
| Assoc Fee Paid Per | Quarterly |
| County | Franklin |
| New Construction | false |
| Property Type | Residential |
| Association Amenities | Playground,Pool |
| HOA | true |
| Attached Garage | true |
| Subdivision Name | Whispering Pines |
| Garage Y/N | true |
| Total Rooms | 8 |
| Full Baths | 3 |
| Status | Active |
| Directions | Take US 1 North. Slight left to Main Street. Sharp right to Cedar Creek Road, Right on Sugar Pine Drive, Left on Harmony, Right on Silet Brook and on the right. |
| High School | Franklin - Franklinton High |
| City | Franklinton |
| Senior Community Y/N | false |
| Lot Size Units | Acres |
| Lot Size Square Feet | 9148 |
| Elementary School | Franklin - Franklinton Elementary |
| Tax Annual Amount | 2085.39 |
| Middle/Junior High School | Franklin - Cedar Creek Middle |
| Virtual Tour | https://tours.visualproperties.net/cp/c1eec68c/ |
| Structure Type | House |
| Standard Status | Active |
Interior Features
| Interior Amenities | Breakfast Bar,Ceiling Fan(s),Chandelier,Double Vanity,High Ceilings,Kitchen Island,Pantry,Recessed Lighting,Stone Counters,Vaulted Ceiling(s),Walk-In Closet(s) |
|---|---|
| Flooring | Carpet,Hardwood,Luxury Vinyl,Wood |
| Total Fireplaces | 1 |
| Fireplace Features | Gas Log,Living Room |
| Common Walls | No Common Walls |
| Air Conditioning Y/N | true |
| Heating Y/N | true |
| Fireplace Y/N | true |
| Above Grade Finished Area | 2274 |
| Half Baths | 1 |
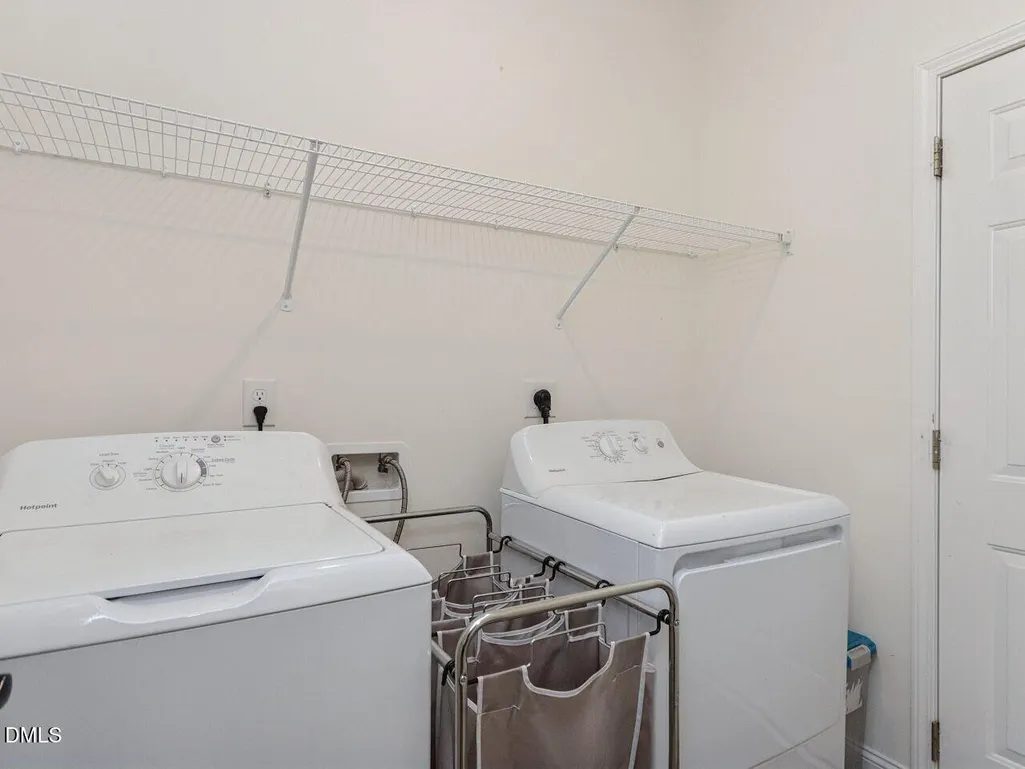
| Laundry Features | Electric Dryer Hookup,Inside,Laundry Room,Washer Hookup |
| Total Bedrooms | 4 |
| Total Baths | 4 |
Exterior Features
| Exterior Amenities | Barbecue,Outdoor Grill,Private Yard,Rain Gutters |
|---|---|
| Fencing | Back Yard,Fenced,Gate,Wood |
| Parking Features | Attached,Concrete,Driveway,Garage |
| Lot Features | Back Yard,Few Trees,Front Yard,Level |
| Water Source | Public |
| Lot Size Area | 0.21 |
| Foundation Details | Slab |
| Building Area Total | 2274 |
| Lot Size Acres | 0.21 |
| Road Surface Type | Asphalt |
| Horse Y/N | false |
Amenities
- Foreclosure
- Views
- Short Sale
- New Construction
- Adult 55+
- Lease To Own
- No HOA Fees
- Furnished
- Primary On Main
- Air Conditioning
- Seller Finance
- Green
- Fixer Upper
- Horse
- Golf
- Fireplace
- Deck
- Garage
- Basement
- Pool
Property vs Single Family Average in 27525
Price
Year Built


