
Address
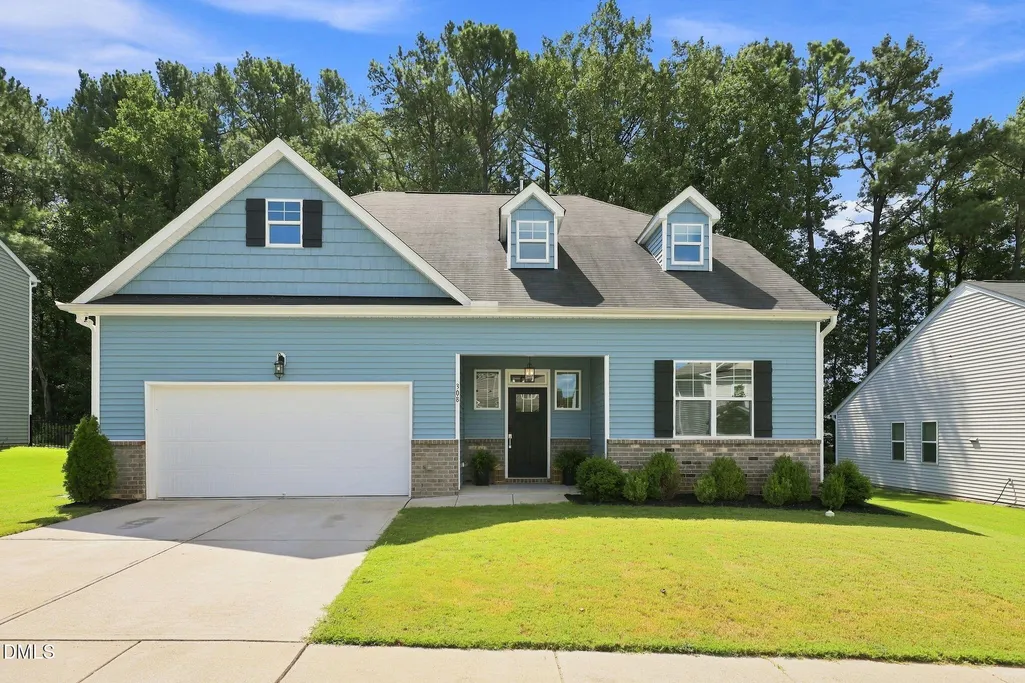
308 Everly Mist Way, Wake Forest, NC
Price
$ 449,900
Property Attributes
- MLS#10191750
- TypeSingle Family
- Listing Status Active
- CountyFranklin
- CityWake Forest
- NeighborhoodEverly
- Zip27587
- StyleTraditional
- Year Built2020
- Price$ 449,900
- Bedrooms4
- Full Bathrooms4
- Half Bathrooms0
- Sqr Footage2891
- Lot Size0.17 Acres
Data Source:
Triangle MLS (TMLS)
Property Description
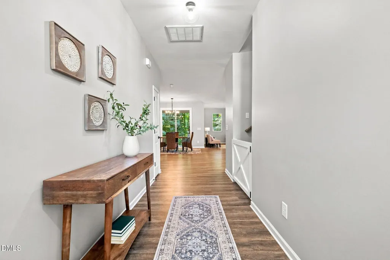
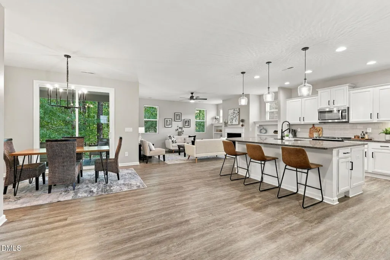
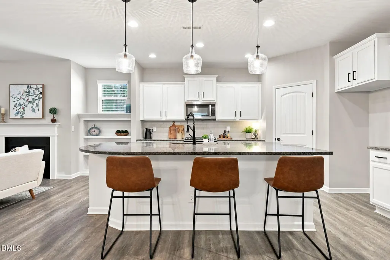
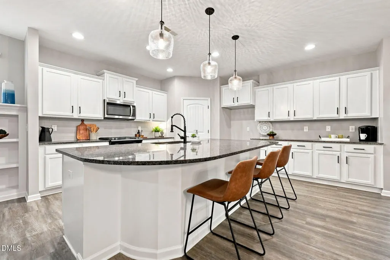
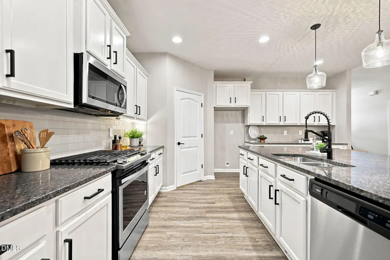
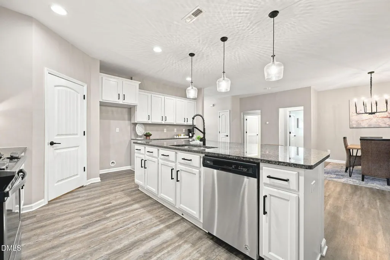
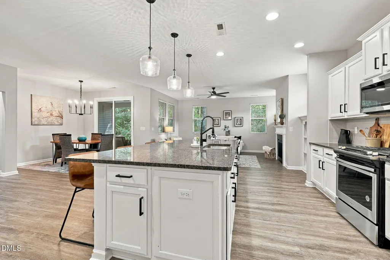
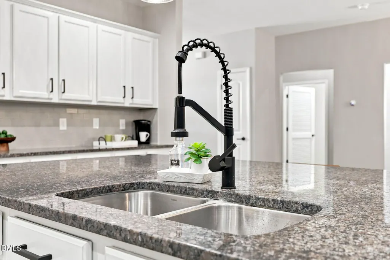
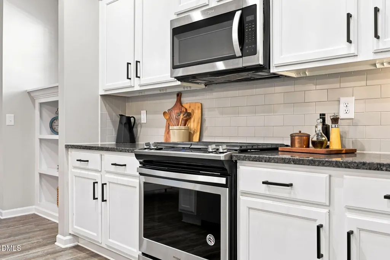
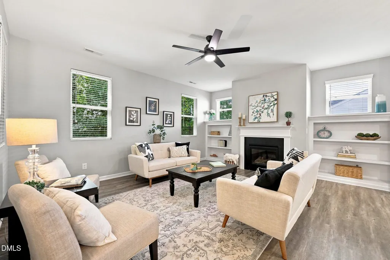
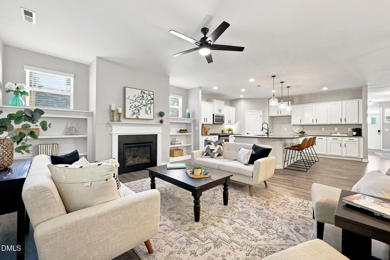
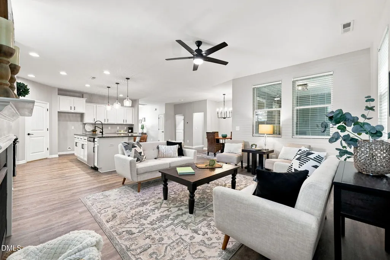
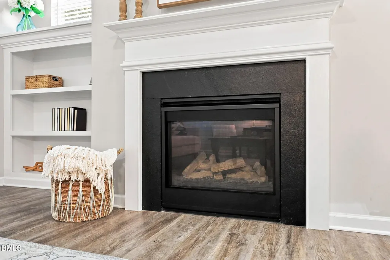
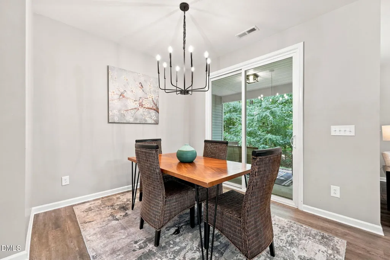
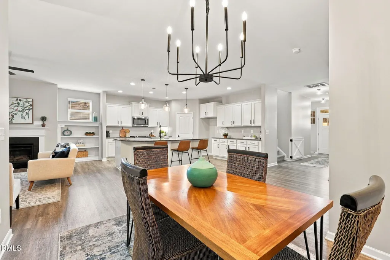
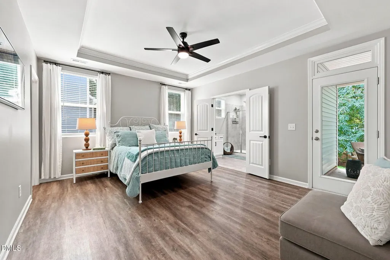
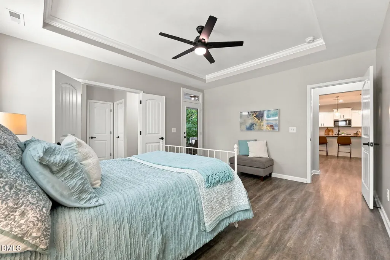
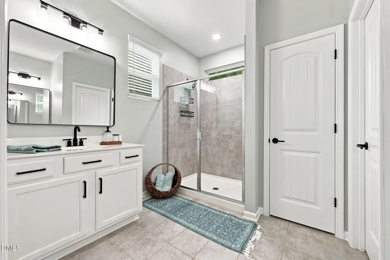
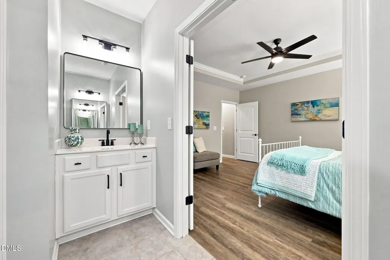
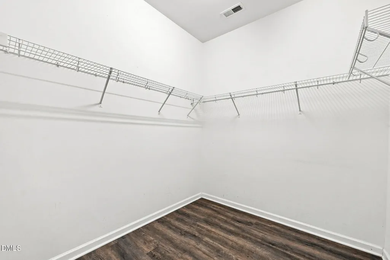
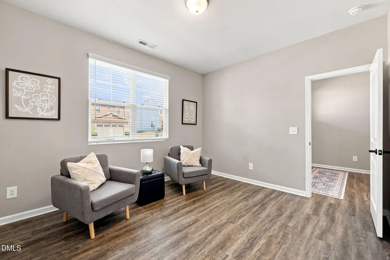
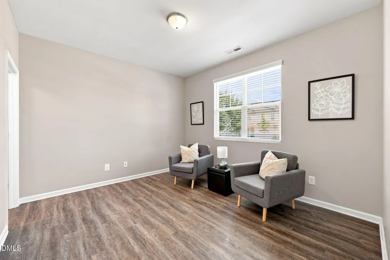
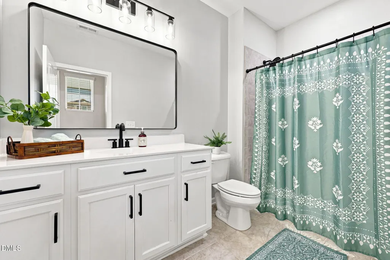
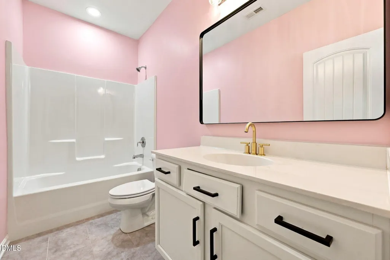
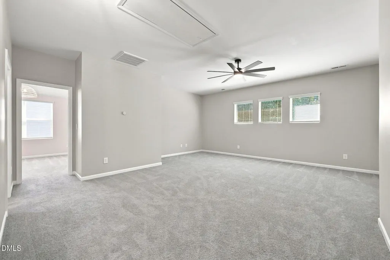
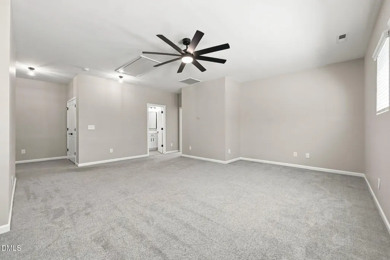
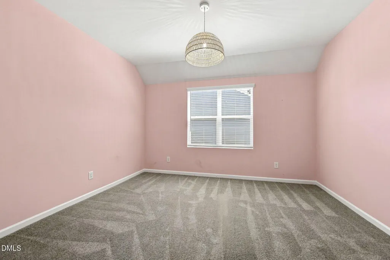
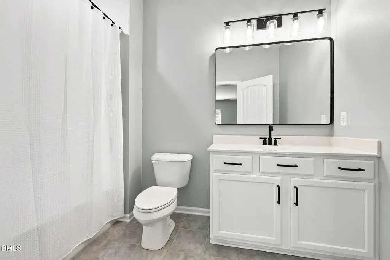
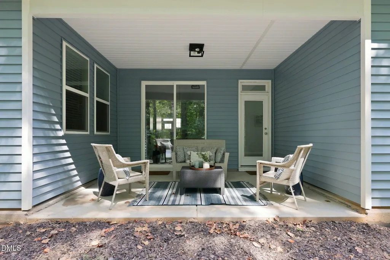
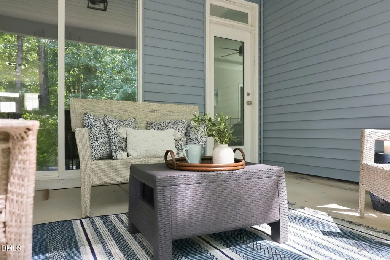
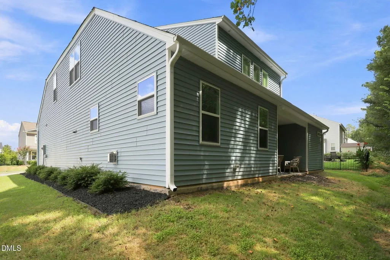
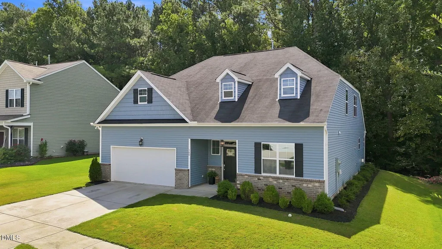
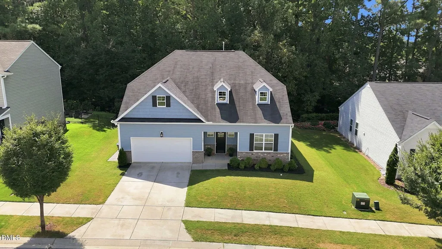
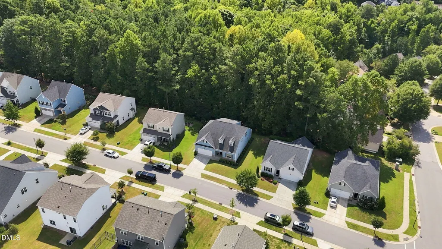
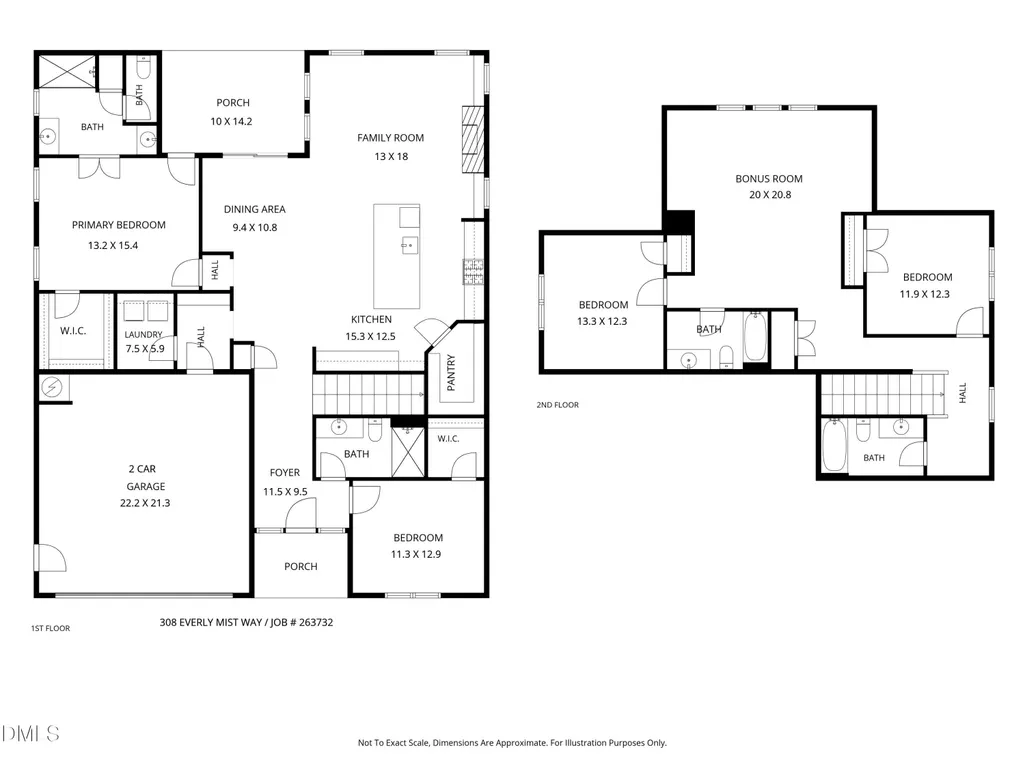
A floor plan you'll never want to leave! First floor primary AND additional first floor bedroom! This stunning home checks all the boxes with an open-concept layout, show-stopping kitchen with granite countertops, stainless steel appliances, oversized island, tons of storage + a walk-in pantry. The living room features a fireplace and custom built-ins, while the dining area opens to a covered back patio overlooking a peaceful wooded area. The first-floor primary suite is a true retreat with dual vanities, large shower, water closet + spacious walk-in closet. A second bedroom and full bath are also on the main level. Upstairs offers two additional bedrooms, two full baths, fun light fixtures + a ginormous bonus room. Minutes to Joyner Park and Harris Teeter shopping center. All this in a fantastic location just minutes from everything Wake Forest and Youngsville have to offer!
| Elementary School | Middle School | High School |
|---|---|---|
| Franklin - Youngsville Elementary Elementary School | Franklin - Cedar Creek Middle Middle School | Franklin - Franklinton High High School |
| Price History | |
|---|---|
| 9/10/2026 | Listed $449,900 |
General Features
| Sewer | Public Sewer |
|---|---|
| Heating | Forced Air |
| Cooling | Central Air |
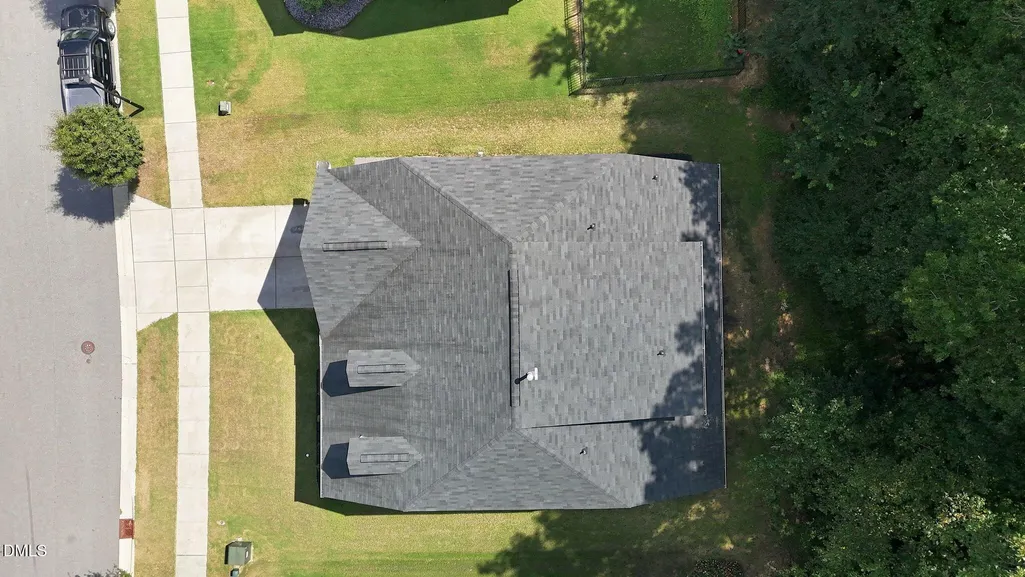
| Roof | Shingle |
| Appliances | Dishwasher,Gas Range,Microwave,Water Heater |
| Zoning | R 10Residential |
| HOA Fee | 33.33 |
| Garage Spaces | 2 |
| Association Fee Includes | Unknown |
| Patio/Porch Features | Covered,Patio |
| Architectural Style | Traditional |
| Construction Materials | Vinyl Siding |
| Year Built | 2020 |
| Stories Count | 2 |
| Levels | Two |
| Property Subtype | Single Family Residence |
| Assoc Fee Paid Per | Quarterly |
| County | Franklin |
| New Construction | false |
| Property Type | Residential |
| HOA | true |
| Attached Garage | true |
| Subdivision Name | Everly |
| Garage Y/N | true |
| Total Rooms | 12 |
| Full Baths | 4 |
| Status | Active |
| Directions | From US 1, take a right on Harris Rd, Turn left on Barnford Mill Rd, Left on Coram Fields Rd, Right on Everly Mist Way |
| High School | Franklin - Franklinton High |
| City | Wake Forest |
| Senior Community Y/N | false |
| Lot Size Units | Acres |
| Lot Size Square Feet | 7405 |
| Elementary School | Franklin - Youngsville Elementary |
| Tax Annual Amount | 4609.2 |
| Middle/Junior High School | Franklin - Cedar Creek Middle |
| Virtual Tour | https://listings.lighthousevisuals.com/videos/01a086ad-b5fa-7261-a5f8-c04a8b788d5a?v=207 |
| Structure Type | Site Built |
| Standard Status | Active |
Interior Features
| Interior Amenities | Bathtub/Shower Combination,Bookcases,Ceiling Fan(s),Double Vanity,Eat-in Kitchen,Entrance Foyer,Granite Counters,Kitchen Island,Pantry,Primary Downstairs,Radon Mitigation,Shower Only,Smooth Ceilings,Walk-In Closet(s) |
|---|---|
| Flooring | Carpet,Luxury Vinyl,Tile |
| Total Fireplaces | 1 |
| Fireplace Features | Living Room |
| Common Walls | No Common Walls |
| Air Conditioning Y/N | true |
| Heating Y/N | true |
| Fireplace Y/N | true |
| Above Grade Finished Area | 2891 |
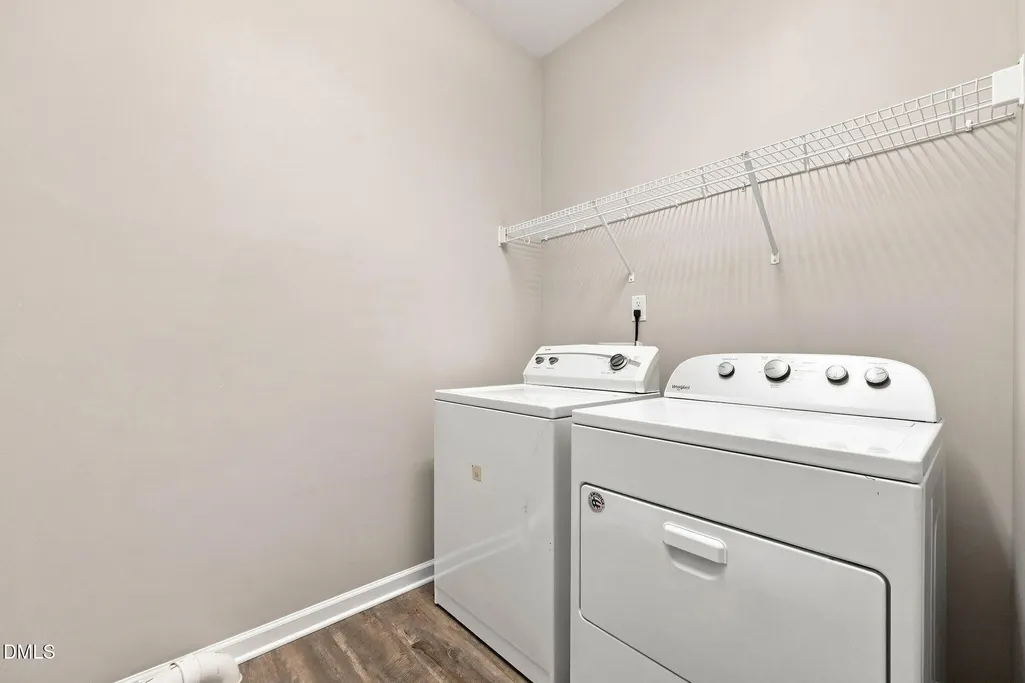
| Laundry Features | Laundry Room,Main Level |
| Total Bedrooms | 4 |
| Above Grade Finished Area Source | Appraiser |
| Total Baths | 4 |
Exterior Features
| Exterior Amenities | Rain Gutters |
|---|---|
| Parking Features | Driveway,Garage |
| Water Source | Public |
| Lot Size Area | 0.17 |
| Foundation Details | Slab |
| Building Area Total | 2891 |
| Lot Size Acres | 0.17 |
Amenities
- Foreclosure
- Views
- Short Sale
- New Construction
- Adult 55+
- Lease To Own
- No HOA Fees
- Furnished
- Primary On Main
- Air Conditioning
- Seller Finance
- Green
- Fixer Upper
- Horse
- Golf
- Fireplace
- Deck
- Garage
- Basement
- Pool
Property vs Single Family Average in 27587
Price
Year Built


