
Views
Address
8923 Scotch Castle Drive, Raleigh, NC
Price
$ 925,000
Property Attributes
- MLS#10191229
- TypeSingle Family
- Listing Status Active Under Contract
- CountyWake
- CityRaleigh
- NeighborhoodEbenezer Park
- Zip27612
- StyleCraftsman, Transitional
- Year Built2008
- Price$ 925,000
- Bedrooms4
- Full Bathrooms2
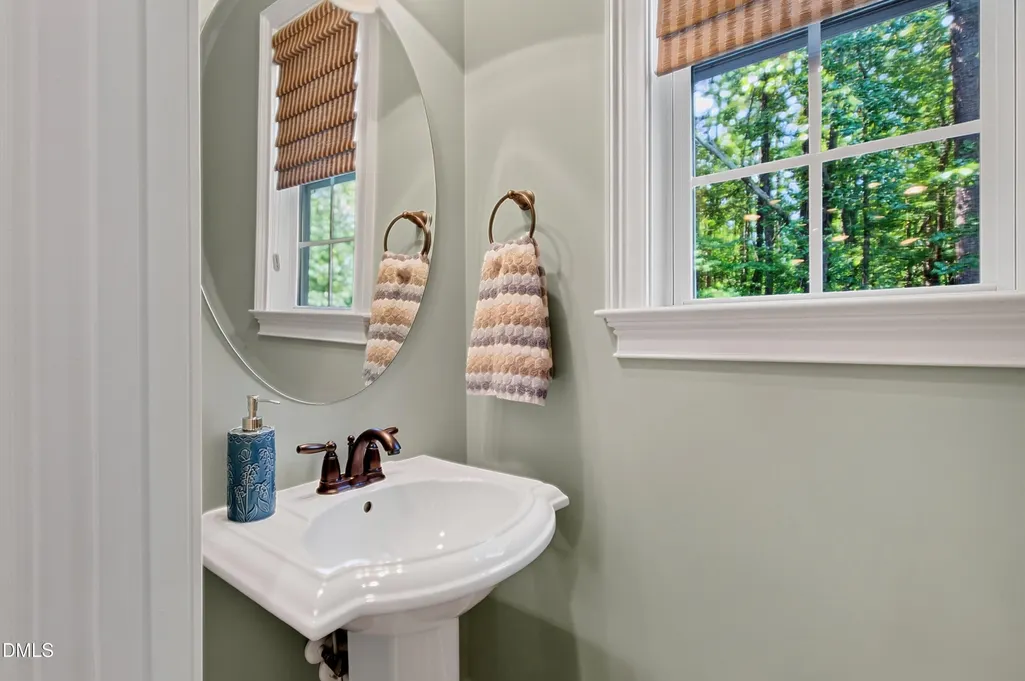
- Half Bathrooms1
- Sqr Footage3431
- Lot Size0.46 Acres
Data Source:
Triangle MLS (TMLS)
Property Description
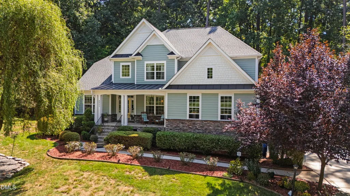
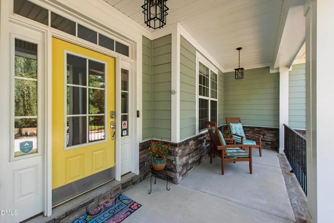
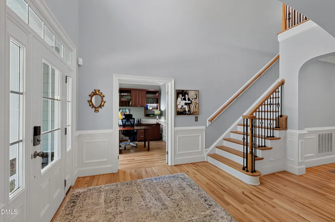
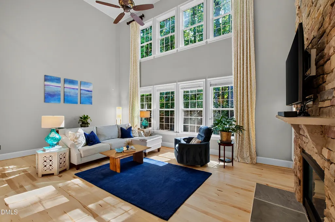
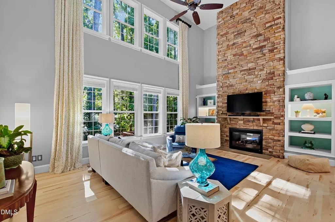
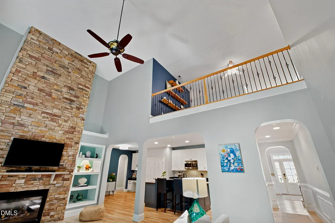
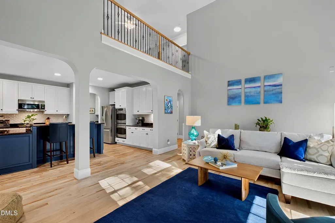
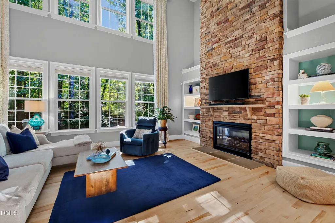
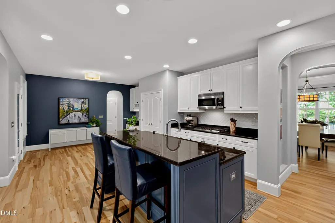
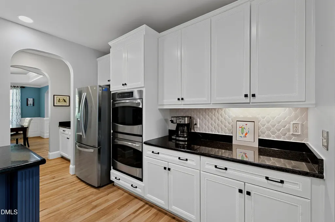
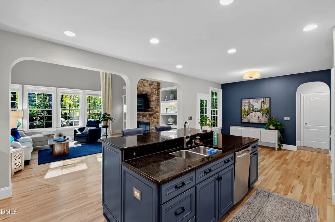
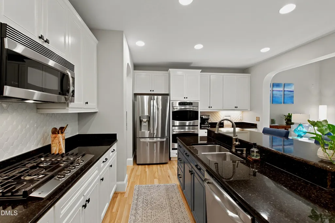
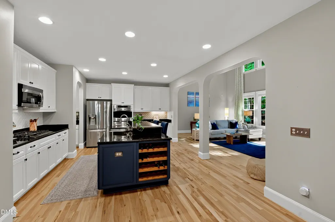
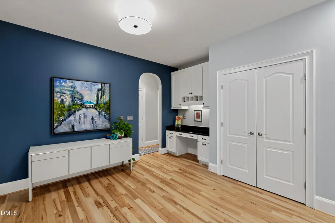
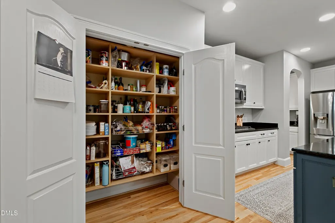
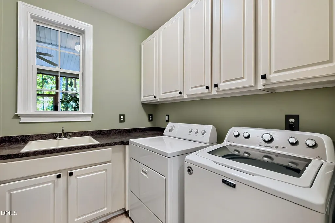
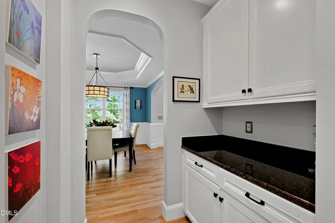
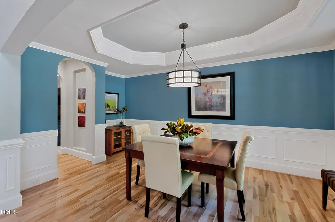
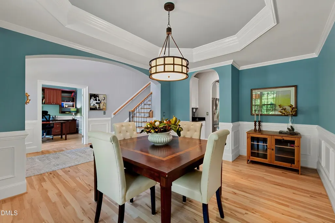
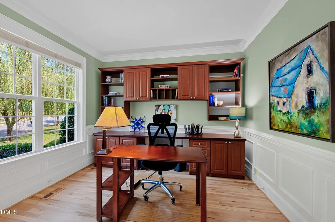
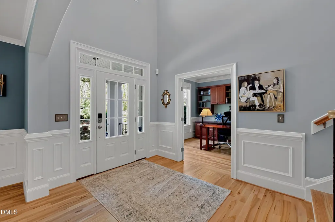
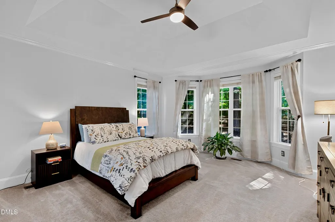
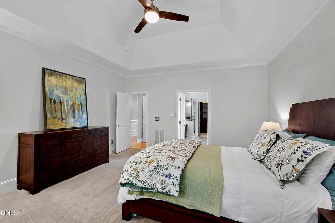
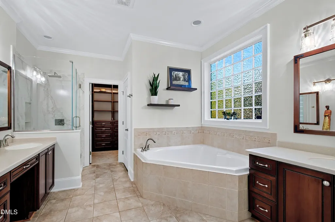
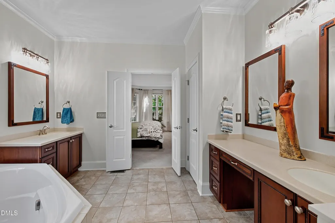
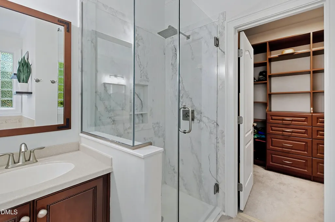
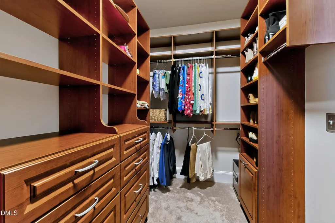
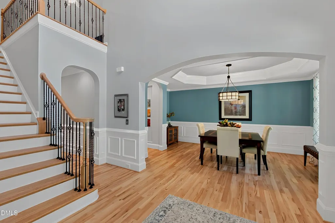
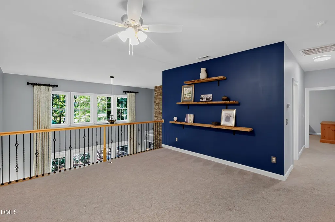
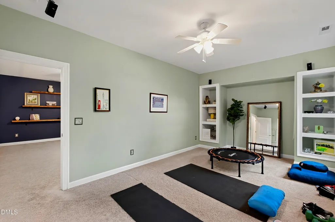
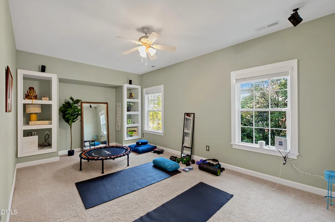
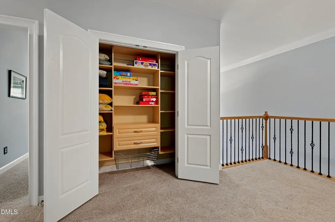
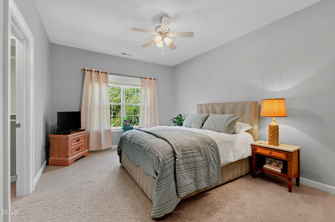
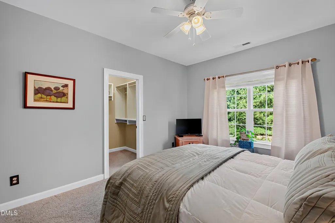
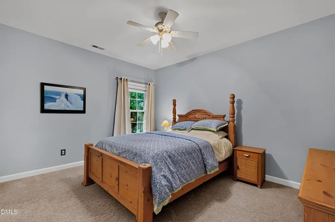
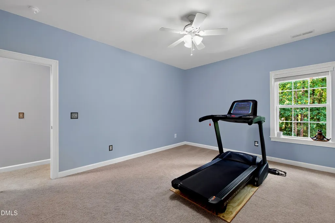
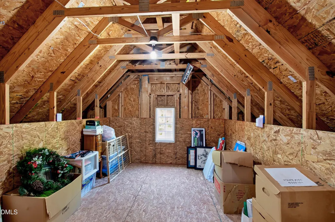
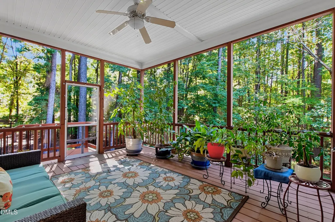
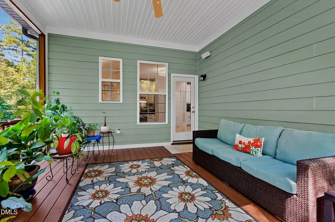
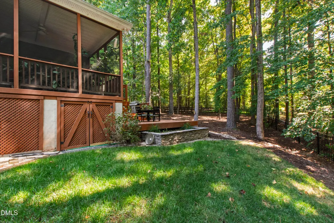
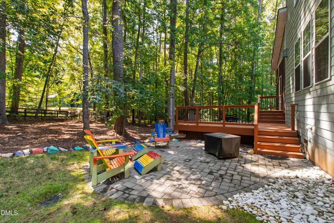
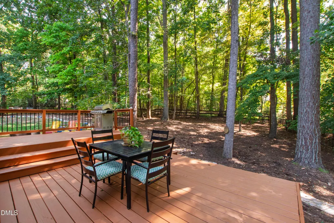
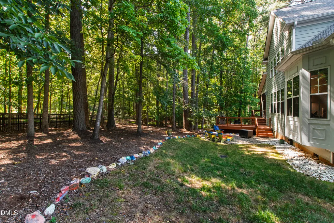
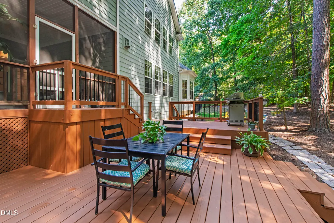
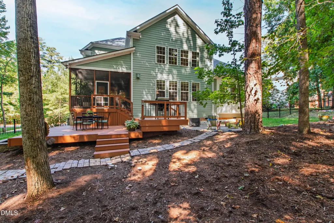
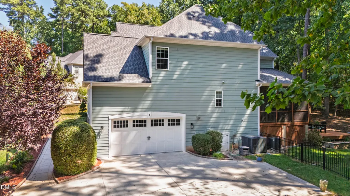
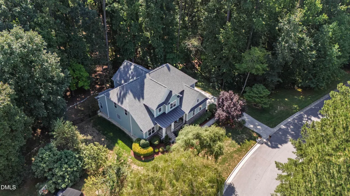
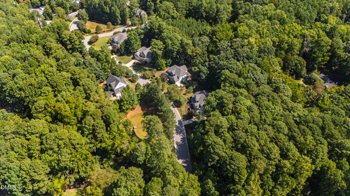
Location! Tucked away in a beautiful, sought after neighborhood, this exceptional home offers an ideal blend of convenience, wooded luxury and access to the very best the Triangle has to offer. Less than ten minutes from the Raleigh Durham International Airport and RTP, and only 15 minutes from downtown Raleigh, this location is hard to beat. The spacious four bedroom home sits at the end of a tree-lined street and features a main floor primary, laundry, and designated office. Use the large bonus room upstairs for a playroom, an exercise room, hobby space or whatever your lifestyle requires. The dramatic two-story and welcoming living room features soaring cathedral ceilings and expansive windows overlooking the beautifully wooded fenced in backyard. Custom closets installed in every bedroom for easy use and storage. The nearly 1/2 acre home offers children and four legged family plenty of room to play with the fenced in back yard. The expansive 2 car garage has custom shelving and an EV charger installed. Enjoy effortless outdoor living from the screened-in porch and a generous two tier deck with an extended stone patio. Major systems recently replaced, including the roof, water heater, and HVAC units, can put buyers at ease. Best of all, the home is a short walk to Umstead State Park with its miles of hiking, biking and horseback riding- no car required. A rare opportunity in Raleigh to enjoy both nature and convenience in one.
| Elementary School | Middle School | High School |
|---|---|---|
| Wake - Leesville Road Elementary Elementary School | Wake - Leesville Road Middle Middle School | Wake - Leesville Road High High School |
| Price History | |
|---|---|
| 9/8/2026 | Listed $925,000 |
General Features
| Sewer | Public Sewer |
|---|---|
| Heating | Fireplace(s),Forced Air,Natural Gas |
| Cooling | Ceiling Fan(s),Central Air,Heat Pump |
| Utilities | Natural Gas Connected |
| Roof | Shingle |
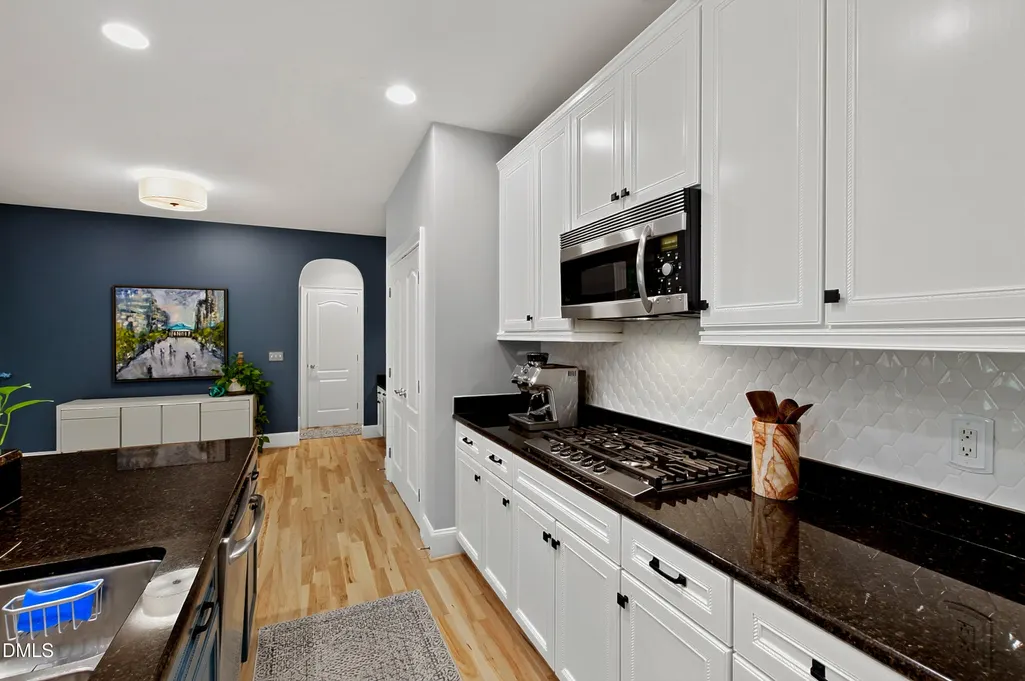
| Appliances | Cooktop,Dishwasher,Double Oven,Dryer,Exhaust Fan,Free-Standing Refrigerator,Gas Cooktop,Ice Maker,Microwave,Oven,Refrigerator,Washer,Washer/Dryer,Wine Cooler |
| Zoning | R-2 |
| HOA Fee | 125 |
| Garage Spaces | 2 |
| Association Fee Includes | Maintenance Grounds,Storm Water Maintenance |
| Patio/Porch Features | Covered,Deck,Enclosed,Front Porch,Patio,Porch,Rear Porch,Screened,Side Porch |
| Architectural Style | Craftsman,Transitional |
| Construction Materials | Fiber Cement,Stone |
| Year Built | 2008 |
| View | Forest,Trees/Woods |
| Levels | Two |
| Property Subtype | Single Family Residence |
| Assoc Fee Paid Per | Annually |
| County | Wake |
| New Construction | false |
| Property Type | Residential |
| Association Amenities | Insurance,Management |
| HOA | true |
| Attached Garage | true |
| Subdivision Name | Ebenezer Park |
| Garage Y/N | true |
| Total Rooms | 11 |
| Full Baths | 2 |
| Status | Active Under Contract |
| Directions | Ebenezer to Scotch Castle. Home is last one on the left. |
| High School | Wake - Leesville Road High |
| City | Raleigh |
| Senior Community Y/N | false |
| Lot Size Units | Acres |
| Lot Size Square Feet | 20038 |
| Elementary School | Wake - Leesville Road Elementary |
| Tax Annual Amount | 5657.43 |
| Middle/Junior High School | Wake - Leesville Road Middle |
| Structure Type | House |
| Standard Status | Pending |
Interior Features
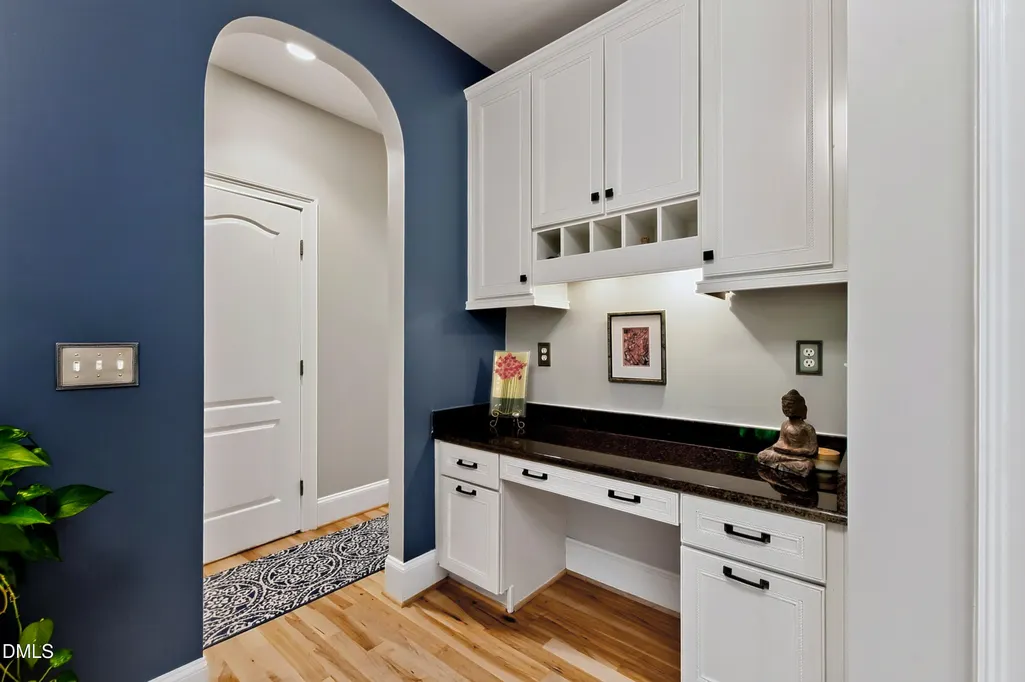
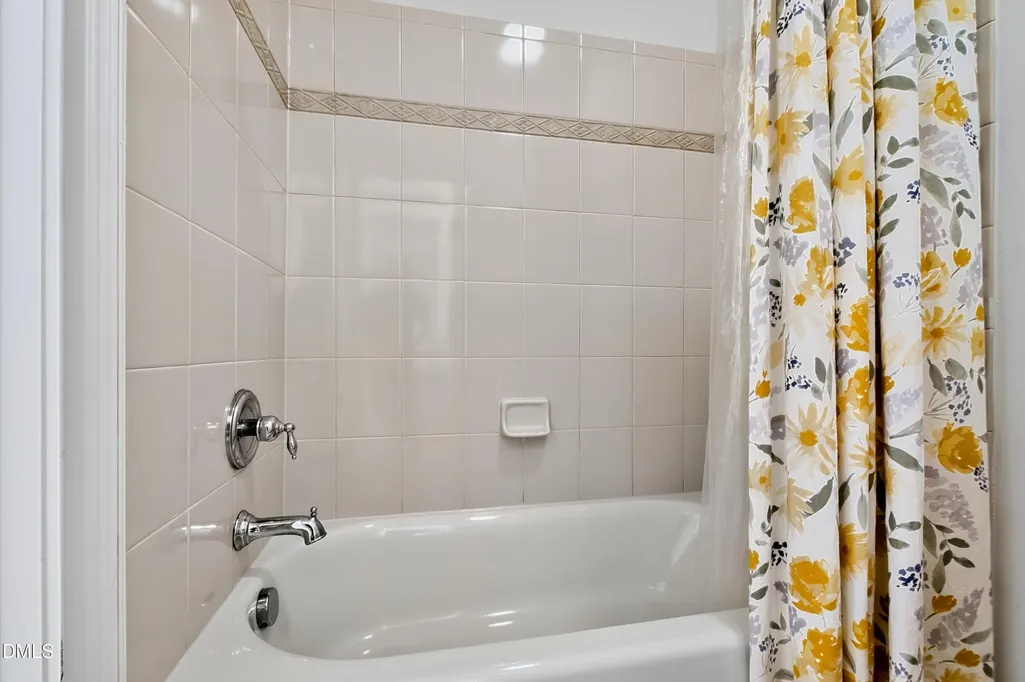
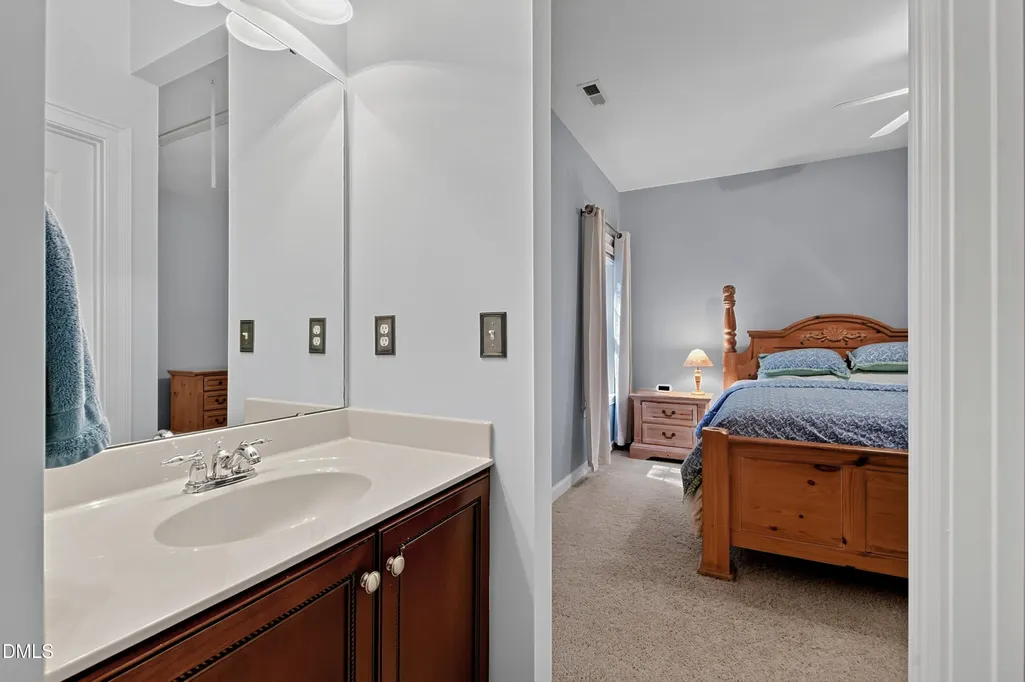
| Interior Amenities | Bathtub/Shower Combination,Bookcases,Breakfast Bar,Built-in Features,Cathedral Ceiling(s),Ceiling Fan(s),Chandelier,Coffered Ceiling(s),Crown Molding,Double Vanity,Eat-in Kitchen,Entrance Foyer,Granite Counters,High Ceilings,Kitchen Island,Natural Woodwork,Open Floorplan,Pantry,Primary Downstairs,Recessed Lighting,Separate Shower,Smooth Ceilings,Soaking Tub,Stone Counters,Storage,Tray Ceiling(s),Vaulted Ceiling(s),Walk-In Closet(s),Water Closet |
|---|---|
| Basement | Crawl Space |
| Flooring | Carpet,Hardwood,Tile,Wood |
| Total Fireplaces | 1 |
| Fireplace Features | Family Room,Gas,Glass Doors,Living Room,Masonry,Stone |
| Common Walls | No Common Walls |
| Air Conditioning Y/N | true |
| Heating Y/N | true |
| Window Features | Blinds,Window Treatments |
| Fireplace Y/N | true |
| Above Grade Finished Area | 3431 |
| Half Baths | 1 |
| Laundry Features | Inside,Laundry Room,Sink |
| Total Bedrooms | 4 |
| Total Baths | 3 |
Exterior Features
| Exterior Amenities | Barbecue,Fenced Yard,Garden,Gas Grill,Outdoor Grill,Private Yard,Rain Gutters |
|---|---|
| Fencing | Back Yard |
| Parking Features | Concrete,Driveway,Electric Vehicle Charging Station(s),Garage Door Opener,Garage Faces Side,Inside Entrance,Oversized,Storage |
| Lot Features | Back Yard,Landscaped,Many Trees,Wooded |
| Water Source | Public |
| Lot Size Area | 0.46 |
| Foundation Details | Concrete Perimeter,Crawlspace |
| Building Area Total | 3431 |
| Lot Size Acres | 0.46 |
| Road Surface Type | Asphalt |
| Other Parking | 2 |
| Covered Spaces | 2 |
Amenities
- Foreclosure
- Views
- Short Sale
- New Construction
- Adult 55+
- Lease To Own
- No HOA Fees
- Furnished
- Primary On Main
- Air Conditioning
- Seller Finance
- Green
- Fixer Upper
- Horse
- Golf
- Fireplace
- Deck
- Garage
- Basement
- Pool
Property vs Single Family Average in 27612
Price
Year Built

 Copyright 2026 Triangle MLS, Inc. of North Carolina. All rights reserved.
The data relating to real estate for sale on this web site comes in part from the Triangle MLS, Inc. of North Carolina. Real estate listings held by brokerage firms other than Berkshire Hathaway HomeServices York Simpson Underwood Realty - Cary/Morrisville are marked with the Broker Reciprocity logo and detailed information about them includes the name of the listing brokers. Brokers make an effort to deliver accurate information, but buyers should independently verify any information on which they will rely in a transaction. The listing broker shall not be responsible for any typographical errors, misinformation, or misprints, and they shall be held totally harmless from any damages arising from reliance upon this data. This data is provided exclusively for consumer's personal, noncommercial use.
Closed (sold) listings may have been listed and/or sold by a real estate firm other than the firm(s) featured on this website. Closed data is not available until the sale of the property is recorded in the MLS. Home sale data is not an appraisal, CMA, competitive or comparative market analysis, or home valuation of any property.
Listings marked with an icon are provided courtesy of the Triangle MLS, Inc. of North Carolina, Internet Data Exchange Database.
This site is monitored for scraping. Any use of listing data obtained from this web site, other than by a consumer looking to purchase real estate, is prohibited.
This data has been updated as of September 15, 2026 11:47 PM UTC
Copyright 2026 Triangle MLS, Inc. of North Carolina. All rights reserved.
The data relating to real estate for sale on this web site comes in part from the Triangle MLS, Inc. of North Carolina. Real estate listings held by brokerage firms other than Berkshire Hathaway HomeServices York Simpson Underwood Realty - Cary/Morrisville are marked with the Broker Reciprocity logo and detailed information about them includes the name of the listing brokers. Brokers make an effort to deliver accurate information, but buyers should independently verify any information on which they will rely in a transaction. The listing broker shall not be responsible for any typographical errors, misinformation, or misprints, and they shall be held totally harmless from any damages arising from reliance upon this data. This data is provided exclusively for consumer's personal, noncommercial use.
Closed (sold) listings may have been listed and/or sold by a real estate firm other than the firm(s) featured on this website. Closed data is not available until the sale of the property is recorded in the MLS. Home sale data is not an appraisal, CMA, competitive or comparative market analysis, or home valuation of any property.
Listings marked with an icon are provided courtesy of the Triangle MLS, Inc. of North Carolina, Internet Data Exchange Database.
This site is monitored for scraping. Any use of listing data obtained from this web site, other than by a consumer looking to purchase real estate, is prohibited.
This data has been updated as of September 15, 2026 11:47 PM UTC
