
Open House Sat, Sep 19th 12:00 PM - 02:00 PM
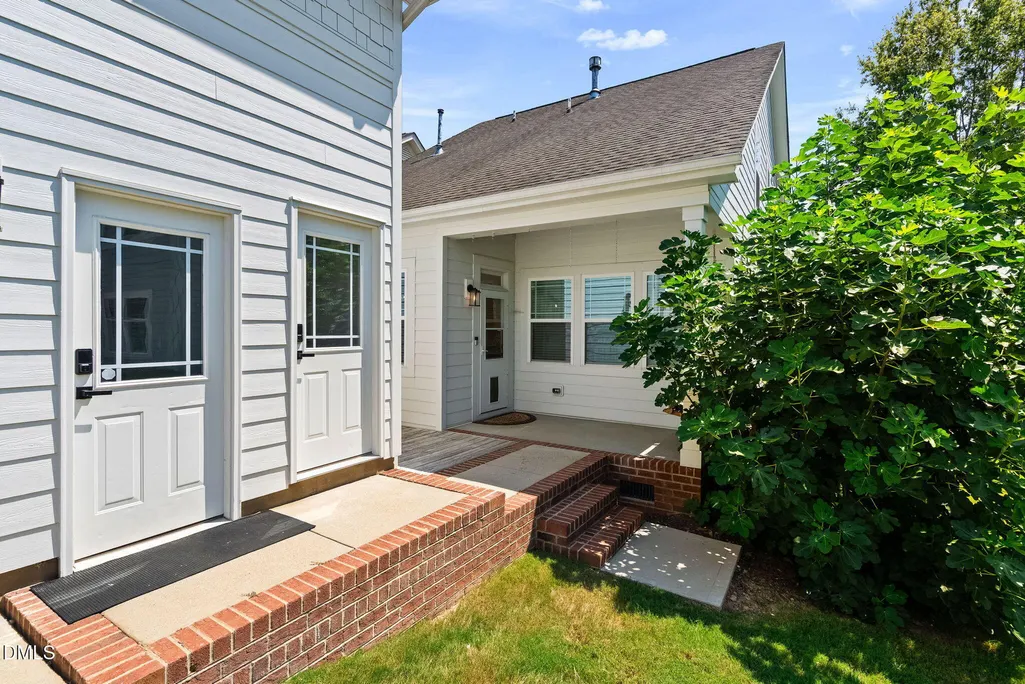
Address
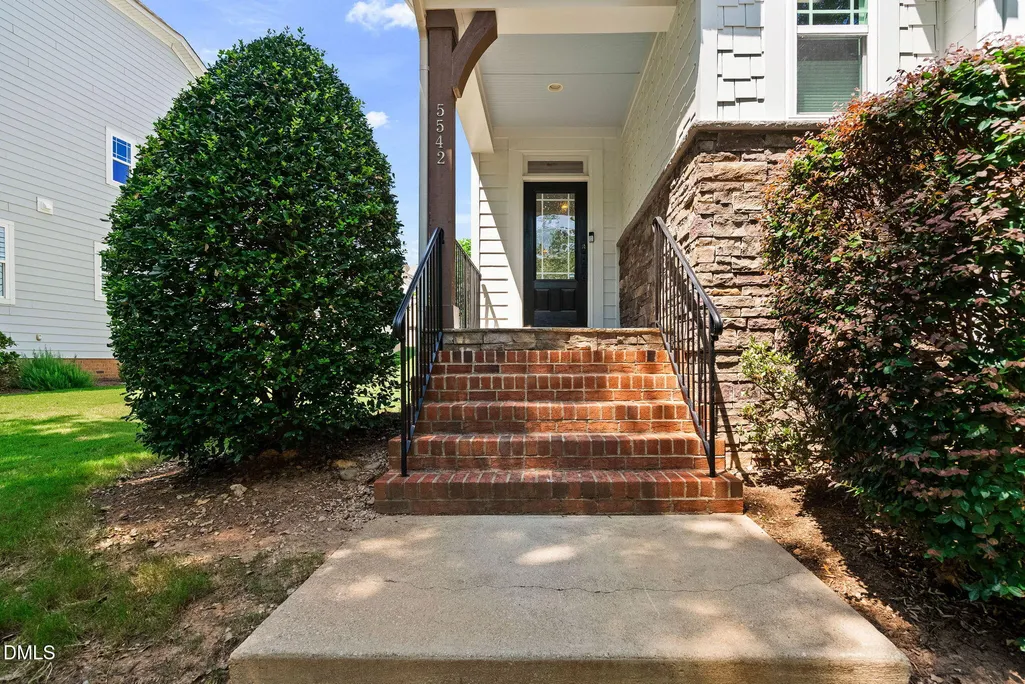
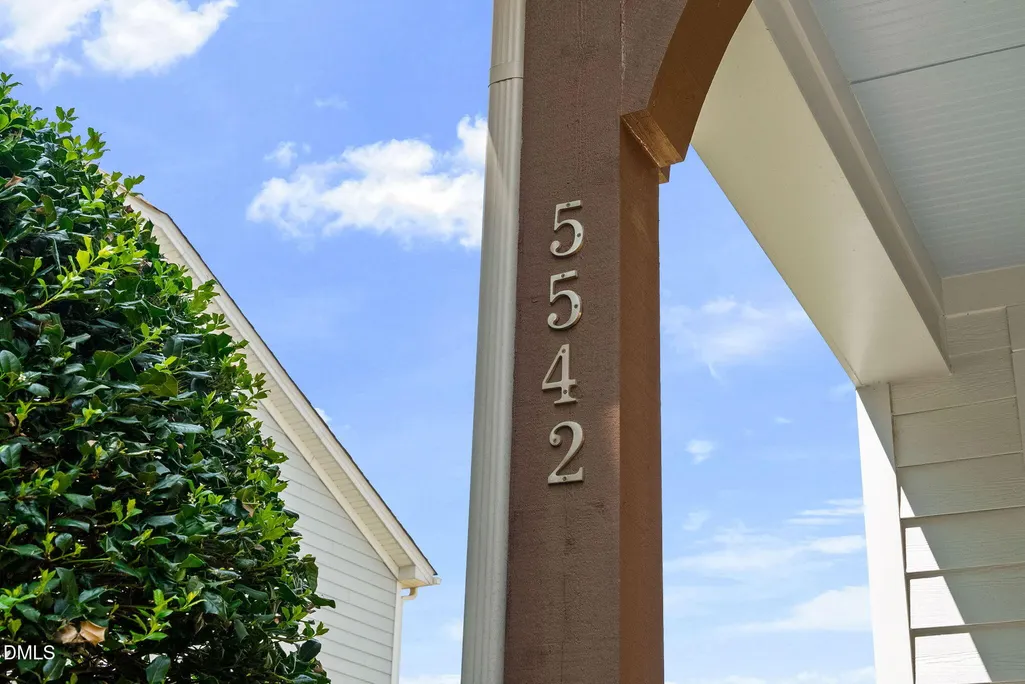
5542 Wade Park Boulevard, Raleigh, NC
Price
$ 830,000
Property Attributes
- MLS#10189091
- TypeSingle Family
- Listing Status Active
- CountyWake
- CityRaleigh
- NeighborhoodInside Wade Townhomes
- Zip27607
- StyleTransitional
- Year Built2013
- Price$ 830,000
- Bedrooms3
- Full Bathrooms3
- Half Bathrooms1
- Sqr Footage1879
- Lot Size0.09 Acres
Data Source:
Triangle MLS (TMLS)
Property Description
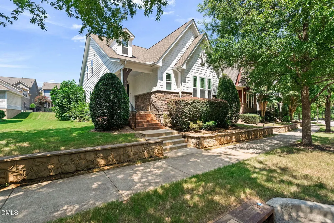
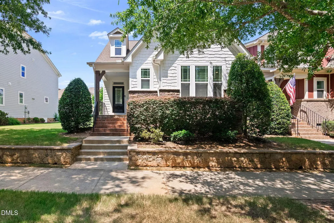
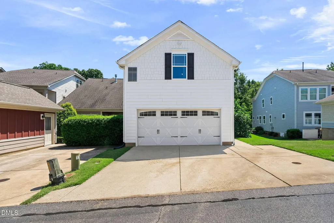
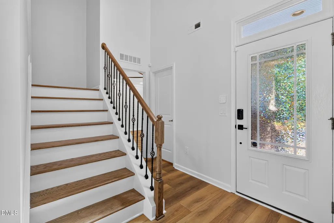
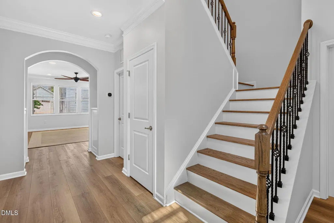
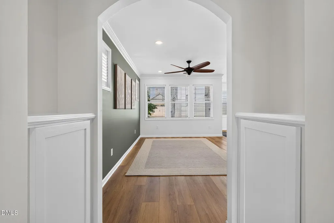
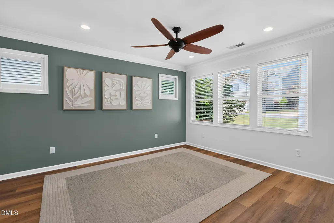
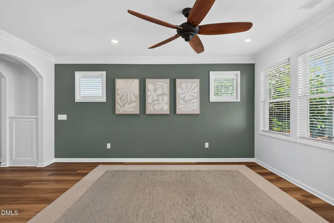
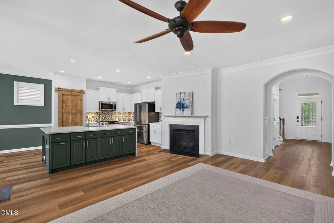
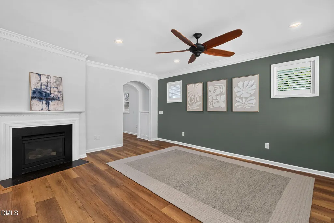
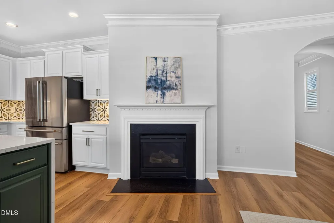
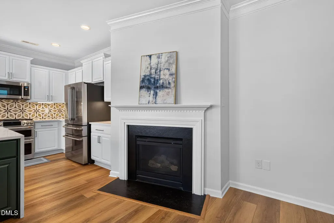
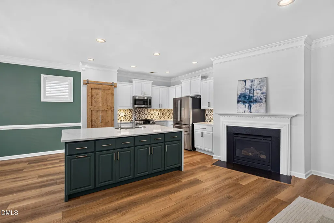
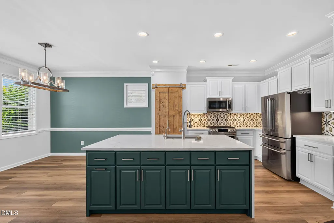
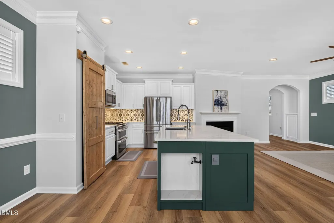
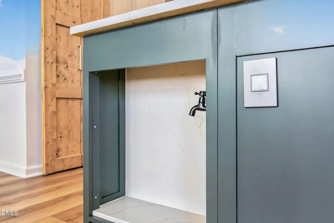
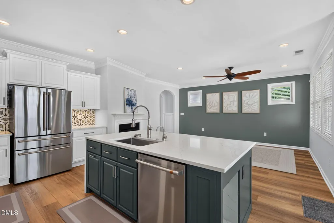
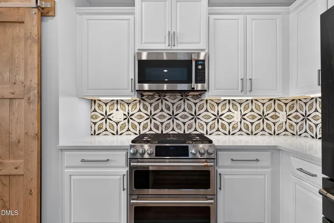
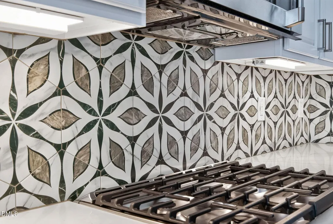
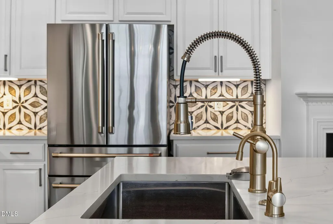
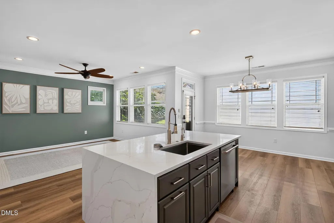
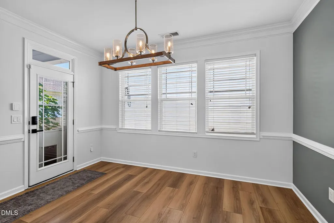
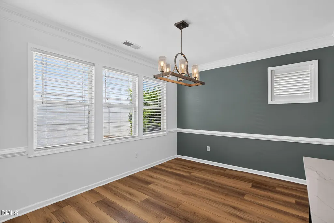
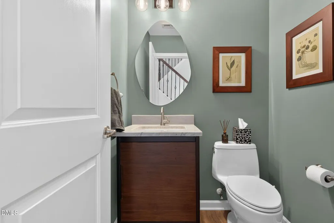
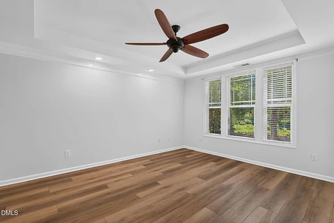
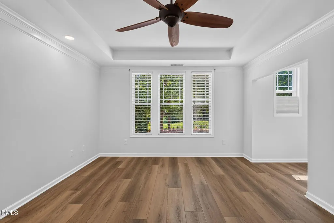
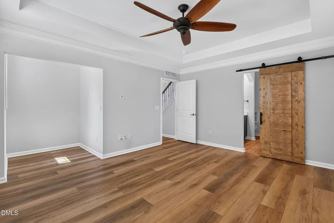
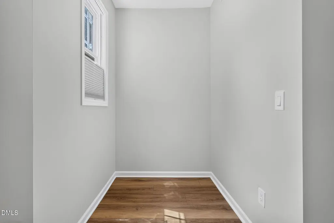
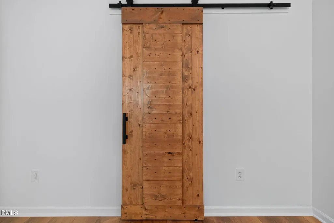
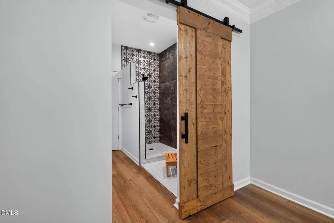
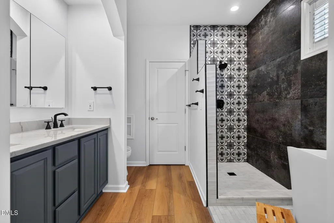
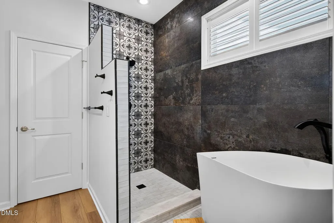
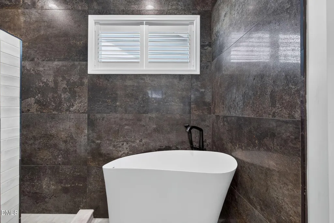
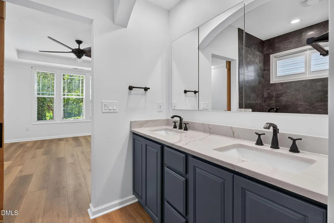
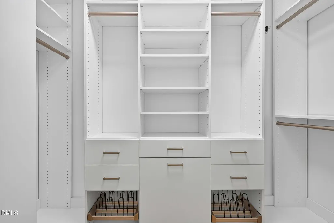
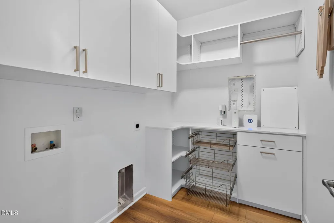
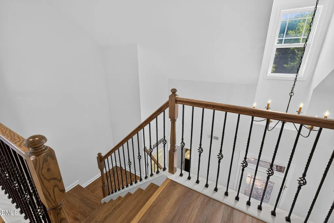
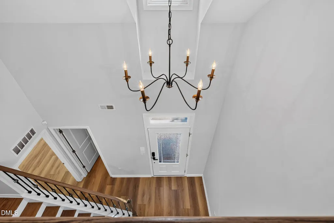
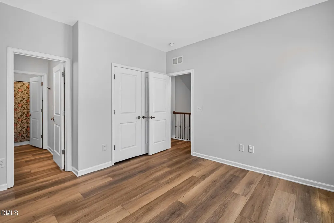
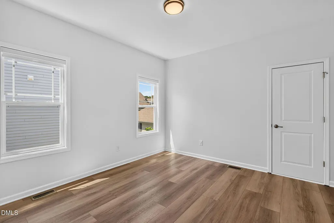
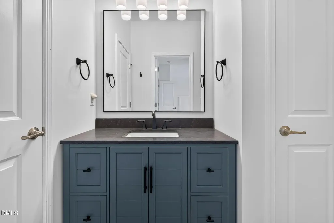
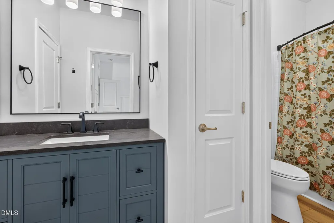
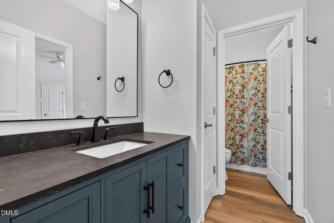
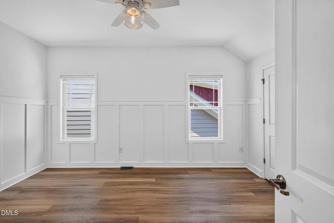
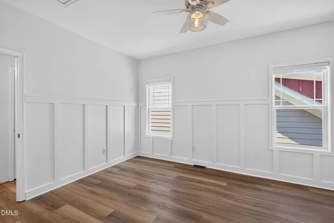
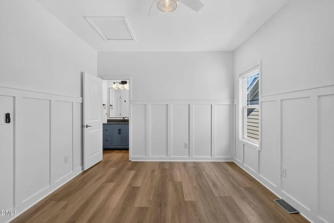
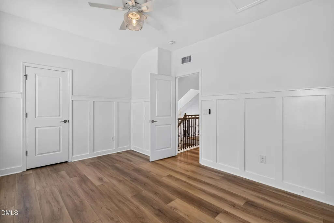
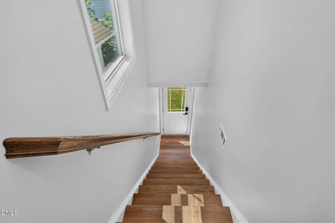
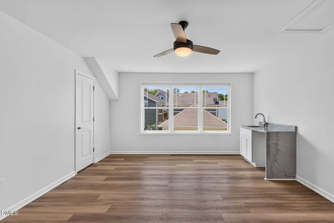
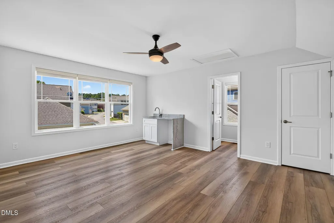
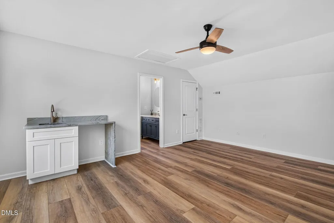
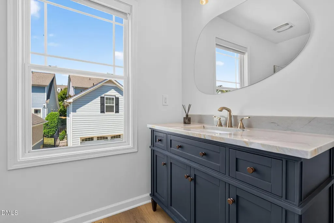
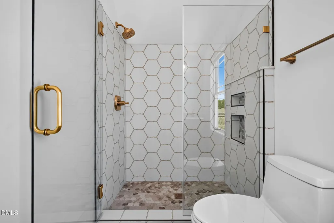
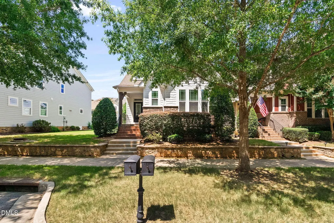
Location, Location, Location! Don't miss the extra 447 SF of finished living space over the garage in addition to the 1,879 SF of finished living space in the home! This stunning, move-in-ready home offers the perfect combination of stylish updates, flexible living spaces, and an unbeatable location! Step inside to a beautifully updated kitchen featuring a waterfall-edge countertop, stylish Café appliances, and a spacious eat-in area that opens seamlessly to the living room. It's the perfect space for morning coffee, casual dinners, or entertaining family and friends. The first-floor primary suite provides a private retreat, complete with a cozy reading nook and a completely renovated primary bathroom featuring a beautiful soaking tub and new shower. A large first-floor laundry room adds everyday convenience and plenty of space for storage and organization. Two additional spacious bedrooms are located upstairs and share a convenient Jack-and-Jill bathroom. The extensive list of updates includes a new HVAC, fresh interior paint, new LVP flooring, updated bathroom vanities with gorgeous countertops, all-new toilets, and new lighting throughout. Every detail has been thoughtfully refreshed to create a home that feels both stylish and comfortable. Need even more space? The spacious room over the garage, complete with a full bathroom and wet bar, offers endless possibilities. Use it as a guest suite, home office, media room, workout space, or private retreat. The garage also features durable epoxy flooring, adding both style and functionality. And then there's the location! Just minutes from shopping, restaurants, entertainment, and Lenovo Center, you'll be close to everything you need. Even better, you can walk to events at the arena, making game days, concerts, and special events incredibly convenient. With its beautiful updates all done in the last year, thoughtful floor plan, versatile bonus space, and exceptional location, this home truly checks all the boxes!
| Elementary School | Middle School | High School |
|---|---|---|
| Wake - Reedy Creek Elementary Elementary School | Wake - Reedy Creek Middle Middle School | Wake - Athens Drive High High School |
| Price History | |
|---|---|
| 8/28/2026 | Listed $830,000 |
General Features
| Sewer | Public Sewer |
|---|---|
| Heating | Electric,Heat Pump,Natural Gas |
| Cooling | Central Air,Electric |
| Utilities | Electricity Connected,Natural Gas Connected,Sewer Connected,Water Connected |
| Roof | Shingle |
| Appliances | Dishwasher,Double Oven,Gas Range,Gas Water Heater,Microwave,Stainless Steel Appliance(s) |
| Zoning | PD |
| HOA Fee | 163.15 |
| Garage Spaces | 2 |
| Association Fee Includes | Maintenance Grounds |
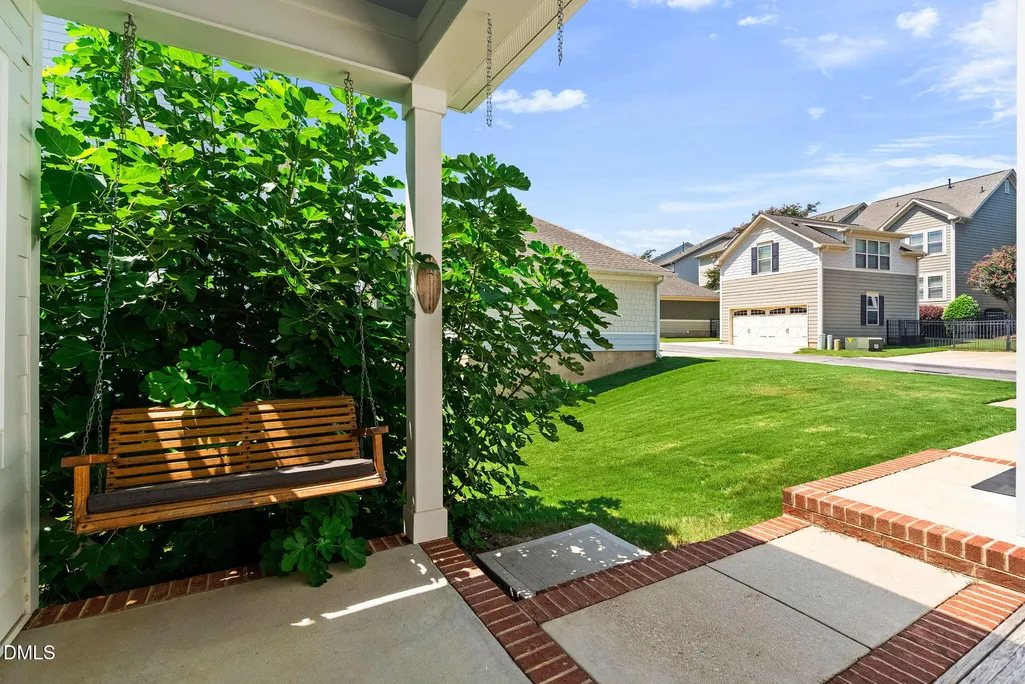
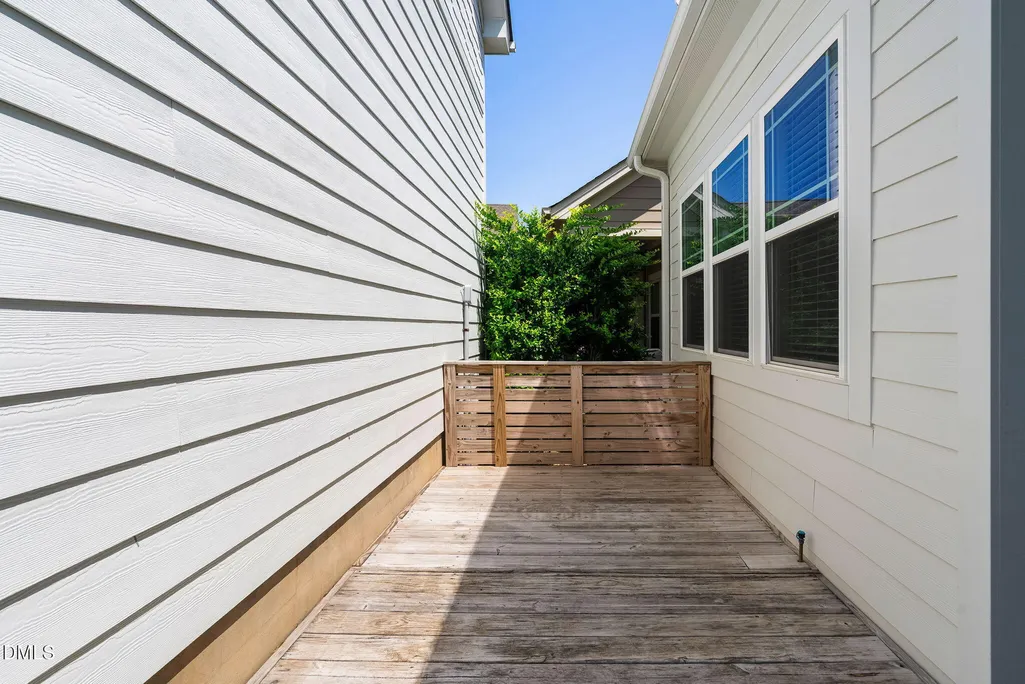
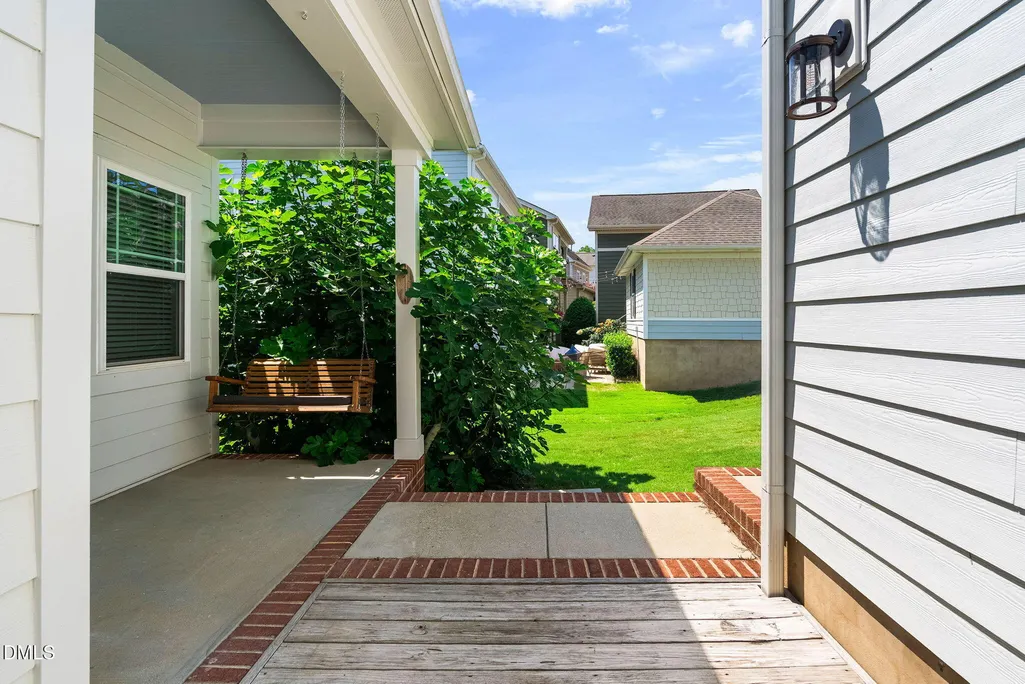
| Patio/Porch Features | Deck |
| Architectural Style | Transitional |
| Construction Materials | Fiber Cement,Stone Veneer |
| Year Built | 2013 |
| View | Neighborhood |
| Stories Count | 2 |
| Levels | Two |
| Property Subtype | Single Family Residence |
| Community Features | Pool,None |
| Assoc Fee Paid Per | Monthly |
| County | Wake |
| New Construction | false |
| Property Type | Residential |
| Association Amenities | Maintenance Grounds,Pool |
| HOA | true |
| Attached Garage | false |
| Subdivision Name | Inside Wade Townhomes |
| Garage Y/N | true |
| Total Rooms | 7 |
| Full Baths | 3 |
| Status | Active |
| Directions | From I-40 and NC-54, take NC-54 west. Turn right onto Trinity Road. Turn right to stay on Trinity Road. Turn left onto Wade Park Blvd. Bear to the right at the traffic circle to continue on Wade Park Blvd. Home will be in your left. |
| High School | Wake - Athens Drive High |
| City | Raleigh |
| Senior Community Y/N | false |
| Lot Size Units | Acres |
| Lot Size Square Feet | 3920 |
| Elementary School | Wake - Reedy Creek Elementary |
| Tax Annual Amount | 5794.5 |
| Middle/Junior High School | Wake - Reedy Creek Middle |
| Virtual Tour | https://www.zillow.com/view-imx/30726a50-c137-4f8c-9ef6-09f0ed75811e?wl=true&setAttribution=mls&initialViewType=pano |
| Structure Type | House,Site Built |
| Standard Status | Active |
Interior Features
| Interior Amenities | Bar,Bathtub/Shower Combination,Built-in Features,Ceiling Fan(s),Chandelier,Crown Molding,Double Vanity,Entrance Foyer,High Ceilings,Kitchen Island,Kitchen/Dining Room Combination,Living/Dining Room Combination,Open Floorplan,Primary Downstairs,Quartz Counters,Recessed Lighting,Room Over Garage,Soaking Tub,Tray Ceiling(s),Walk-In Closet(s),Walk-In Shower,Wet Bar |
|---|---|
| Flooring | Luxury Vinyl |
| Total Fireplaces | 1 |
| Fireplace Features | Gas Log,Living Room |
| Common Walls | No Common Walls |
| Air Conditioning Y/N | true |
| Heating Y/N | true |
| Fireplace Y/N | true |
| Above Grade Finished Area | 1879 |
| Half Baths | 1 |
| Laundry Features | Laundry Room,Main Level |
| Total Bedrooms | 3 |
| Total Baths | 4 |
Exterior Features
| Exterior Amenities | Rain Gutters |
|---|---|
| Parking Features | Alley Access,Detached,Garage,Garage Door Opener,Garage Faces Rear |
| Water Source | Public |
| Lot Size Area | 0.09 |
| Foundation Details | Raised,Crawlspace |
| Building Area Total | 1879 |
| Lot Size Acres | 0.09 |
| Road Surface Type | Alley Paved,Paved |
| Road Frontage Type | City Street |
Amenities
- Foreclosure
- Views
- Short Sale
- New Construction
- Adult 55+
- Lease To Own
- No HOA Fees
- Furnished
- Primary On Main
- Air Conditioning
- Seller Finance
- Green
- Fixer Upper
- Horse
- Golf
- Fireplace
- Deck
- Garage
- Basement
- Pool
Property vs Single Family Average in 27607
Price
Year Built


