
Open House Sat, Sep 19th 10:00 AM - 12:00 PM
Address
3065 Thurman Dairy Loop, Wake Forest, NC
Price
$ 648,000
Property Attributes
- MLS#10186287
- TypeSingle Family
- Listing Status Active
- CountyWake
- CityWake Forest
- NeighborhoodThe Preserve at Kitchin Farms
- Zip27587
- StyleTraditional, Transitional
- Year Built2021
- Price$ 648,000
- Bedrooms5
- Full Bathrooms4
- Half Bathrooms0
- Sqr Footage4087
- Lot Size0.19 Acres
Data Source:
Triangle MLS (TMLS)
Property Description
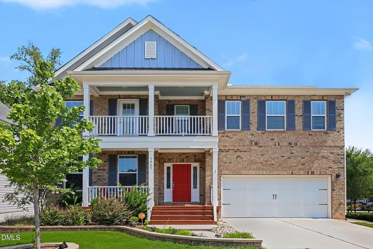
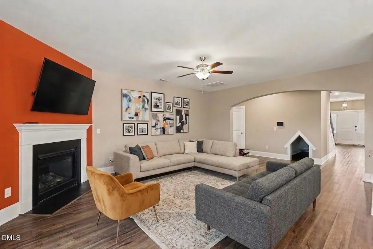
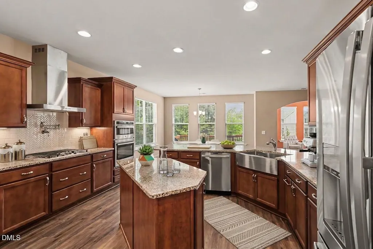
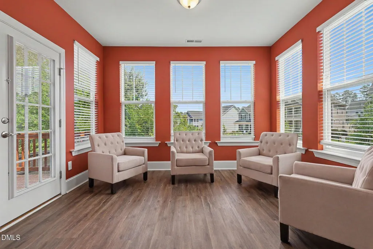
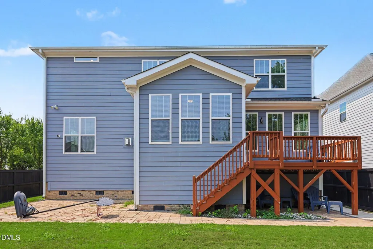
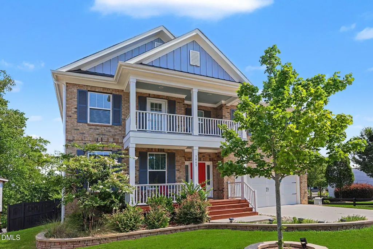
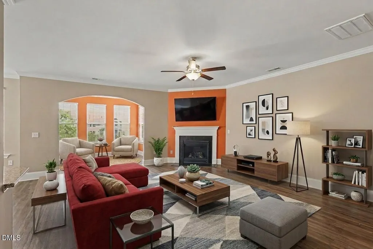
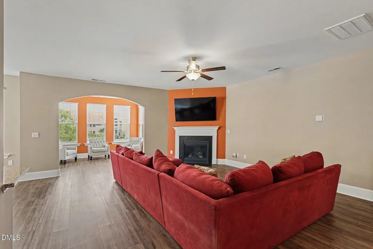
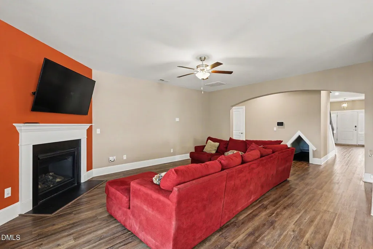
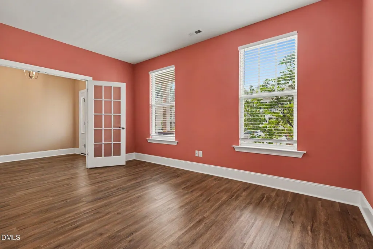
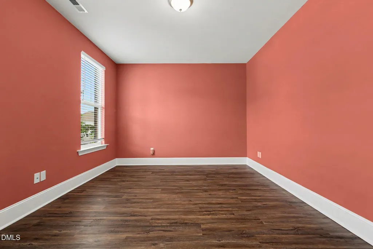
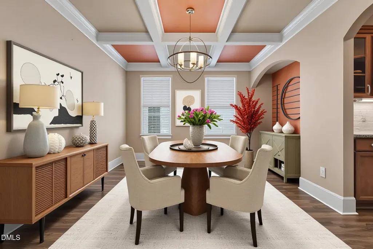
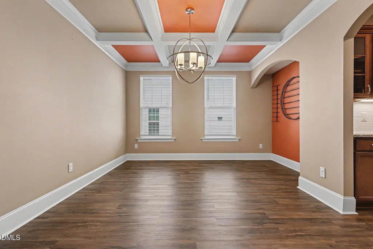
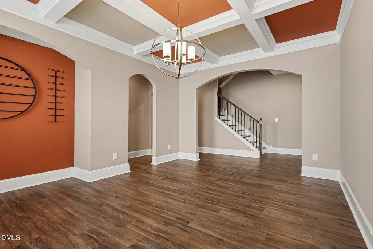
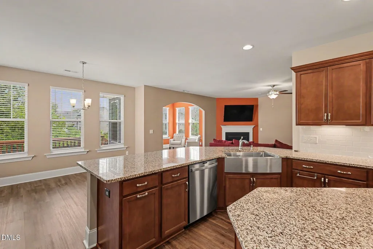
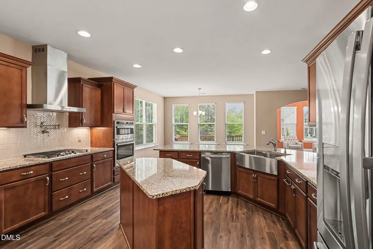
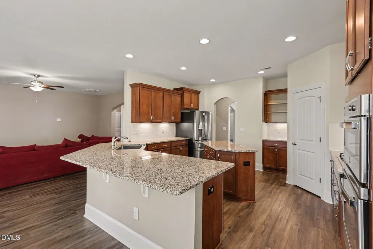
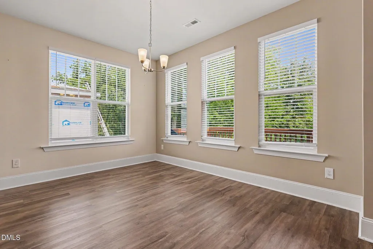
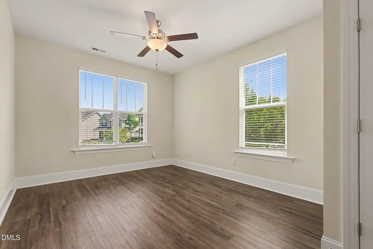
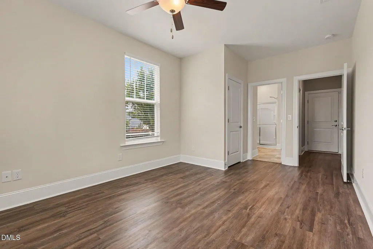
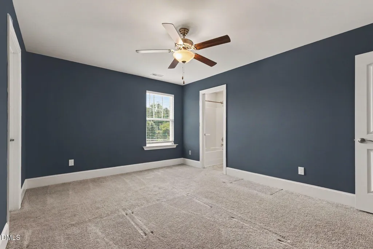
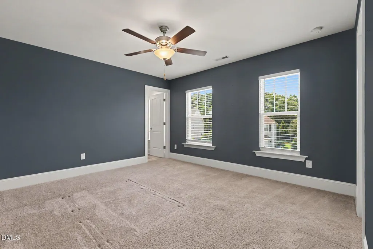
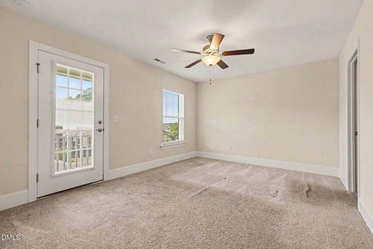
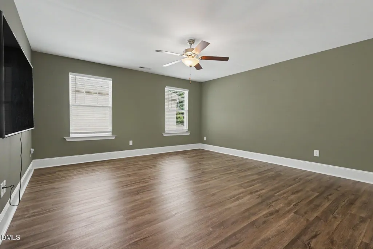
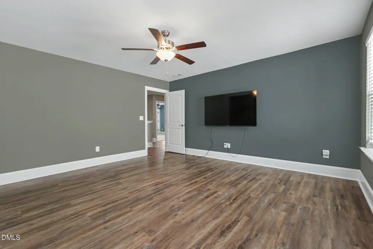
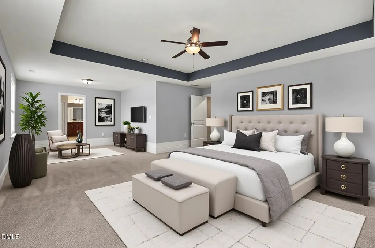
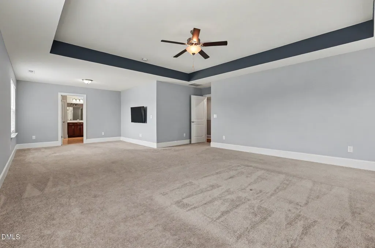
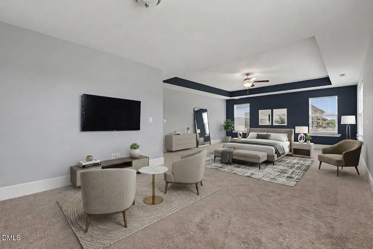
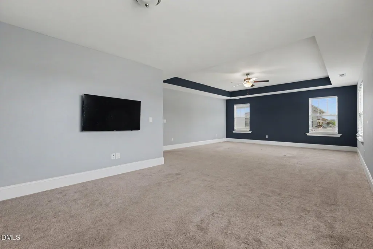
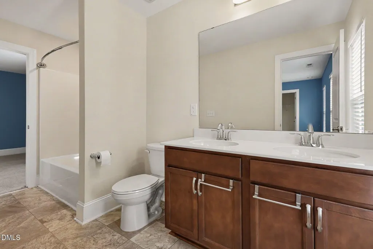
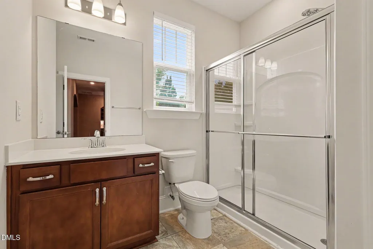
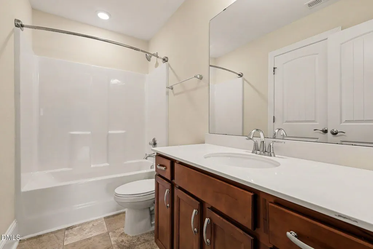
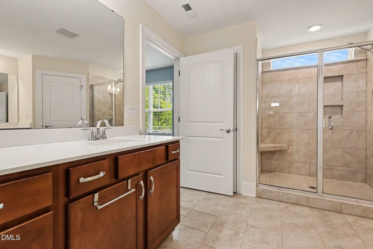
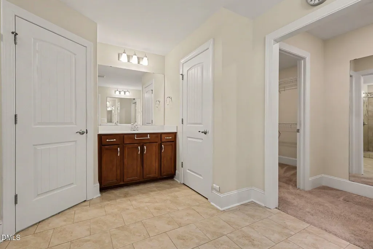
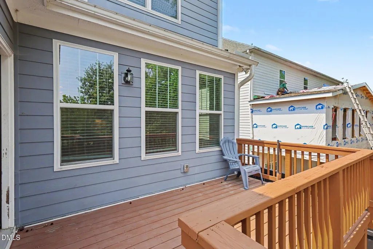
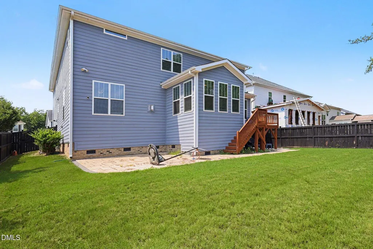
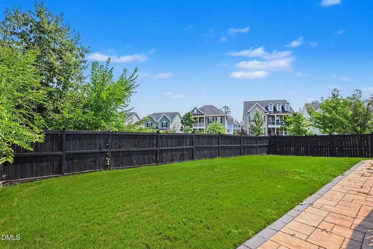
Welcome to luxury living in the sought-after Kitchin Farms community, ideally located just 10 minutes from downtown Raleigh and approximately 20 minutes from RDU Airport. This impressive 5-bedroom, 4-bath home offers more than 4,100 square feet of thoughtfully designed living space with a spacious, open layout that blends comfort, style, and functionality. Inside, you'll find gleaming floors, abundant natural light, and generous living areas perfect for both everyday living and entertaining. The gourmet kitchen features stainless-steel appliances, ample counter space, a large center island, and a butler's pantry connecting to the formal dining room, while the kitchen opens seamlessly to the family room with a cozy gas fireplace. A bright sunroom provides a flexible space for relaxing, working, or enjoying views of the landscaped backyard, and the expansive primary suite offers a comfortable private retreat. Outdoor living is equally inviting with a back patio, deck, flat fenced yard, and established landscaping, creating plenty of space for entertaining, pets, play, or quiet evenings at home. Set in a sidewalk-lined neighborhood with convenient access to parks, shopping, dining, schools, and major commuter routes, this home offers an exceptional combination of space, location, and lifestyle. Seller will include the security cameras with the sale of the home.
| Elementary School | Middle School | High School |
|---|---|---|
| Wake - Sanford Creek Elementary Elementary School | Wake - Wake Forest Middle School Middle School | Wake - Wake Forest High School High School |
| Price History | |
|---|---|
| 8/25/2026 | Listed $648,000 |
General Features
| Sewer | Public Sewer |
|---|---|
| Heating | Central,Natural Gas |
| Cooling | Ceiling Fan(s),Central Air |
| Roof | Shingle |
| Appliances | Disposal,Gas Cooktop,Microwave |
| HOA Fee | 99 |
| Garage Spaces | 2 |
| Association Fee Includes | Unknown |
| Patio/Porch Features | Deck,Front Porch,Patio |
| Architectural Style | Traditional,Transitional |
| Construction Materials | Brick Veneer,Fiber Cement |
| Year Built | 2021 |
| Stories Count | 2 |
| Levels | Two |
| Property Subtype | Single Family Residence |
| Community Features | Pool |
| Assoc Fee Paid Per | Monthly |
| County | Wake |
| New Construction | false |
| Property Type | Residential |
| Association Amenities | Cabana,Clubhouse,Picnic Area,Playground,Pool |
| HOA | true |
| Attached Garage | true |
| Subdivision Name | The Preserve at Kitchin Farms |
| Garage Y/N | true |
| Total Rooms | 20 |
| Full Baths | 4 |
| Status | Active |
| Directions | From 540 take Capital Blvd (US1) South. Go 4 miles to Burlington Mills Rd. Turn right. Go a mile and turn left into The Preserve atKitchen Farms onto Kitchin Farms Way. Take your first left onto Thurman Dairy Loop. House is on the right. |
| High School | Wake - Wake Forest High School |
| City | Wake Forest |
| Senior Community Y/N | false |
| Lot Size Units | Acres |
| Lot Size Square Feet | 8276 |
| Elementary School | Wake - Sanford Creek Elementary |
| Tax Annual Amount | 7188 |
| Middle/Junior High School | Wake - Wake Forest Middle School |
| Structure Type | Site Built |
| Standard Status | Active |
Interior Features
| Interior Amenities | Bathtub/Shower Combination,Butler's Pantry,Ceiling Fan(s),Coffered Ceiling(s),Granite Counters,Kitchen Island,Open Floorplan,Pantry,Recessed Lighting,Smooth Ceilings,Tray Ceiling(s),Walk-In Closet(s),Walk-In Shower,Water Closet |
|---|---|
| Flooring | Carpet,Luxury Vinyl |
| Fireplace Features | Family Room,Gas |
| Common Walls | No Common Walls |
| Air Conditioning Y/N | true |
| Heating Y/N | true |
| Fireplace Y/N | true |
| Above Grade Finished Area | 4087 |
| Laundry Features | Laundry Room,Upper Level |
| Total Bedrooms | 5 |
| Total Baths | 4 |
Exterior Features
| Exterior Amenities | Fenced Yard,Private Yard,Rain Gutters |
|---|---|
| Fencing | Back Yard |
| Parking Features | Attached |
| Lot Features | Back Yard,Cleared,Landscaped |
| Water Source | Public |
| Lot Size Area | 0.19 |
| Foundation Details | Crawlspace |
| Building Area Total | 4087 |
| Lot Size Acres | 0.19 |
| Road Surface Type | Paved |
| Road Frontage Type | City Street |
Amenities
- Foreclosure
- Views
- Short Sale
- New Construction
- Adult 55+
- Lease To Own
- No HOA Fees
- Furnished
- Primary On Main
- Air Conditioning
- Seller Finance
- Green
- Fixer Upper
- Horse
- Golf
- Fireplace
- Deck
- Garage
- Basement
- Pool
Property vs Single Family Average in 27587
Price
Year Built


