
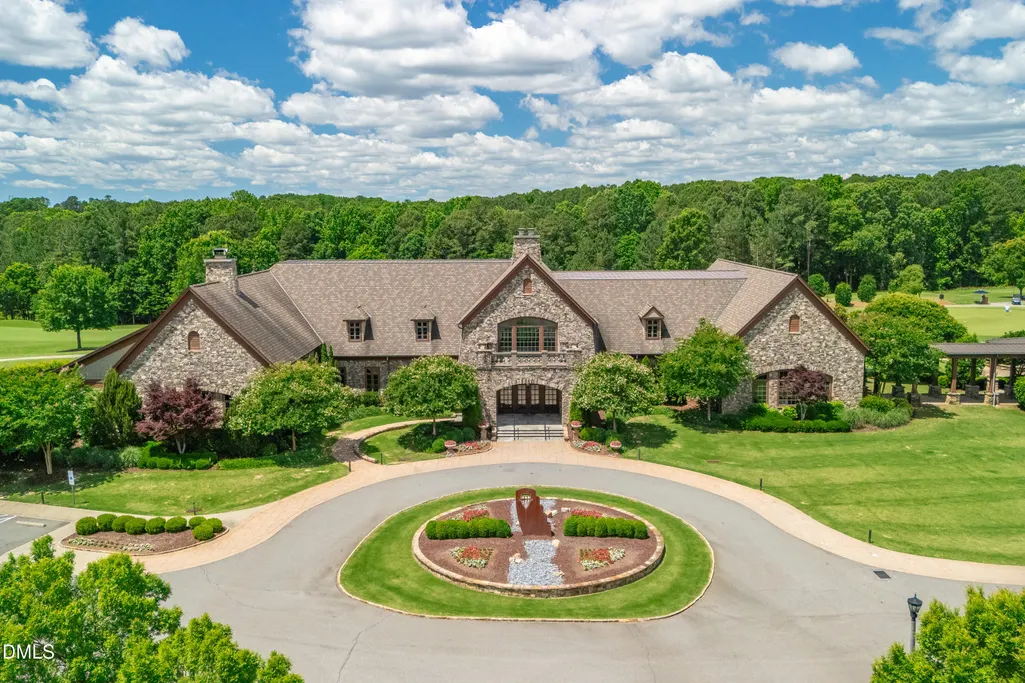
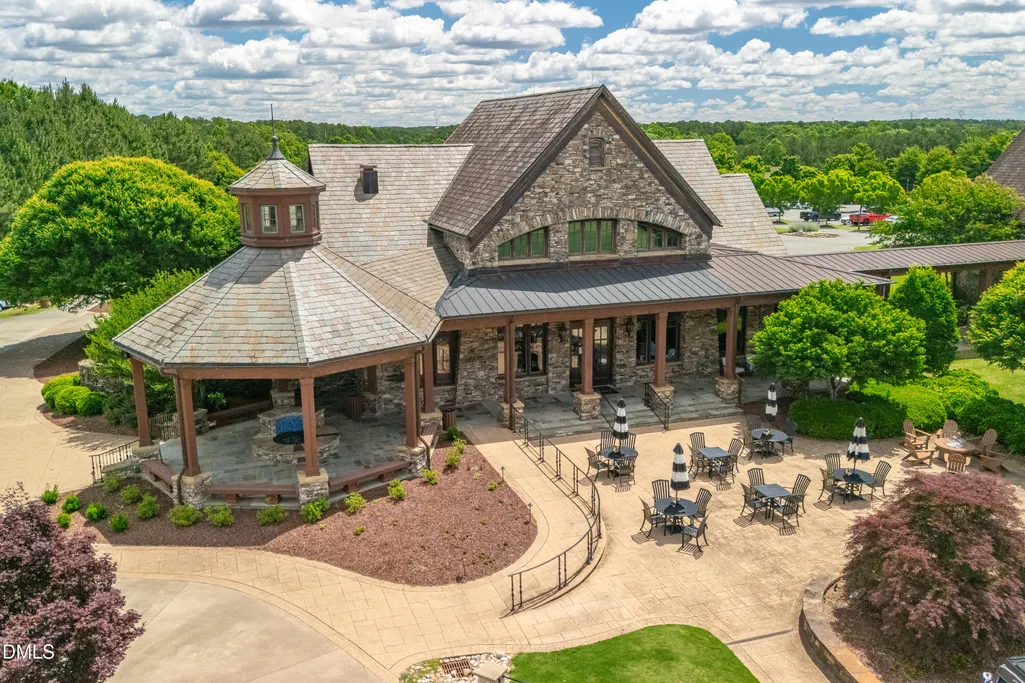
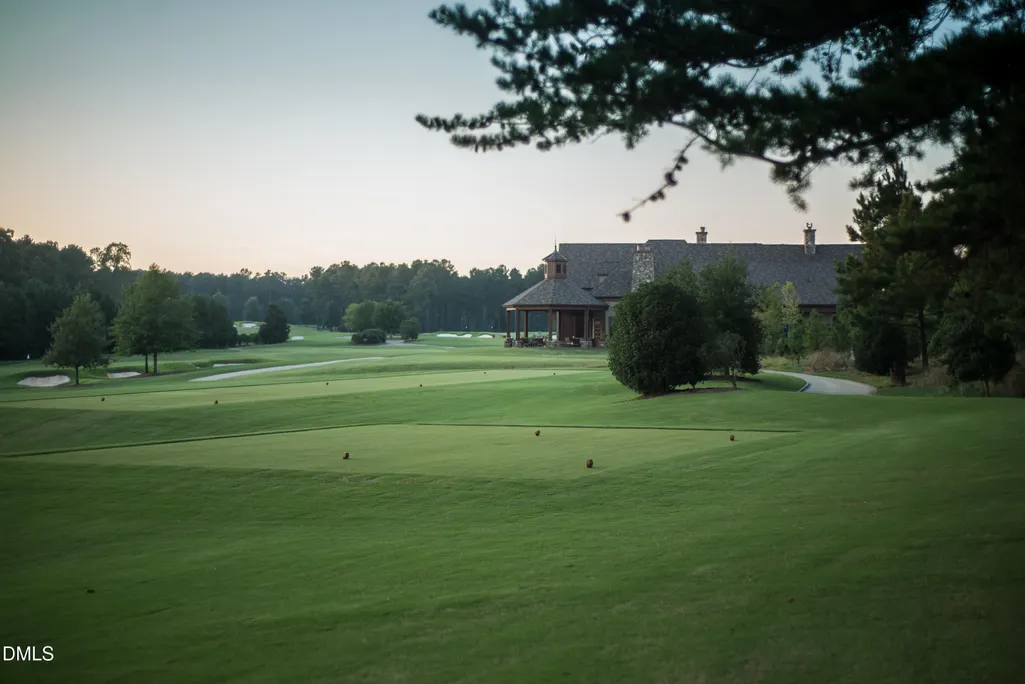
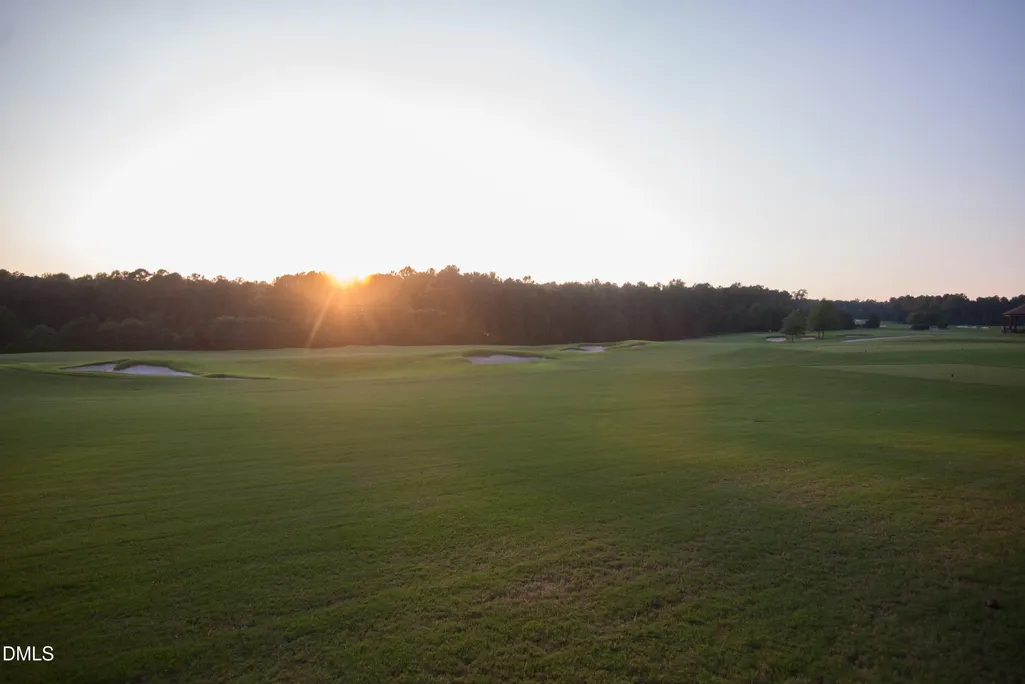
Golf Course
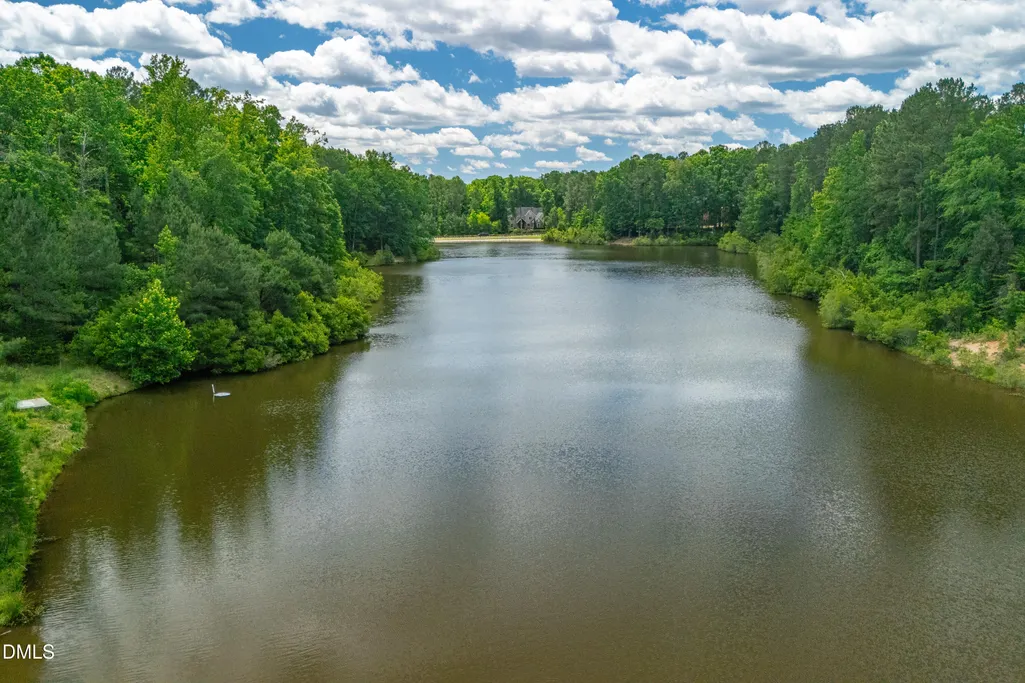
Address
7540 Hasentree Club Drive, Wake Forest, NC
Price
$ 1,200,000
Property Attributes
- MLS#10184778
- TypeSingle Family
- Listing Status Active
- CountyWake
- CityWake Forest
- NeighborhoodHasentree
- Zip27587
- StyleTraditional, Transitional
- Year Built2014
- Price$ 1,200,000
- Bedrooms4
- Full Bathrooms3
- Half Bathrooms1
- Sqr Footage4374
- Lot Size1.05 Acres
Data Source:
Triangle MLS (TMLS)
Property Description
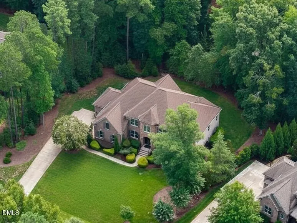
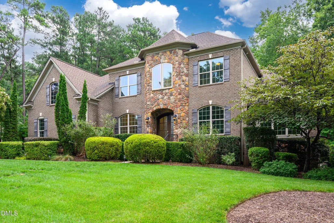
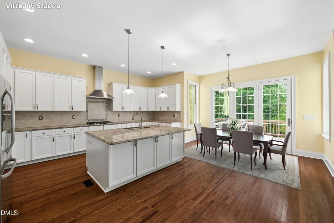
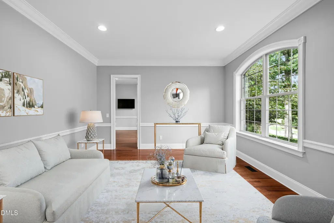
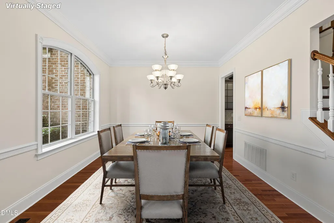
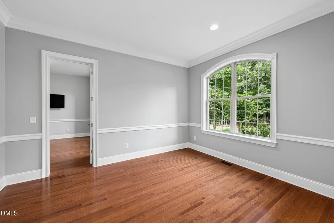
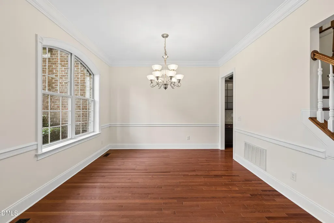
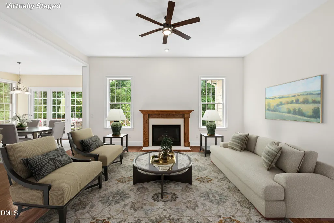
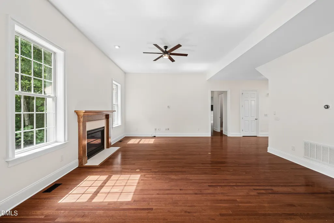
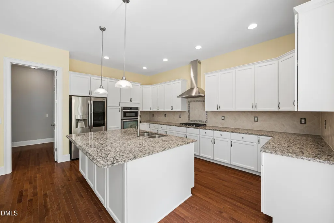
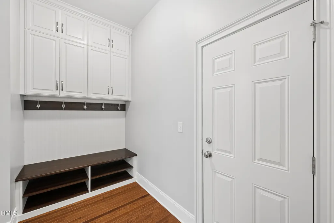
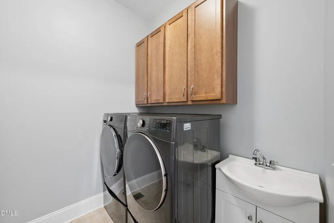
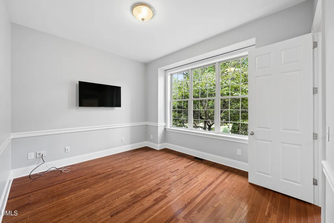
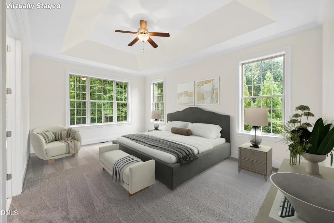
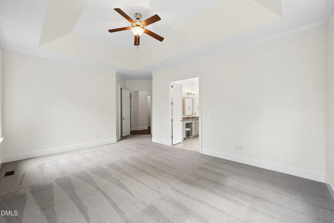
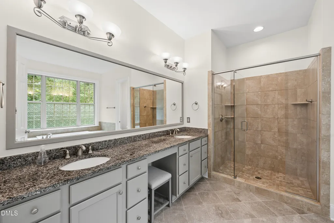
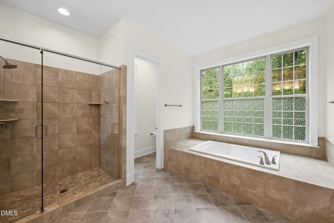
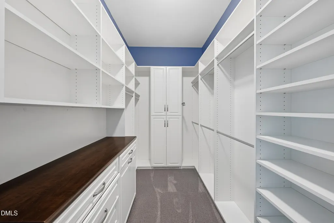
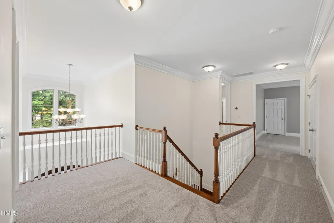
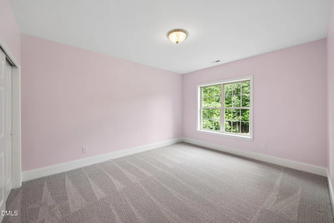
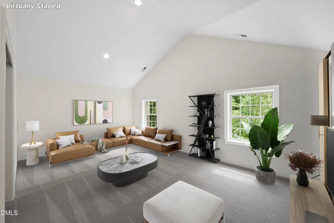
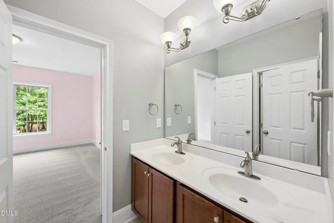
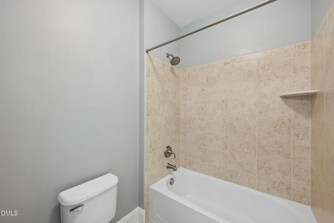
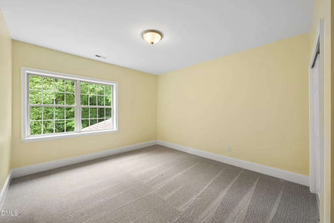
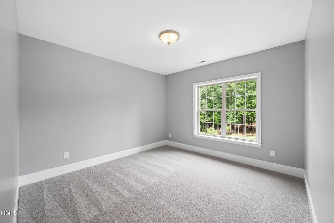
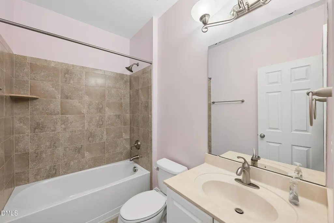
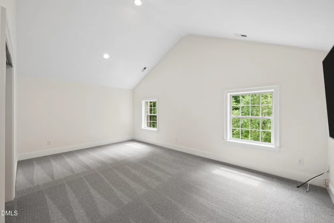
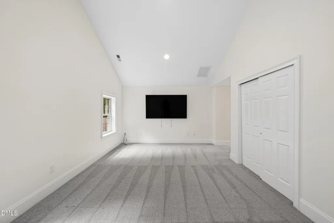
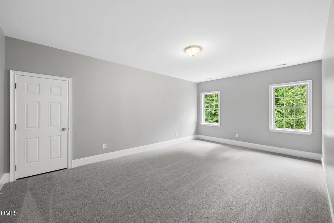
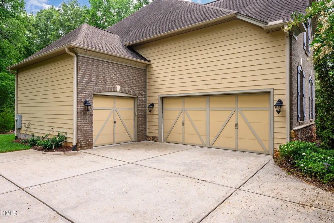
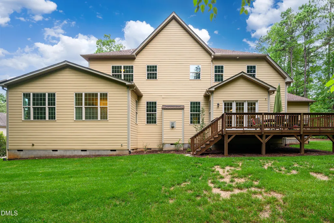
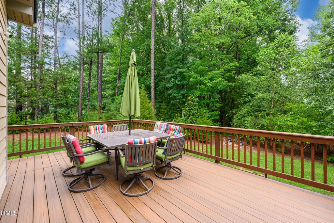
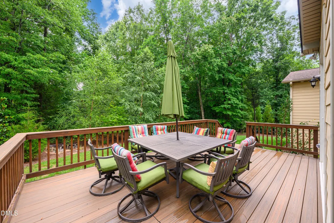
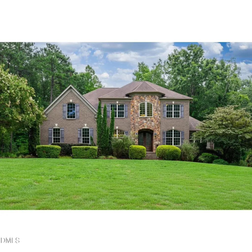
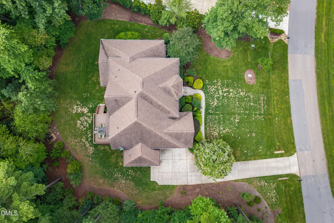
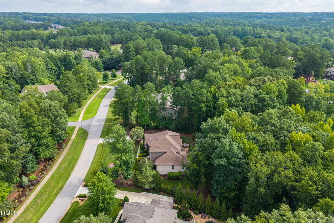
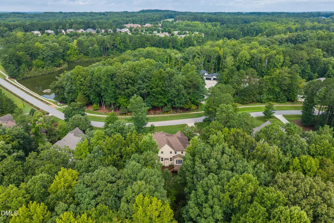
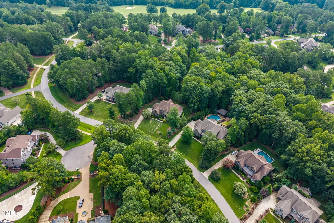
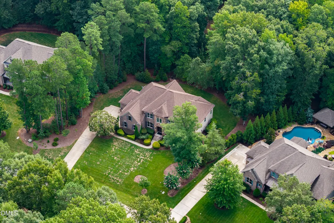
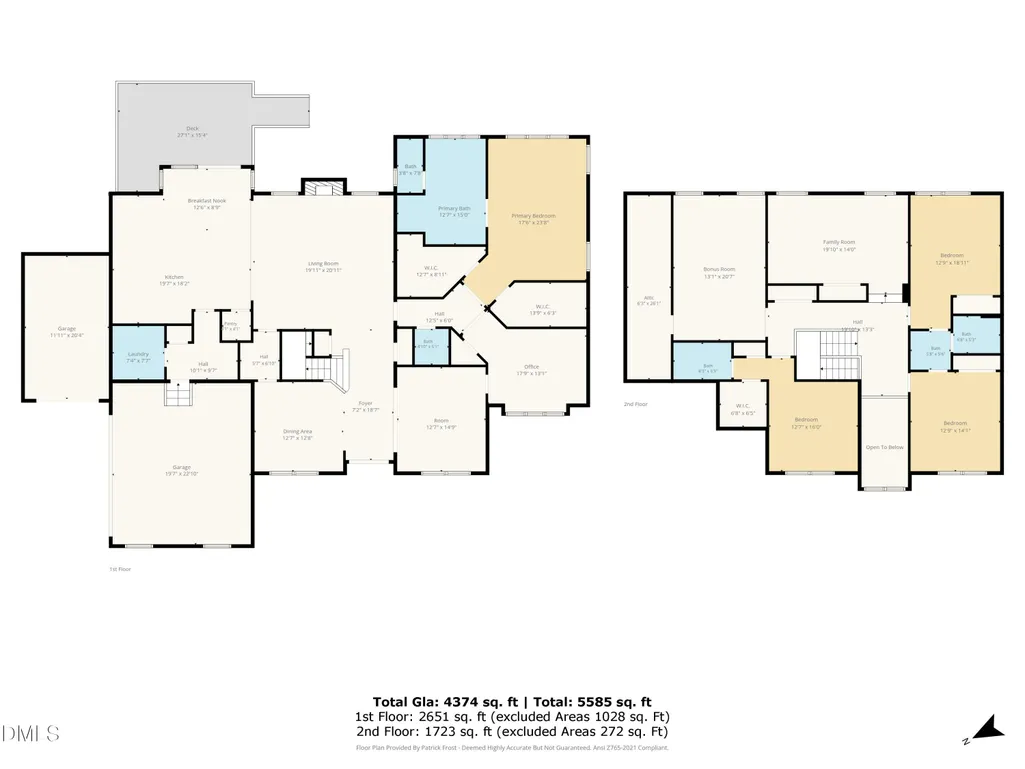
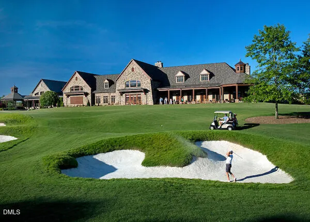
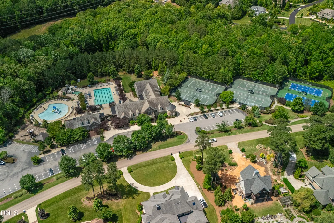
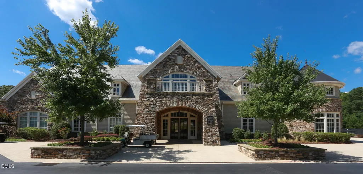
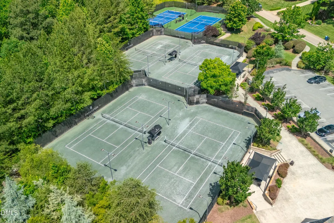
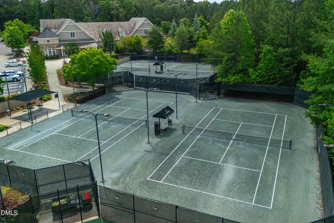
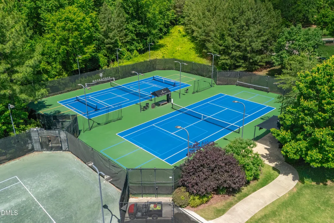
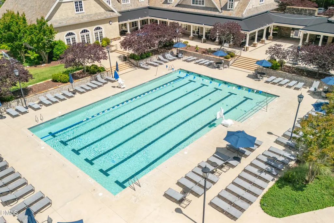
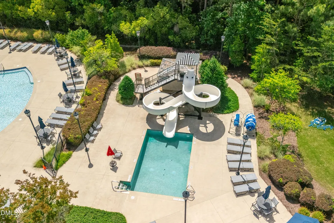
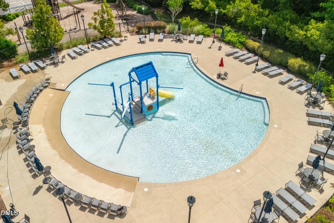
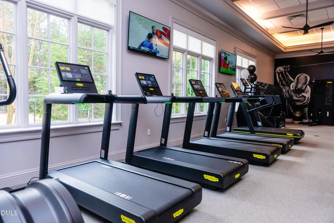
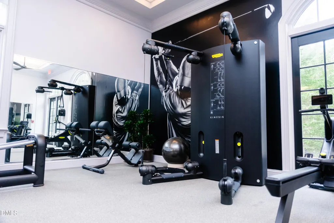
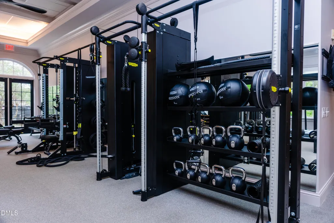
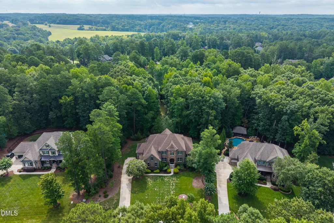
Welcome to this exceptional home in the highly sought-after Hasentree community of Wake Forest, NC. Situated on just over an acre, this beautifully designed 4-bedroom, 3.5-bath home offers the perfect blend of luxury, functionality, and privacy. Thoughtfully designed for today's lifestyle, you'll find two dedicated home offices, two spacious bonus rooms, a generous mudroom, and a well-appointed laundry room—providing incredible flexibility for remote work, hobbies, fitness, play, or media space. The open floor plan is ideal for both everyday living and entertaining, while the 3-car garage offers abundant space for vehicles, storage, and outdoor gear. Step outside to enjoy the low-maintenance Trex® deck overlooking a private, partially wooded backyard, creating a peaceful setting for morning coffee, outdoor dining, or relaxing with family and friends. Located in one of Wake Forest's premier golf course communities, Hasentree offers an exceptional lifestyle with resort-style amenities, including a Tom Fazio golf course, clubhouse, pools, tennis and pickleball courts, fitness center, walking trails, this home combines luxury living with everyday convenience.
| Elementary School | Middle School | High School |
|---|---|---|
| Wake - Wakefield Elementary Elementary School | Wake - Wakefield Middle Middle School | Wake - Wakefield High High School |
| Price History | |
|---|---|
| 8/25/2026 | Listed $1,200,000 |
General Features
| Sewer | Community Sewer |
|---|---|
| Heating | Fireplace(s),Forced Air,Natural Gas |
| Cooling | Ceiling Fan(s),Central Air,Electric |
| Utilities | Electricity Connected,Natural Gas Connected,Water Connected,Underground Utilities |
| Roof | Shingle |
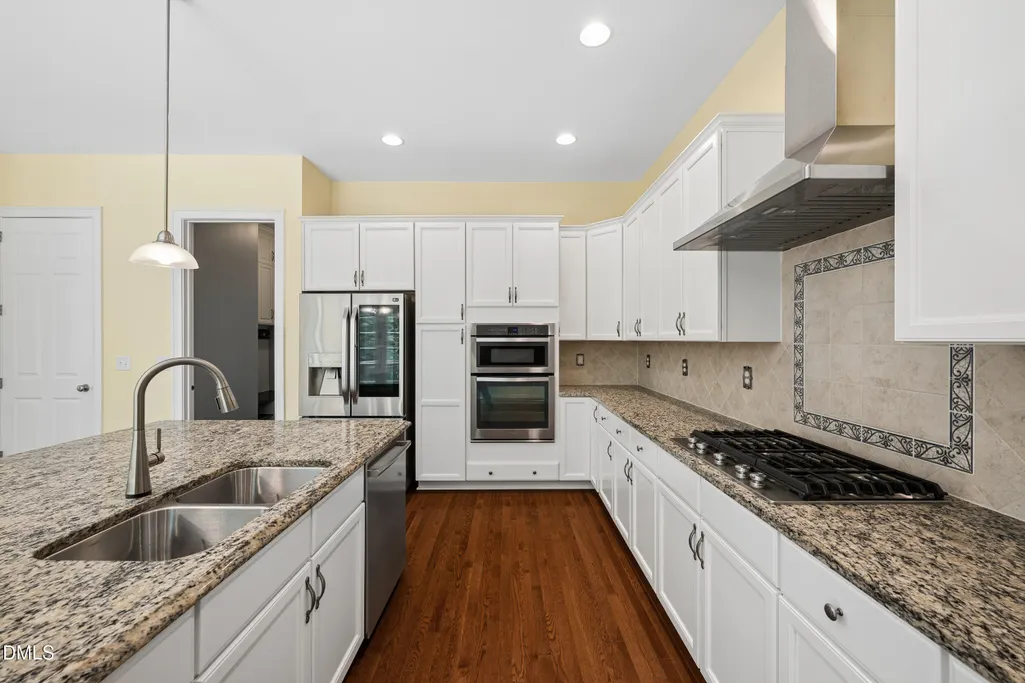
| Appliances | Dishwasher,Dryer,Electric Oven,Gas Cooktop,Gas Water Heater,Microwave,Range Hood,Refrigerator,Self Cleaning Oven,Wall Oven,Washer |
| Zoning | R-80W |
| HOA Fee | 350 |
| Garage Spaces | 3 |
| Association Fee Includes | Road Maintenance,Security,Snow Removal,Storm Water Maintenance |
| Patio/Porch Features | Deck,Front Porch |
| Architectural Style | Traditional,Transitional |
| Construction Materials | Brick Veneer,Fiber Cement,Stone Veneer |
| Year Built | 2014 |
| Stories Count | 2 |
| Levels | Two |
| Property Subtype | Single Family Residence |
| Community Features | Clubhouse,Fishing,Fitness Center,Golf,Lake,Park,Playground,Pool,Restaurant,Sidewalks,Street Lights,Tennis Court(s) |
| Assoc Fee Paid Per | Quarterly |
| County | Wake |
| New Construction | false |
| Property Type | Residential |
| Association Amenities | Fitness Center,Jogging Path,Landscaping,Picnic Area,Pond Year Round,Security,Snow Removal,Tennis Court(s),Trail(s) |
| HOA | true |
| Attached Garage | true |
| Subdivision Name | Hasentree |
| Garage Y/N | true |
| Total Rooms | 19 |
| Full Baths | 3 |
| Status | Active |
| Directions | Take US 1 North/Capital Blvd. Take the ramp for NC98 East towards Wake Forest, stay to the left. Merge onto NC98/CalvinJones Hwy. Turn right onto Hasentree Club Dr. |
| High School | Wake - Wakefield High |
| City | Wake Forest |
| Senior Community Y/N | false |
| Open Parking Spaces | 2 |
| Lot Size Units | Acres |
| Lot Size Square Feet | 45738 |
| Carport Y/N | false |
| Elementary School | Wake - Wakefield Elementary |
| Tax Annual Amount | 7322.02 |
| Middle/Junior High School | Wake - Wakefield Middle |
| Virtual Tour | https://dl.dropboxusercontent.com/scl/fi/5cb89qkrk9jmsiavh16ga/7540-Hasentree-Club-Dr.mp4?rlkey=6kgk1wwucwkate6nxglfqq3h1&raw=1 |
| Structure Type | House,Site Built |
| Standard Status | Active |
Interior Features
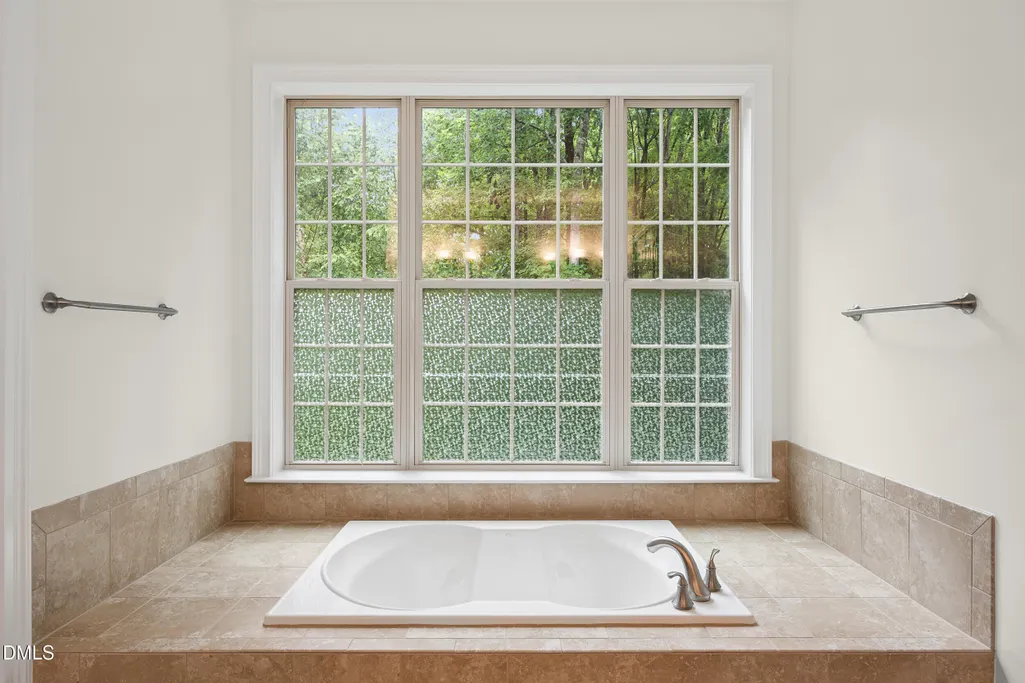
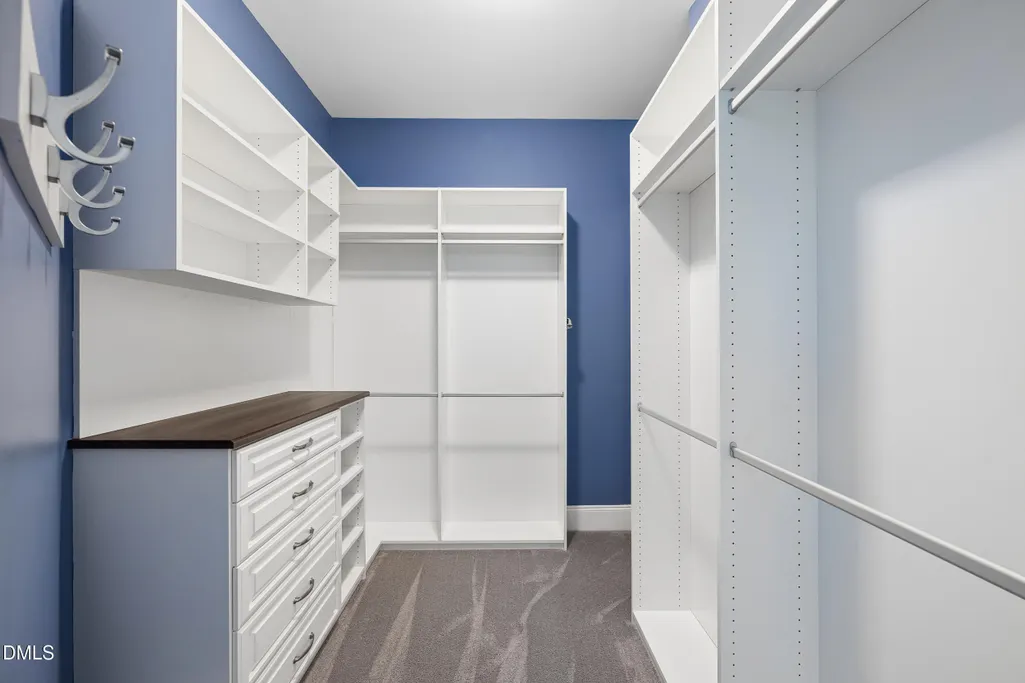
| Interior Amenities | Bathtub/Shower Combination,Butler's Pantry,Ceiling Fan(s),Crown Molding,Double Vanity,Dual Closets,Entrance Foyer,Granite Counters,High Ceilings,Kitchen Island,Pantry,Primary Downstairs,Separate Shower,Smooth Ceilings,Soaking Tub,Storage,Tray Ceiling(s),Walk-In Closet(s),Walk-In Shower,Water Closet |
|---|---|
| Flooring | Carpet,Hardwood,Tile |
| Total Fireplaces | 1 |
| Fireplace Features | Family Room,Gas |
| Common Walls | No Common Walls |
| Air Conditioning Y/N | true |
| Heating Y/N | true |
| Window Features | Window Coverings |
| Fireplace Y/N | true |
| Above Grade Finished Area | 4374 |
| Half Baths | 1 |
| Laundry Features | Inside,Laundry Room,Main Level,Sink |
| Total Bedrooms | 4 |
| Total Baths | 4 |
Exterior Features
| Exterior Amenities | Lighting,Private Yard,Rain Gutters |
|---|---|
| Parking Features | Attached,Concrete,Driveway,Garage,Garage Door Opener,Garage Faces Front,Garage Faces Side |
| Lot Features | Back Yard,Landscaped,Sprinklers In Front,Sprinklers In Rear,None |
| Water Source | Community Water |
| Lot Size Area | 1.05 |
| Foundation Details | Block,Permanent |
| Spa | false |
| Building Area Total | 4374 |
| Lot Size Acres | 1.05 |
| Road Surface Type | Asphalt |
| Waterfront Y/N | false |
| Road Frontage Type | Private Road |
| Horse Y/N | false |
Amenities
- Foreclosure
- Views
- Short Sale
- New Construction
- Adult 55+
- Lease To Own
- No HOA Fees
- Furnished
- Primary On Main
- Air Conditioning
- Seller Finance
- Green
- Fixer Upper
- Horse
- Golf
- Fireplace
- Deck
- Garage
- Basement
- Pool
Property vs Single Family Average in 27587
Price
Year Built
In The Neighborhood
New Construction
Wake Forest
$ 3,500,000
- Type
- Single Family
- Size
- 5,708 SqFt
- Rooms
- 5 Beds + 6.5 Baths


