
Open House Sun, Sep 20th 11:00 AM - 01:00 PM


Address
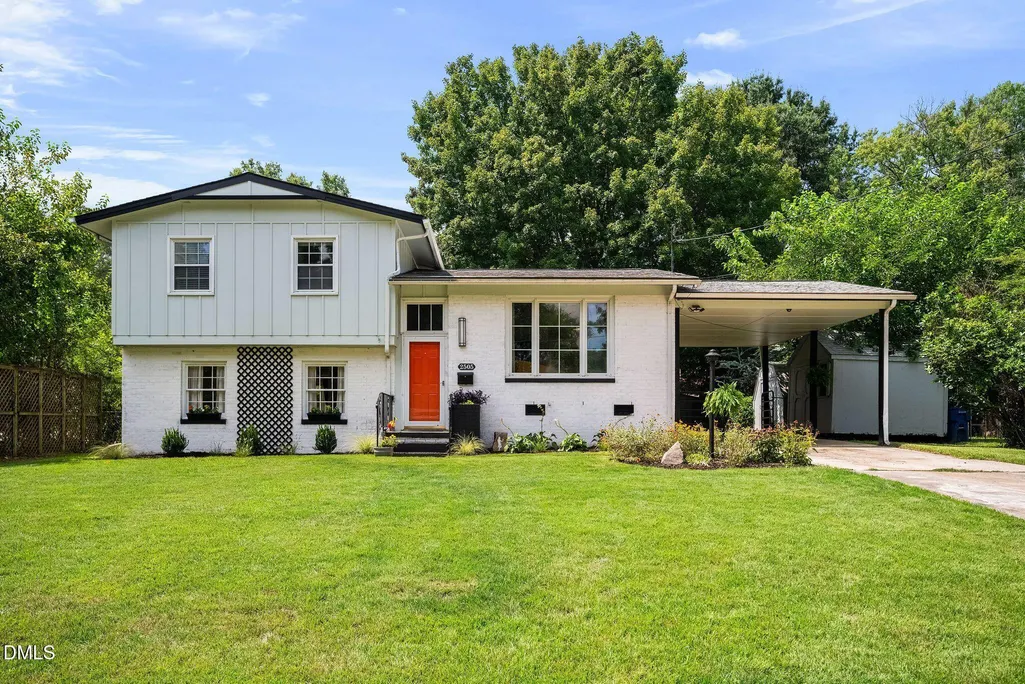
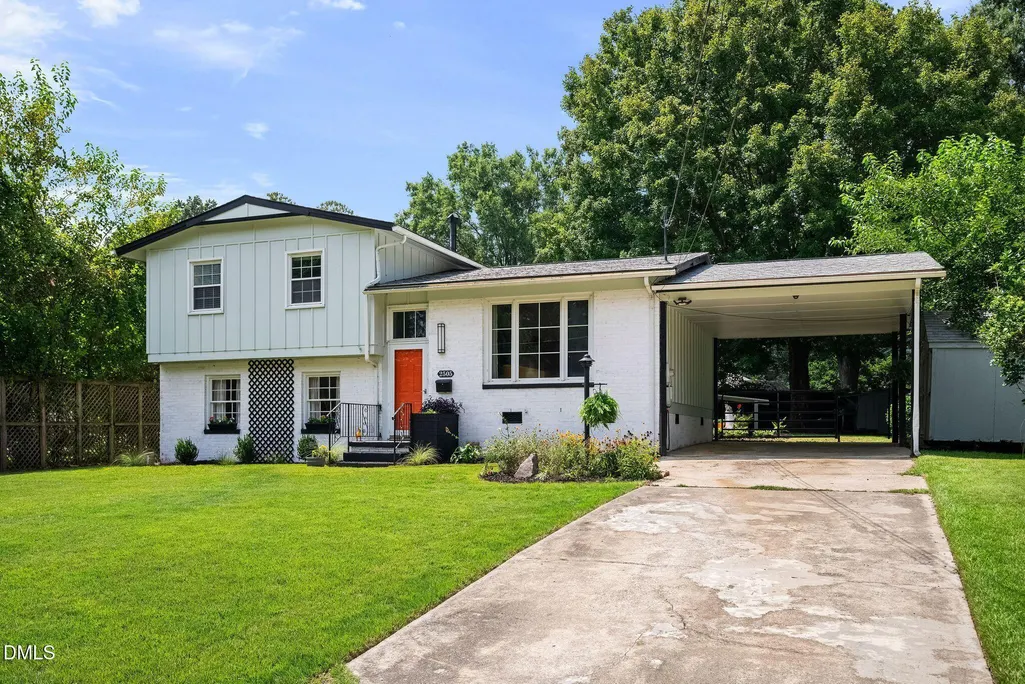
2505 Remington Road, Raleigh, NC
Price
$ 415,000
Property Attributes
- MLS#10183589
- TypeSingle Family
- Listing Status Active
- CountyWake
- CityRaleigh
- NeighborhoodRollingwood
- Zip27610
- StyleContemporary, Ranch
- Year Built1961
- Price$ 415,000
- Bedrooms3
- Full Bathrooms1
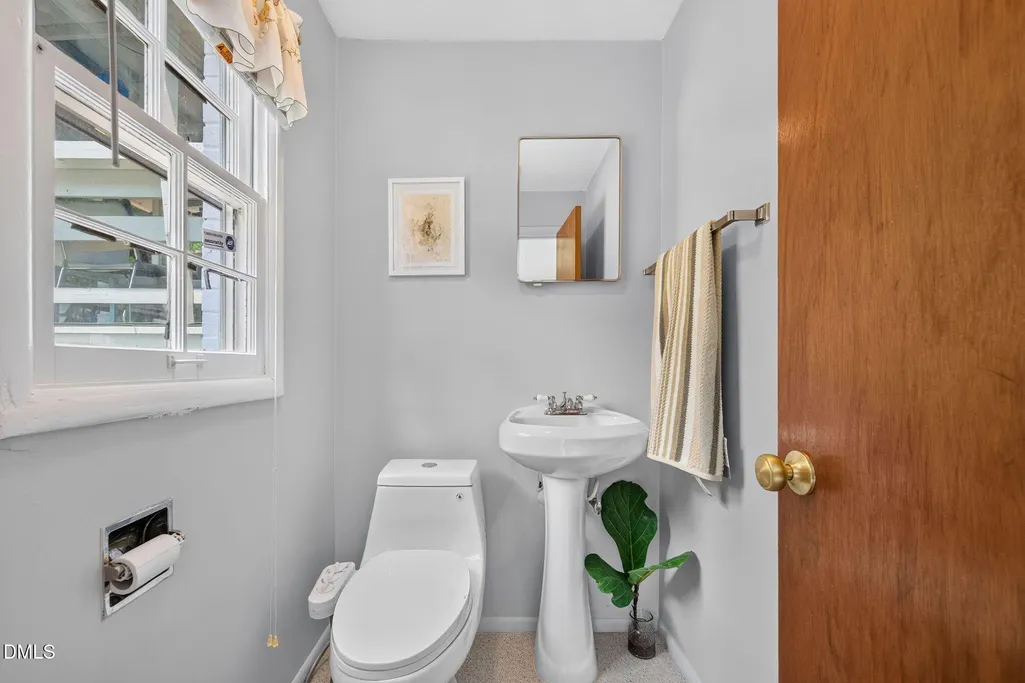
- Half Bathrooms1
- Sqr Footage1505
- Lot Size0.21 Acres
Data Source:
Triangle MLS (TMLS)
Property Description
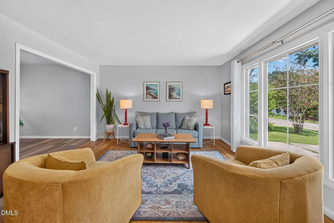
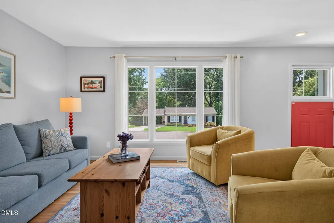
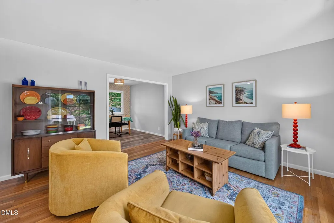
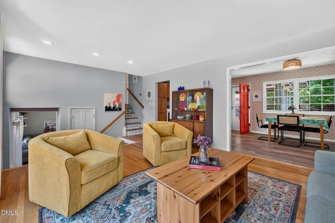
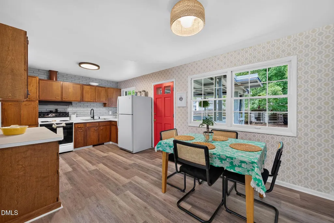
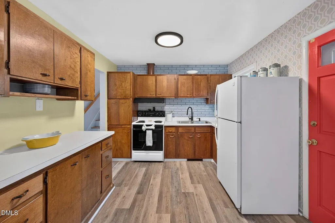
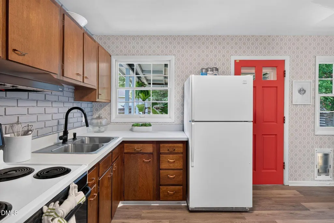
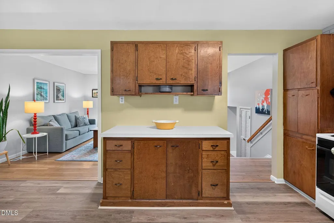
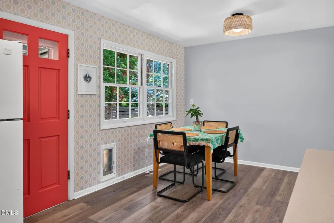
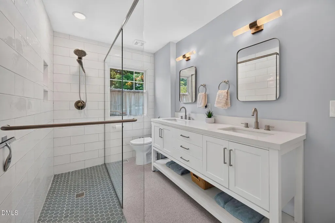
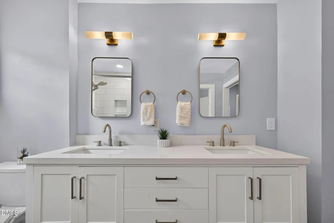
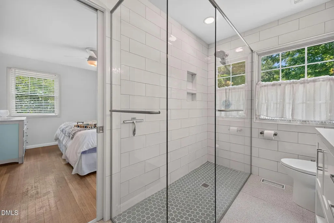
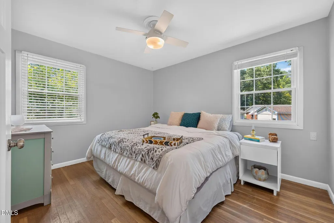
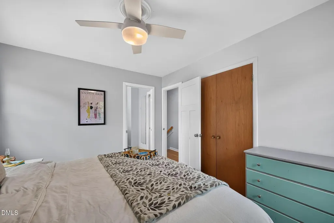
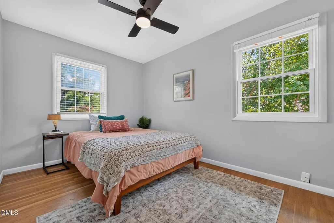
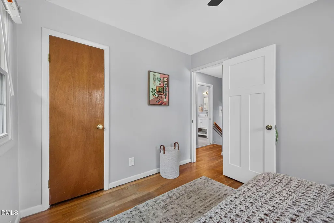
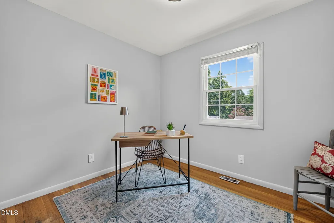
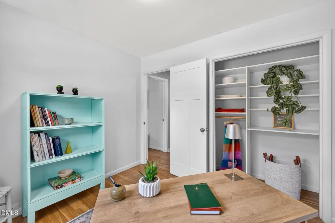
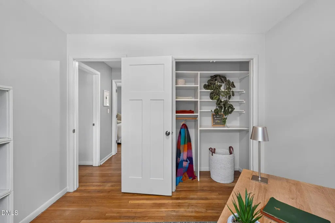
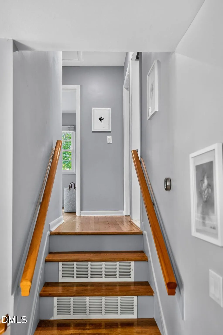
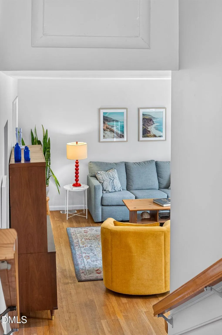
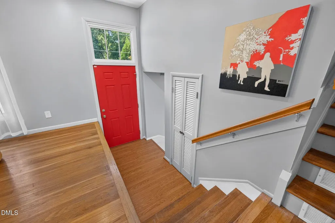
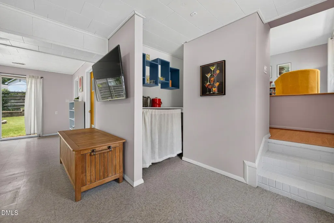
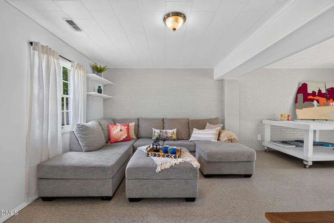
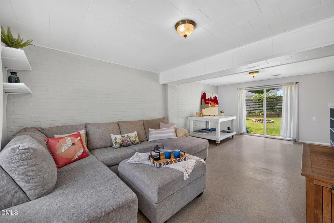
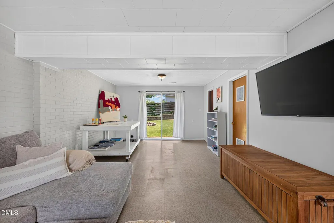
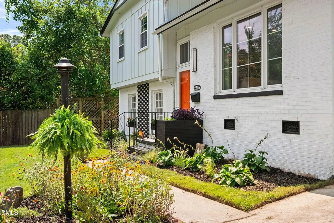
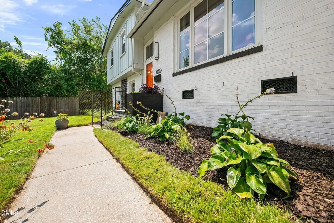
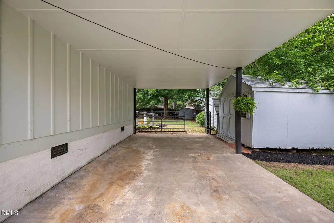
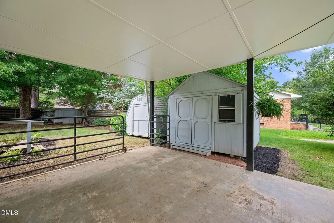
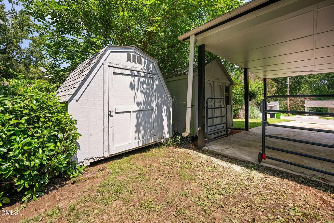
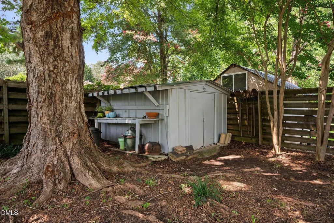
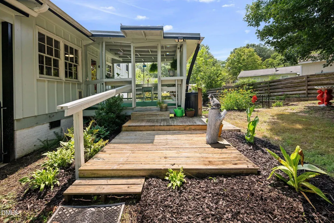
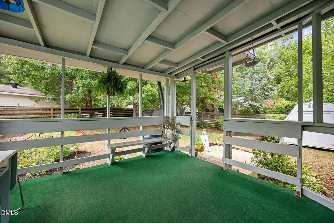
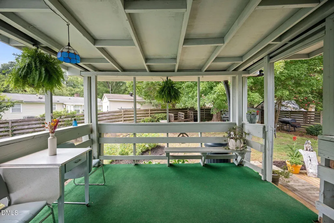
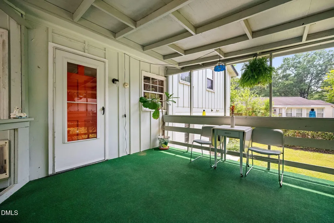
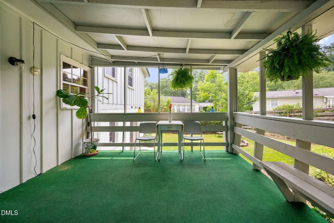
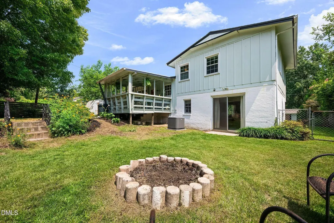
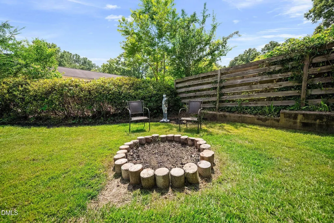
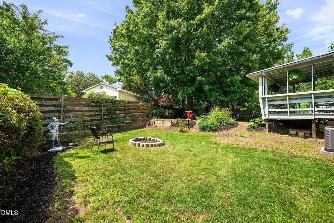
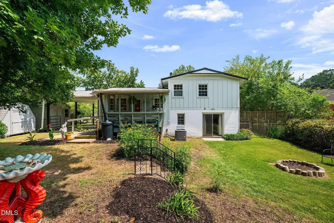
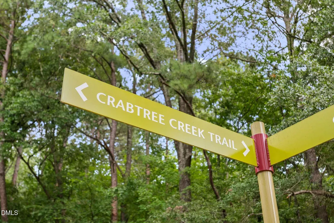
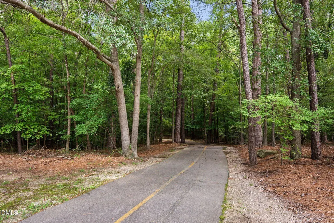
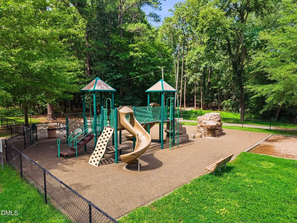
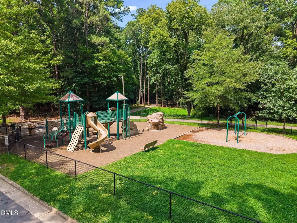
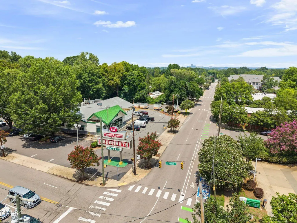
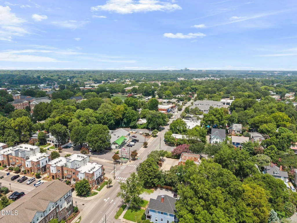
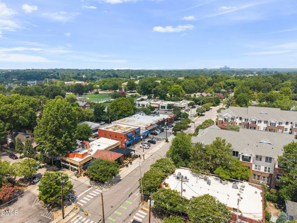
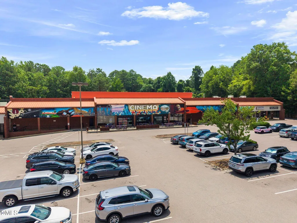
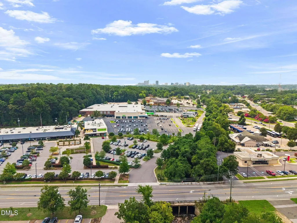
Downtown mid-century stunner in historic Rollingwood/Lockwood is ready to welcome you ITB! A 3 bed/1.5ba retreat in a quiet, long-established neighborhood where the neighbors are friendly and convenience is unmatched. The large picture window floods the living room with natural light, making the colors and original hardwoods pop. Many of the things you want have already been taken care of--roof '20, HVAC '21, insulated attic, fully renovated primary bath/shower featuring real marble floors/premium tile, kitchen LVP, and new fixtures throughout while boasting enough original character to keep you connected--check out the vintage, aviation-chic pulls on the lustrous wood cabinets! Thoughtful landscaping and a beautiful lot make this less a yard, and more an oasis where Cone Flowers, Black-Eyed Susans, and wild flowers provide a pollinator paradise, and your covered deck overlooks a tiered, fenced-in escape where life abounds and even the inanimate figures seem to come alive. Copious storage with 3 sheds and enjoy parking in the community-coveted covered carport. When you need to venture out, you needn't go far--Gateway Plaza, Alamo Drafthouse, and all downtown has to offer are in easy reach with Lockwood Park/Crabtree Creek literally just around the corner. Districted Powell Elementary is less than two blocks coupled with ready access to the I-440 Beltline/I-87/I-540 and none of the noise. With all the perks and none of the compromises, what will you create at Remington Rd? "If you hear a voice inside you say 'you cannot paint,' then by all means paint, and that voice will be silenced." --Vincent Van Gogh
| Elementary School | Middle School | High School |
|---|---|---|
| Wake - Powell Elementary Elementary School | Wake - Martin Middle Middle School | Wake - William G Enloe High High School |
| Price History | |
|---|---|
| 8/28/2026 | Listed $415,000 |
General Features
| Sewer | Public Sewer |
|---|---|
| Heating | Natural Gas |
| Cooling | Ceiling Fan(s),Central Air |
| Utilities | Cable Available,Electricity Connected,Natural Gas Connected,Sewer Connected,Water Connected |
| Roof | Shingle |
| Appliances | Electric Oven,Electric Range,Range Hood,Refrigerator,Washer/Dryer Stacked |
| Zoning | R-6 |
| Patio/Porch Features | Covered,Deck |
| Architectural Style | Contemporary,Ranch |
| Construction Materials | Brick,Wood Siding |
| Year Built | 1961 |
| View | Neighborhood |
| Stories Count | 2 |
| Levels | Multi/Split |
| Property Subtype | Single Family Residence |
| Community Features | Curbs,Historical Area,Park,Playground,Street Lights |
| County | Wake |
| New Construction | false |
| Property Type | Residential |
| HOA | false |
| Attached Garage | false |
| Subdivision Name | Rollingwood |
| Garage Y/N | false |
| Other Structures | Shed(s),Storage |
| Total Rooms | 9 |
| Full Baths | 1 |
| Status | Active |
| Directions | I-440 to New Bern Ave exit toward downtown; Rt on Milburnie Rd; Rt on Chatham Ln; Left on Crabtree Blvd; Left on Remington Rd |
| High School | Wake - William G Enloe High |
| City | Raleigh |
| Senior Community Y/N | false |
| Open Parking Spaces | 4 |
| Lot Size Units | Acres |
| Lot Size Square Feet | 9148 |
| Carport Spaces | 1 |
| Carport Y/N | true |
| Elementary School | Wake - Powell Elementary |
| Tax Annual Amount | 3118.9 |
| Middle/Junior High School | Wake - Martin Middle |
| Structure Type | House,Site Built |
| Standard Status | Active |
Interior Features
| Interior Amenities | Bar,Ceiling Fan(s),Double Vanity,Eat-in Kitchen,Kitchen/Dining Room Combination,Natural Woodwork,Smooth Ceilings,Walk-In Shower |
|---|---|
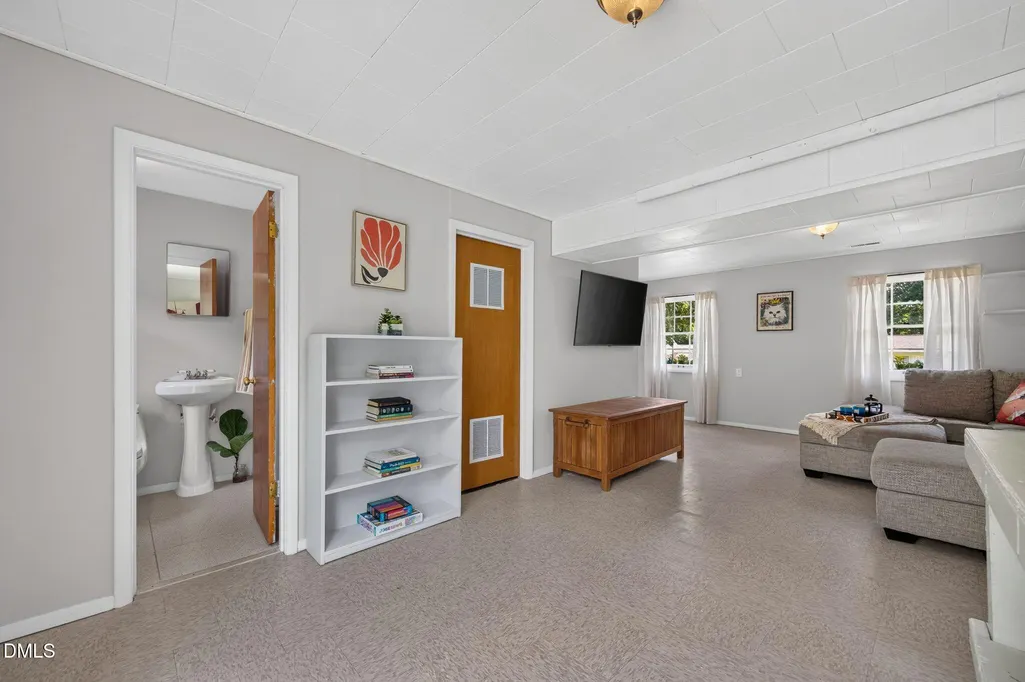
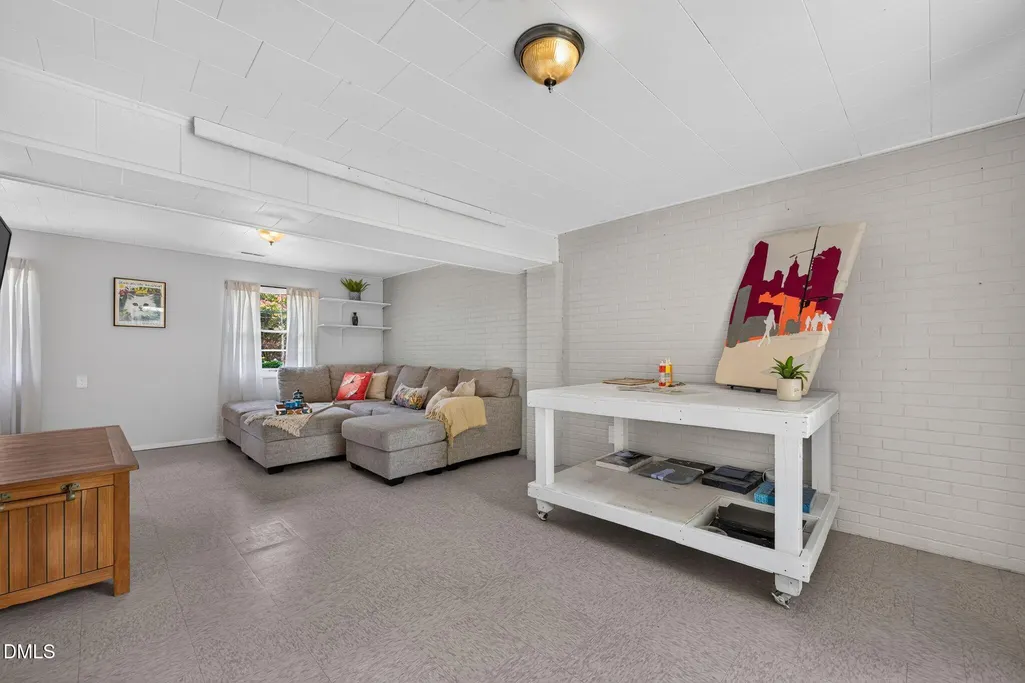
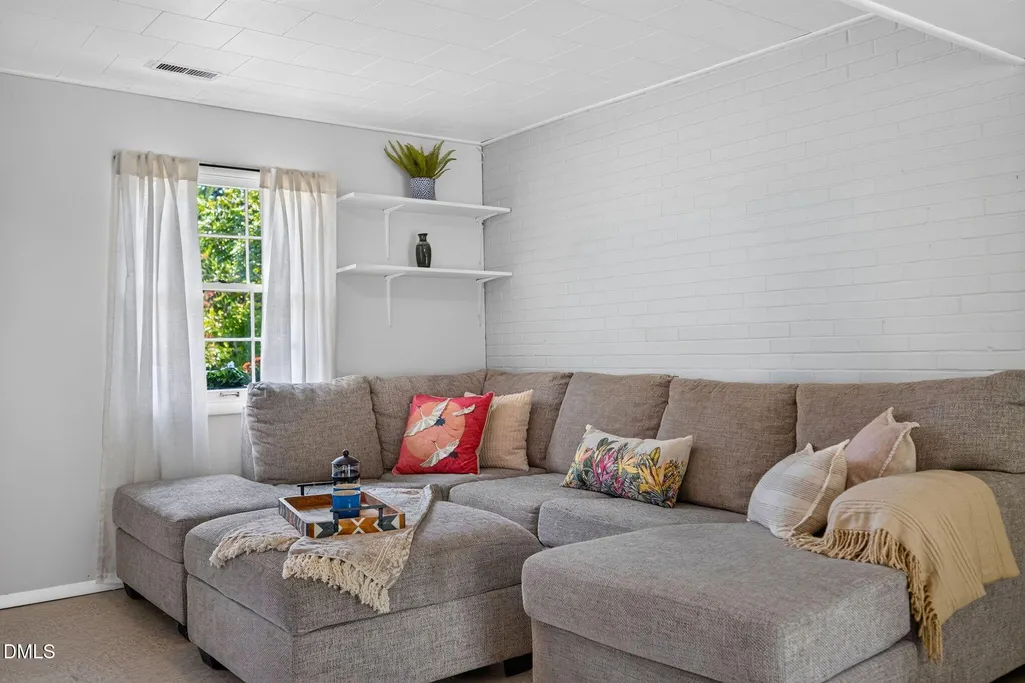
| Basement | Bath/Stubbed,Exterior Entry,Finished,Heated,Interior Entry,Walk-Out Access |
| Flooring | Concrete,Hardwood,Luxury Vinyl,Tile |
| Common Walls | No Common Walls |
| Air Conditioning Y/N | true |
| Heating Y/N | true |
| Fireplace Y/N | false |
| Above Grade Finished Area | 1057 |
| Half Baths | 1 |
| Laundry Features | In Basement |
| Total Bedrooms | 3 |
| Below Grade Finished Area | 448 |
| Total Baths | 2 |
Exterior Features
| Exterior Amenities | Fenced Yard,Fire Pit,Outdoor Grill,Private Yard,Rain Gutters,Storage |
|---|---|
| Fencing | Back Yard,Fenced |
| Parking Features | Attached Carport,Concrete,Covered,Driveway,On Street |
| Lot Features | Back Yard,Front Yard,Hardwood Trees,Landscaped,Native Plants,Near Public Transit,Paved |
| Water Source | Public |
| Lot Size Area | 0.21 |
| Foundation Details | Brick/Mortar,Combination,Crawlspace |
| Spa | false |
| Building Area Total | 1505 |
| Lot Size Acres | 0.21 |
| Road Surface Type | Asphalt |
| Other Parking | curb |
| Covered Spaces | 1 |
Amenities
- Foreclosure
- Views
- Short Sale
- New Construction
- Adult 55+
- Lease To Own
- No HOA Fees
- Furnished
- Primary On Main
- Air Conditioning
- Seller Finance
- Green
- Fixer Upper
- Horse
- Golf
- Fireplace
- Deck
- Garage
- Basement
- Pool
Property vs Single Family Average in 27610
Price
Year Built


