
New Construction
Address
518 1/2 Heather Drive, Raleigh, NC
Price
$ 615,000
Property Attributes
- MLS#10181314
- TypeSingle Family
- Listing Status Pending
- CountyWake
- CityRaleigh
- NeighborhoodSunset Terrace
- Zip27606
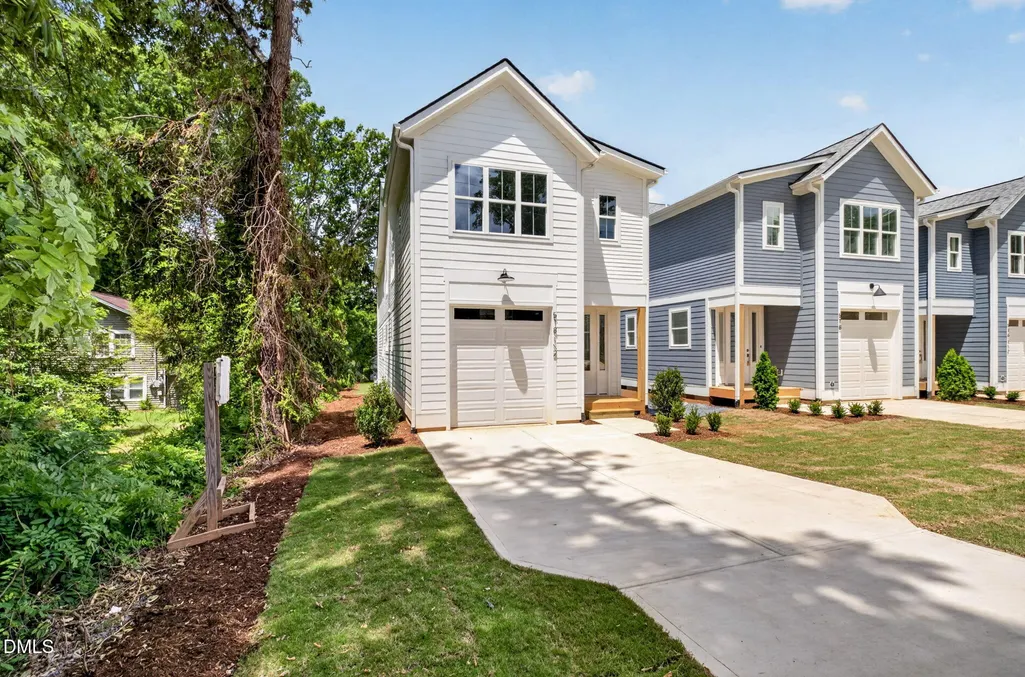
- StyleCraftsman, Transitional
- Year Built2026
- Price$ 615,000
- Bedrooms4
- Full Bathrooms2
- Half Bathrooms1
- Sqr Footage2433
- Lot Size0.15 Acres
Data Source:
Triangle MLS (TMLS)
Property Description
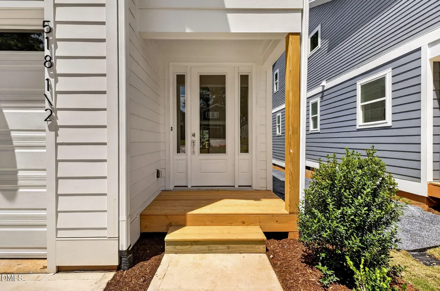
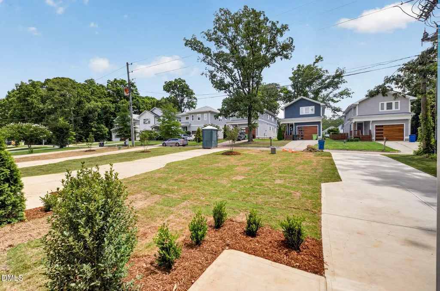
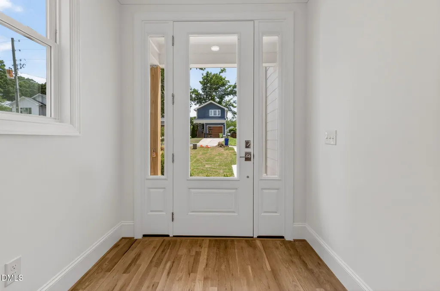
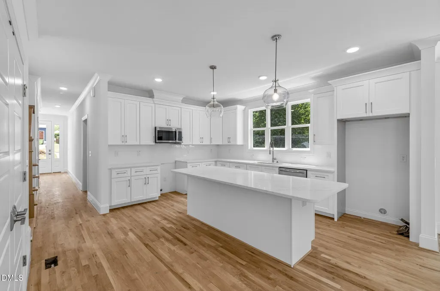
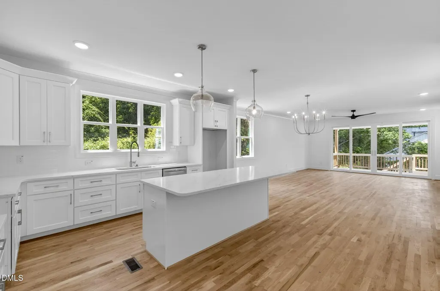
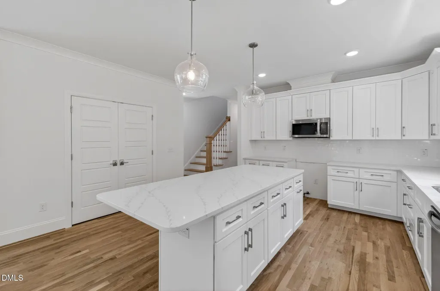
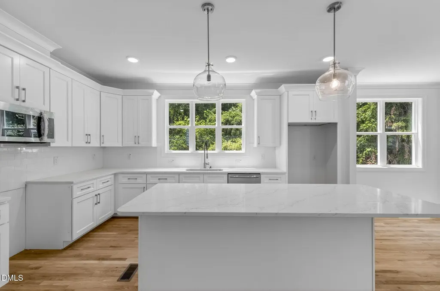
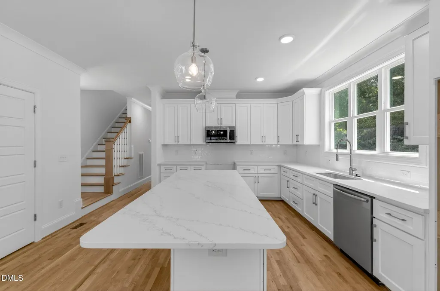
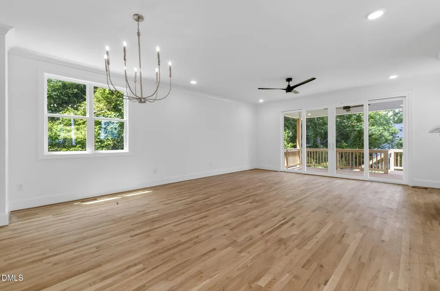
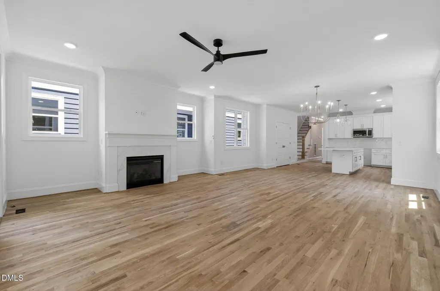
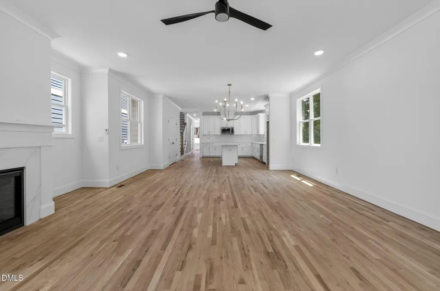
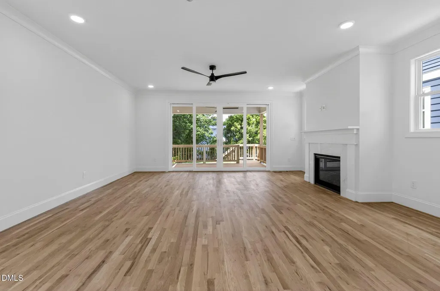
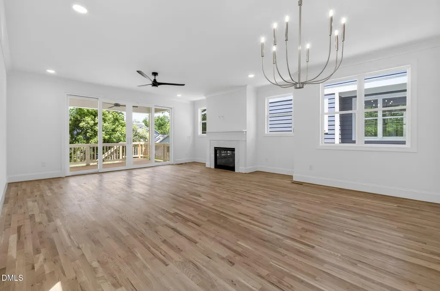
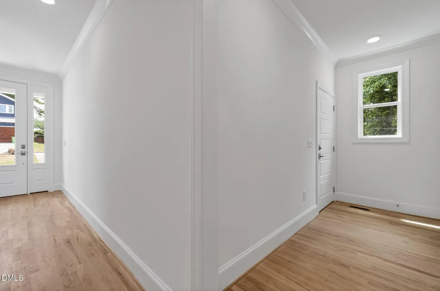
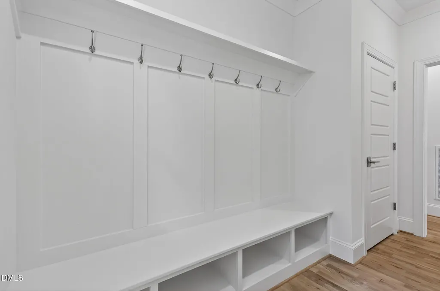
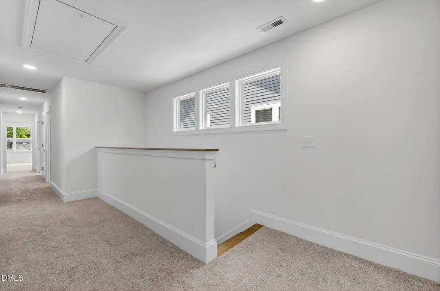
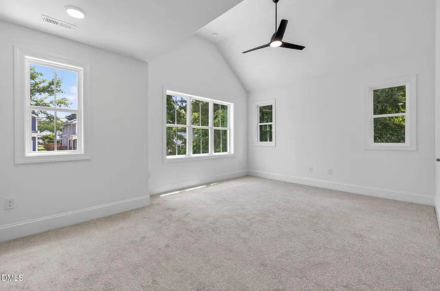
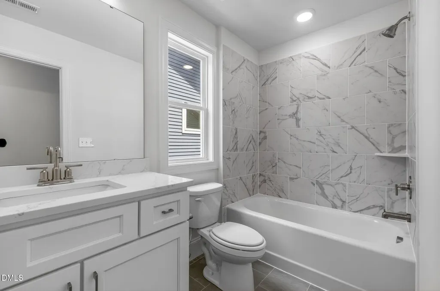
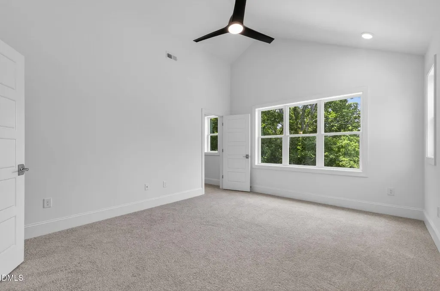
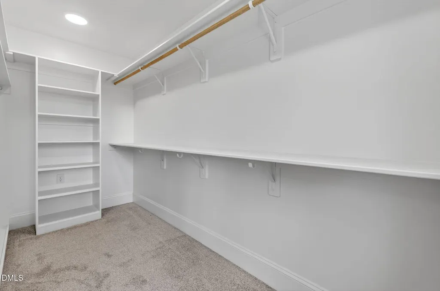
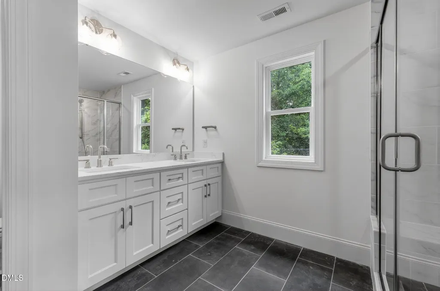
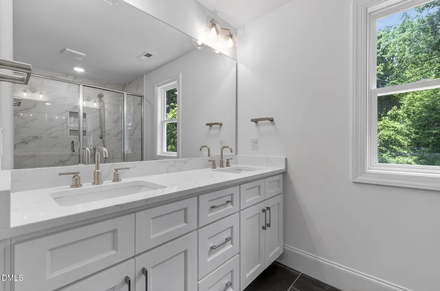
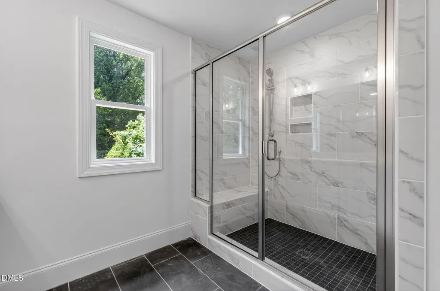
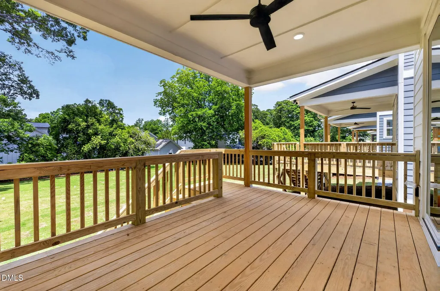
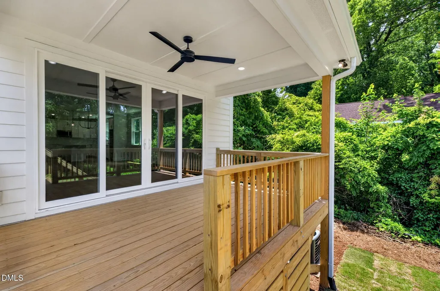
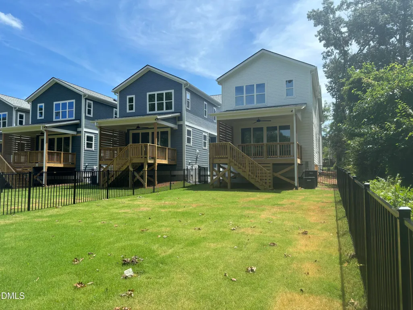
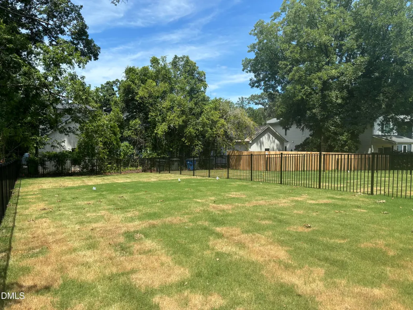
Custom built West Raleigh home perfectly situated in the middle of everything!! Downtown Cary to the West, NCSU and Downtown Raleigh to the East, and Lenovo Center just to the North. Deep driveway with enough space to fit 2 cars side by side! Deep lot! Rare to find site finished hardwood in new construction at this price point!!! Smart buy as an investment or as your primary home! Upgrades Include: Site finished hardwoods, quartz, modern tile, wood master closet, fiber cement, architectural roof shingles, covered deck, fencing, and trim package. Schedule a showing to see it in person!
| Elementary School | Middle School | High School |
|---|---|---|
| Wake - Adams Elementary Elementary School | Wake - Lufkin Road Middle Middle School | Wake - Athens Drive High High School |
| Price History | |
|---|---|
| 8/25/2026 | Listed $615,000 |
General Features
| Sewer | Public Sewer |
|---|---|
| Heating | None |
| Cooling | Ceiling Fan(s),Central Air,Dual,Electric,Gas |
| Roof | Architectural Shingle |
| Appliances | Dishwasher,Gas Range,Gas Water Heater,Microwave,Stainless Steel Appliance(s),Tankless Water Heater |
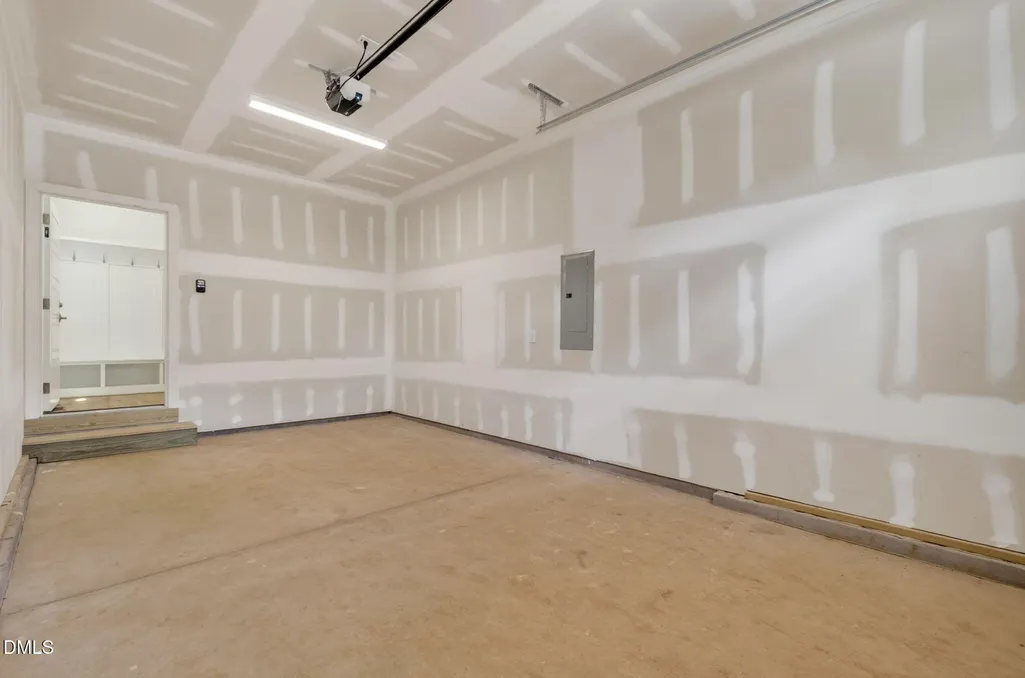
| Garage Spaces | 1 |
| Patio/Porch Features | Covered,Deck,Front Porch,Porch |
| Architectural Style | Craftsman,Transitional |
| Construction Materials | Fiber Cement |
| Year Built | 2026 |
| Levels | Two |
| Property Subtype | Single Family Residence |
| County | Wake |
| New Construction | true |
| Property Type | Residential |
| HOA | false |
| Attached Garage | true |
| Subdivision Name | Sunset Terrace |
| Garage Y/N | true |
| Total Rooms | 6 |
| Full Baths | 2 |
| Status | Pending |
| Directions | Heading West on Western Blv towards 440, take right onto Heather Dr. House is on the right |
| High School | Wake - Athens Drive High |
| City | Raleigh |
| Senior Community Y/N | false |
| Lot Size Units | Acres |
| Lot Size Square Feet | 6534 |
| Elementary School | Wake - Adams Elementary |
| Tax Annual Amount | 9 |
| Middle/Junior High School | Wake - Lufkin Road Middle |
| Structure Type | Site Built |
| Standard Status | Pending |
Interior Features
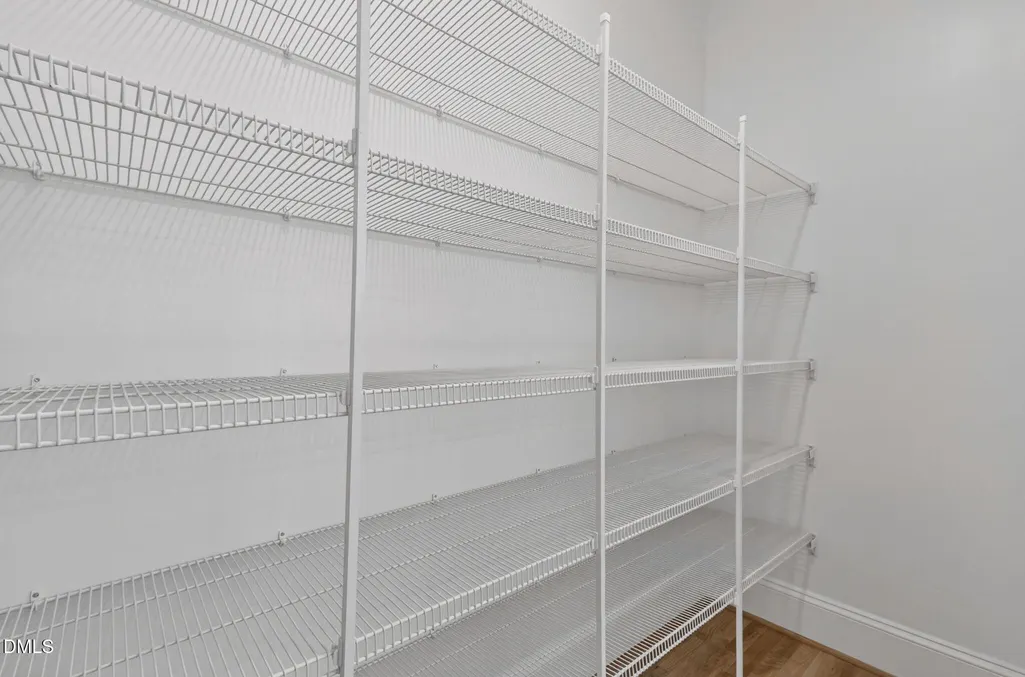
| Interior Amenities | Breakfast Bar,Ceiling Fan(s),Chandelier,Crown Molding,Double Vanity,Entrance Foyer,High Ceilings,Kitchen Island,Open Floorplan,Pantry,Recessed Lighting,Stone Counters,Vaulted Ceiling(s),Walk-In Closet(s),Walk-In Shower |
|---|---|
| Basement | Crawl Space |
| Flooring | Carpet,Hardwood,Tile,Vinyl,Wood |
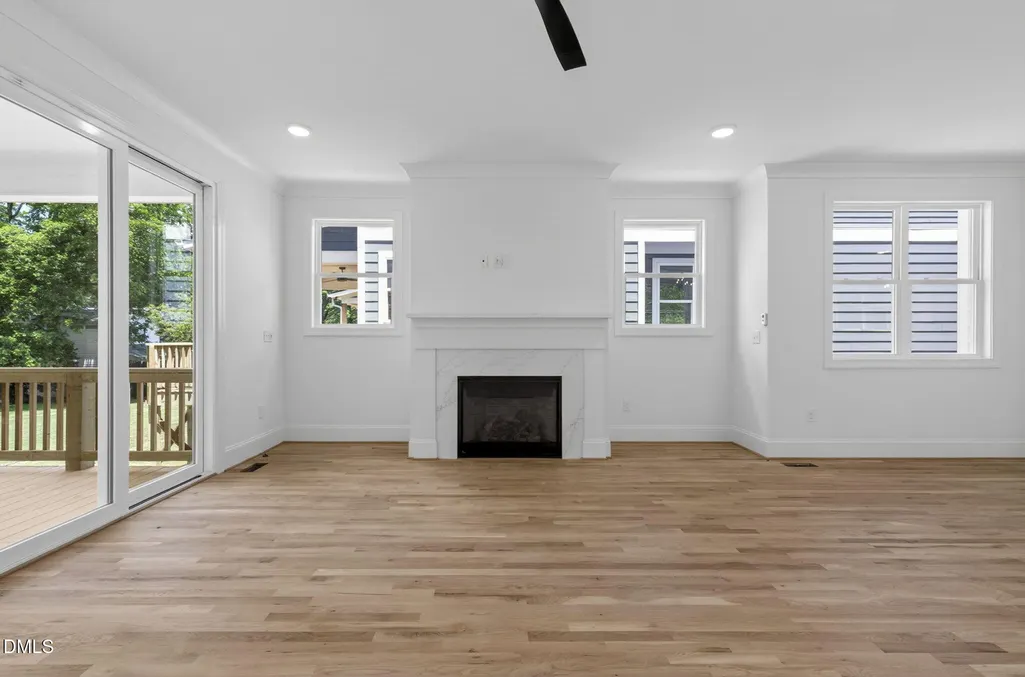
| Total Fireplaces | 1 |
| Fireplace Features | Family Room,Gas |
| Air Conditioning Y/N | true |
| Heating Y/N | false |
| Fireplace Y/N | true |
| Above Grade Finished Area | 2433 |
| Half Baths | 1 |
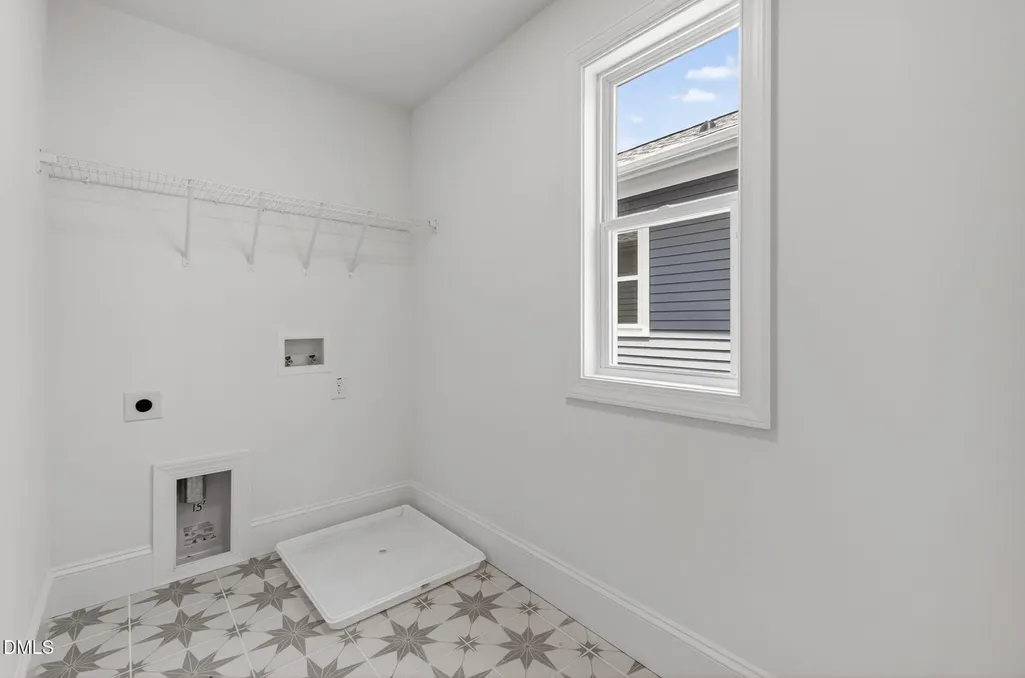
| Laundry Features | Electric Dryer Hookup,Inside,Laundry Room,Upper Level,Washer Hookup |
| Total Bedrooms | 4 |
| Total Baths | 3 |
Exterior Features
| Exterior Amenities | Rain Gutters |
|---|---|
| Fencing | Back Yard,Partial |
| Parking Features | Attached,Driveway,Garage,Garage Door Opener |
| Water Source | Public |
| Lot Size Area | 0.15 |
| Foundation Details | Concrete Perimeter,Raised,Crawlspace |
| Building Area Total | 2433 |
| Lot Size Acres | 0.15 |
| Road Surface Type | Asphalt |
Amenities
- Foreclosure
- Views
- Short Sale
- New Construction
- Adult 55+
- Lease To Own
- No HOA Fees
- Furnished
- Primary On Main
- Air Conditioning
- Seller Finance
- Green
- Fixer Upper
- Horse
- Golf
- Fireplace
- Deck
- Garage
- Basement
- Pool
Property vs Single Family Average in 27606
Price
Year Built


