
Address
11 Artesa Court, Fuquay Varina, NC
Price
$ 395,000
Property Attributes
- MLS#10175453
- TypeSingle Family
- Listing Status Active
- CountyHarnett
- CityFuquay Varina
- NeighborhoodKipling Village
- Zip27526
- StyleRanch
- Year Built2025
- Price$ 395,000
- Bedrooms3
- Full Bathrooms2
- Half Bathrooms0
- Sqr Footage1560
- Lot Size0.32 Acres
Data Source:
Triangle MLS (TMLS)
Property Description
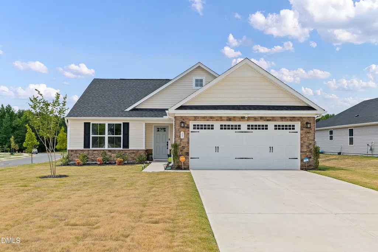
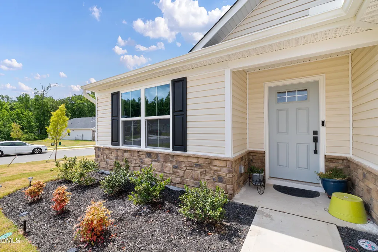
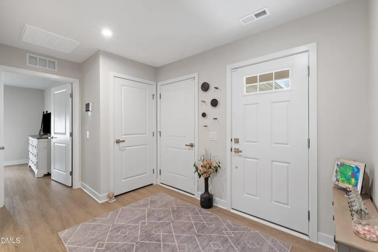
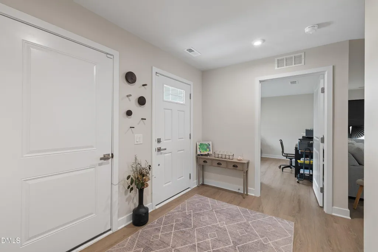
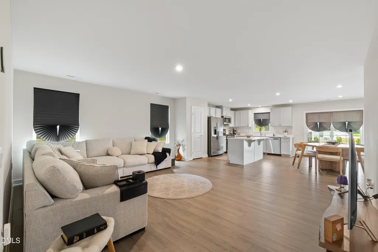
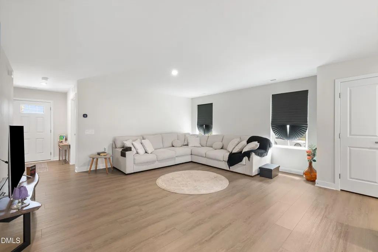
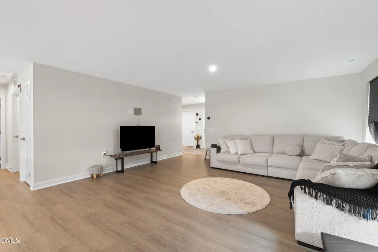
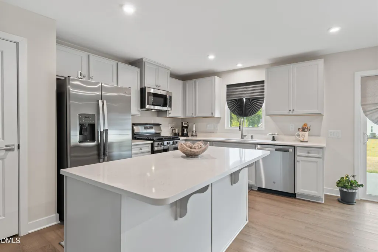
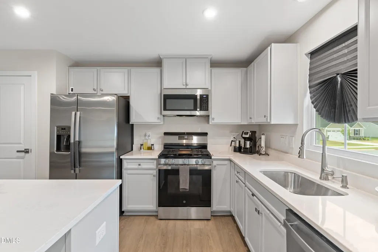
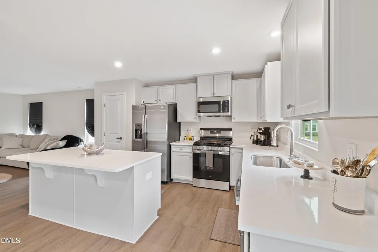
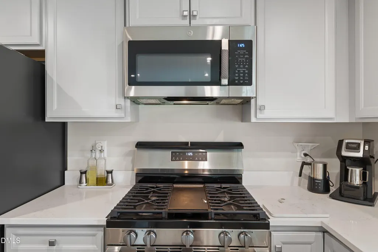
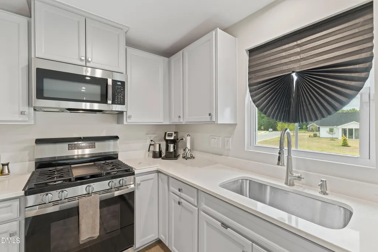
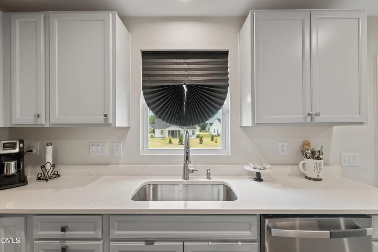
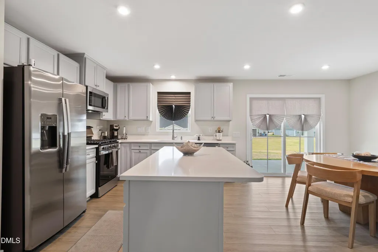
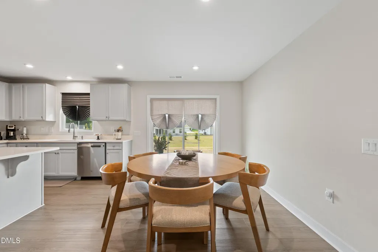
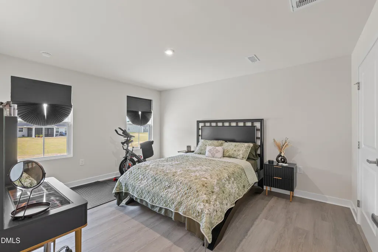
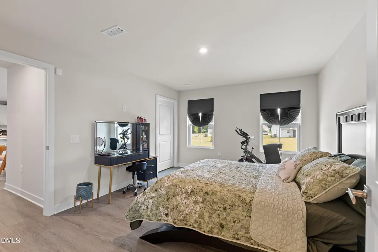
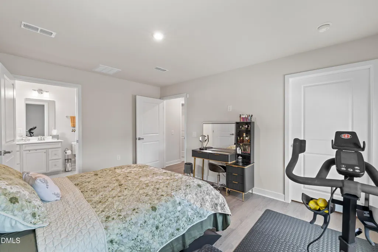
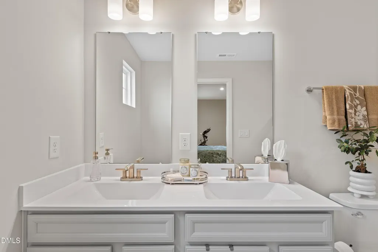
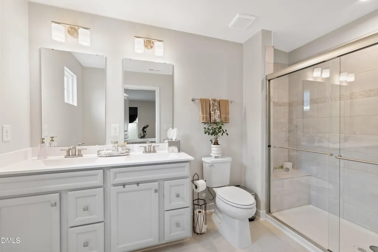
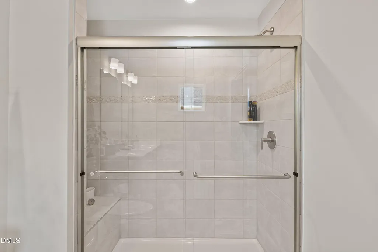
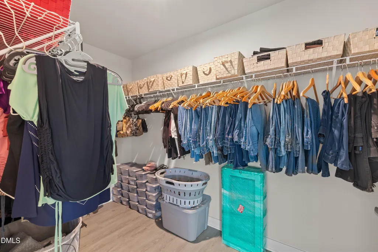
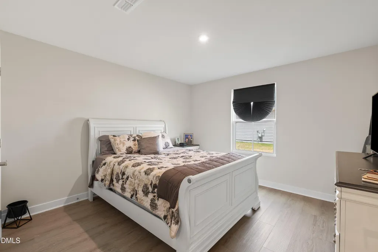
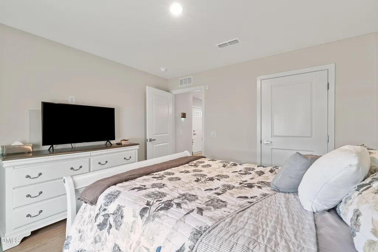
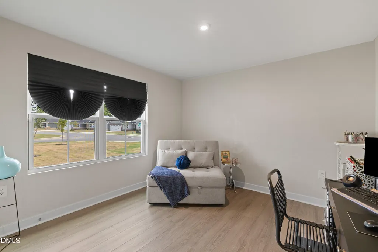
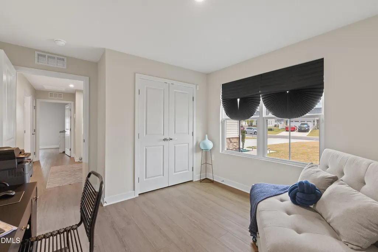
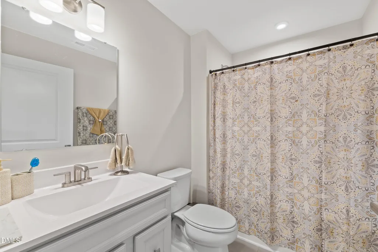
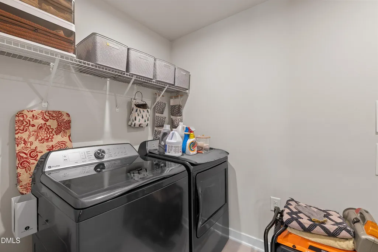
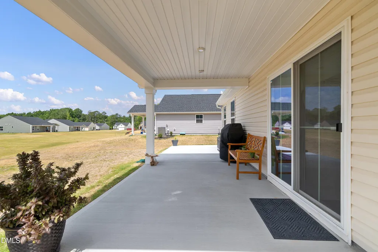
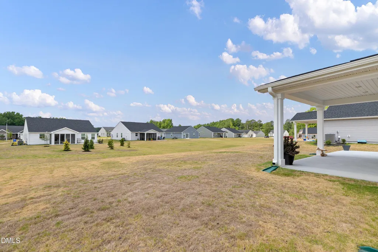
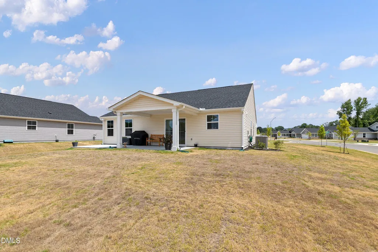
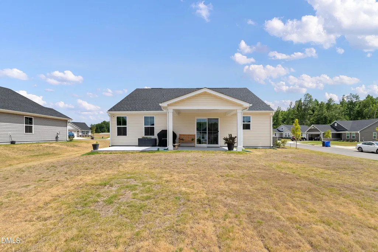
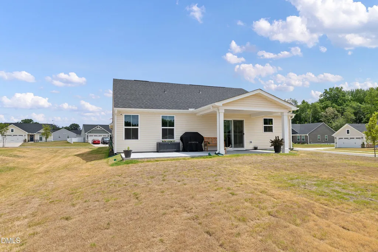
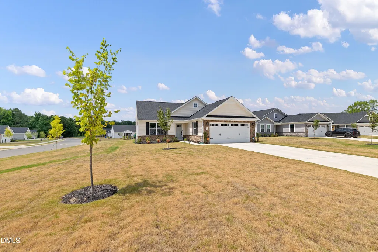
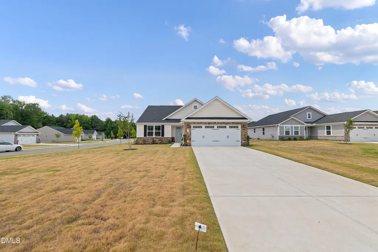
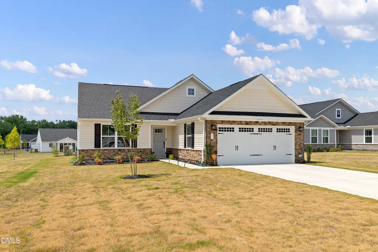
Like brand new and lightly lived-in (built 2025), this Grand Cayman floor plan offers modern, low-maintenance living with an open floorplan that effortlessly connects living, dining and kitchen for easy entertaining and everyday flow; the kitchen features quartz countertops and a natural gas range—both upgrades that deliver durable, high-end surfaces and superior cooking performance—plus a refrigerator that conveys for a move-in-ready experience. Flooring is luxury vinyl plank and tile throughout with no carpet, providing easy cleaning, allergy-friendly surfaces and long-lasting style. The home's three bedrooms are thoughtfully grouped in their own private corner of the house for quiet and separation, each with great-size closets including two walk-in closets for generous storage; additional smart storage includes bamboo-lined shelving in the pantry and linen closet to protect and organize belongings while adding a sustainable, upscale touch. The primary bath showcases a walk-in tile shower with glass enclosure for a spa-like, low-maintenance bathing experience, and a second full bath serves guests and family. Outdoors, the .32-acre corner lot off a cul-de-sac offers extra privacy and curb appeal, and an extended concrete patio with a light kit installed on the covered section is ready for a ceiling fan—perfect for comfortable year-round outdoor living and entertaining. Lawn maintenance is included in the HOA fees, providing worry-free curb appeal and more time to enjoy the home rather than tending the yard. This lightly lived-in home combines thoughtful upgrades and practical features to provide turn-key comfort and long-term value.
| Elementary School | Middle School | High School |
|---|---|---|
| Harnett - Northwest Harnett Elementary Elementary School | Harnett - Harnett Central Middle Middle School | Harnett - Harnett Central High High School |
| Price History | |
|---|---|
| 8/19/2026 | Listed $395,000 |
General Features
| Sewer | Public Sewer |
|---|---|
| Heating | Forced Air,Heat Pump,None |
| Cooling | Central Air,Heat Pump |
| Utilities | Electricity Connected,Natural Gas Connected,Sewer Connected,Water Connected |
| Roof | Architectural Shingle |
| Appliances | Dishwasher,Electric Range,Electric Water Heater,Microwave,Refrigerator,Stainless Steel Appliance(s) |
| Zoning | RA-20R |
| HOA Fee | 135 |
| Garage Spaces | 2 |
| Association Fee Includes | Maintenance Grounds |
| Patio/Porch Features | Covered,Patio,Rear Porch |
| Architectural Style | Ranch |
| Construction Materials | Stone Veneer,Vinyl Siding |
| Year Built | 2025 |
| Stories Count | 1 |
| Levels | One |
| Property Subtype | Single Family Residence |
| Accessibility | Accessible Doors |
| Assoc Fee Paid Per | Quarterly |
| County | Harnett |
| New Construction | false |
| Property Type | Residential |
| Association Amenities | Maintenance Grounds,Management |
| HOA | true |
| Attached Garage | true |
| Subdivision Name | Kipling Village |
| Garage Y/N | true |
| Total Rooms | 6 |
| Full Baths | 2 |
| Status | Active |
| Directions | From Raleigh/Garner follow US-401 S to N Judd Pkwy NE in Fuquay Varina. Turn left on Judd Pkwy. Turn left back onto US-401 S/S Main St. Follow US-401 S and turn left on Harnett Central Road. Turn right on S Breeze Way, then right on Artesa Court. House is on the corner; first house on your left. |
| High School | Harnett - Harnett Central High |
| City | Fuquay Varina |
| Senior Community Y/N | false |
| Open Parking Spaces | 4 |
| Lot Size Units | Acres |
| Lot Size Square Feet | 13939.2 |
| Elementary School | Harnett - Northwest Harnett Elementary |
| Tax Annual Amount | 645.43 |
| Middle/Junior High School | Harnett - Harnett Central Middle |
| Structure Type | House,Site Built |
| Standard Status | Active |
Interior Features
| Interior Amenities | Entrance Foyer,Kitchen Island,Open Floorplan,Pantry,Primary Downstairs,Quartz Counters,Recessed Lighting,Smooth Ceilings,Walk-In Closet(s),Walk-In Shower |
|---|---|
| Flooring | Ceramic Tile,Luxury Vinyl |
| Air Conditioning Y/N | true |
| Heating Y/N | false |
| Above Grade Finished Area | 1560 |
| Laundry Features | Laundry Room,Main Level |
| Total Bedrooms | 3 |
| Total Baths | 2 |
Exterior Features
| Exterior Amenities | Rain Gutters |
|---|---|
| Parking Features | Attached,Concrete,Driveway,Garage,Kitchen Level |
| Lot Features | Corner Lot,Cul-De-Sac,Landscaped,Level |
| Water Source | Public |
| Lot Size Area | 0.32 |
| Foundation Details | Slab |
| Building Area Total | 1560 |
| Lot Size Acres | 0.32 |
| Road Surface Type | Asphalt |
| Road Frontage Type | See Remarks |
Amenities
- Foreclosure
- Views
- Short Sale
- New Construction
- Adult 55+
- Lease To Own
- No HOA Fees
- Furnished
- Primary On Main
- Air Conditioning
- Seller Finance
- Green
- Fixer Upper
- Horse
- Golf
- Fireplace
- Deck
- Garage
- Basement
- Pool
Property vs Single Family Average in 27526
Price
Year Built


