
Price Reduction - Views



Address
977 Windy Ridge Road, Chapel Hill, NC
Price
$ 2,900,000
Property Attributes
- MLS#10169281
- TypeSingle Family
- Listing Status Active
- CountyChatham
- CityChapel Hill
- NeighborhoodBig Woods Hills
- Zip27517
- StyleTransitional
- Year Built2024
- Price$ 2,900,000
- Bedrooms4
- Full Bathrooms4
- Half Bathrooms2
- Sqr Footage5144
- Lot Size4.19 Acres
Data Source:
Triangle MLS (TMLS)
Property Description
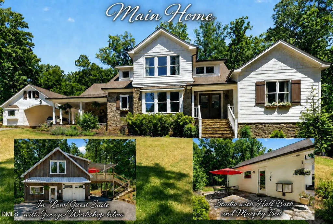
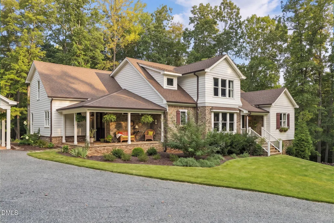
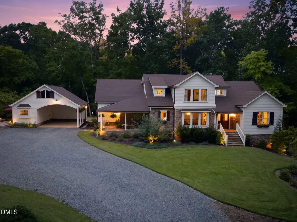
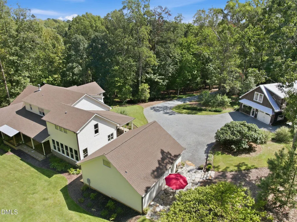
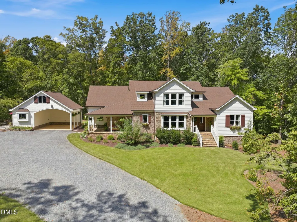
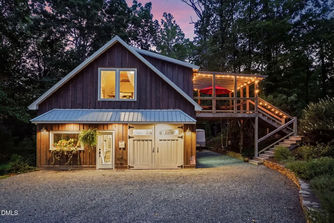
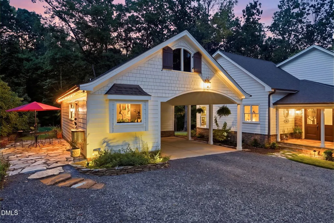
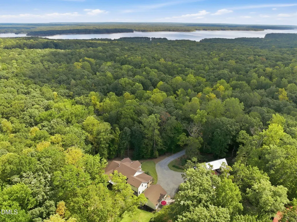
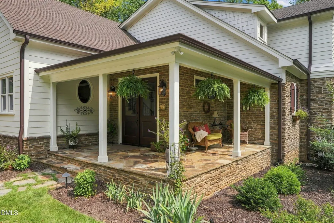
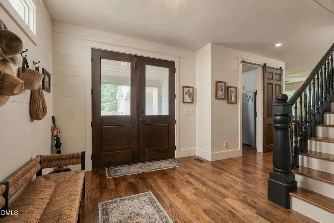
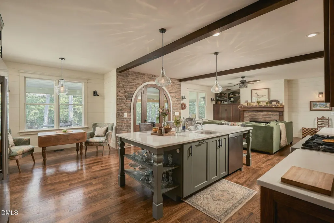
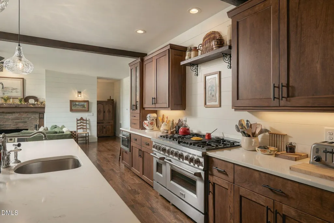
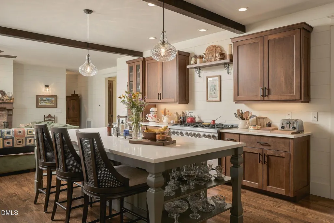
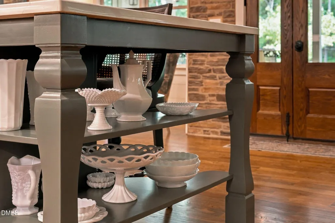
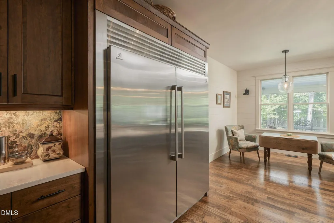
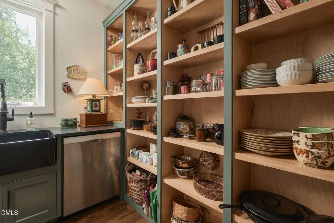
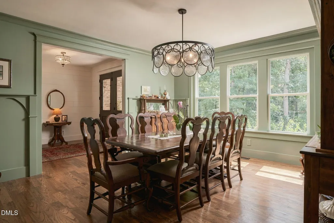
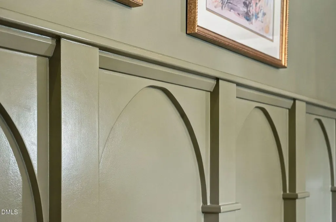
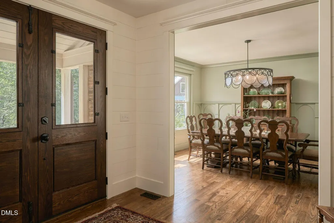
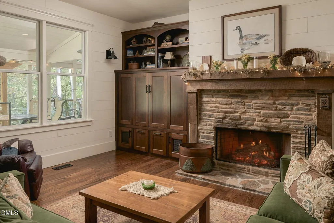
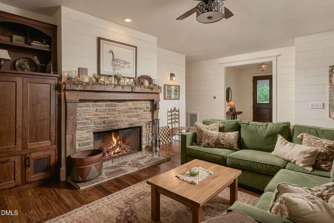
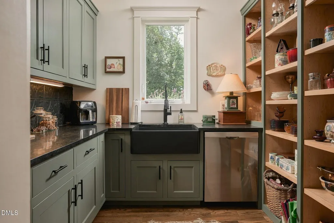
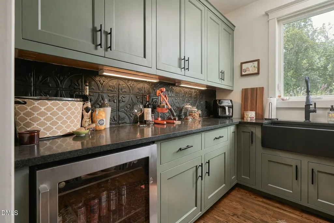
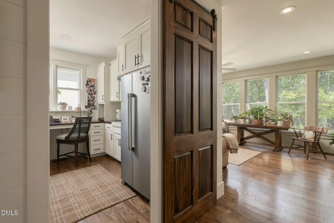
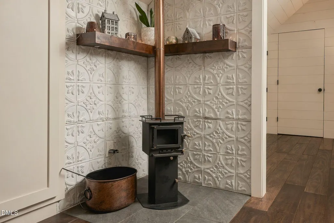
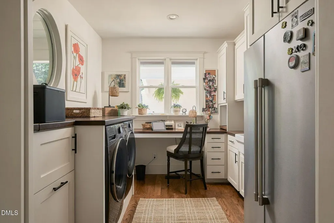
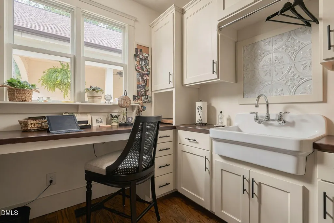
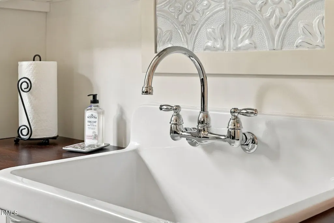
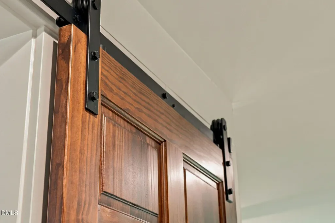
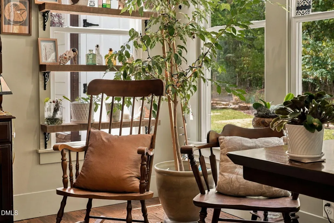
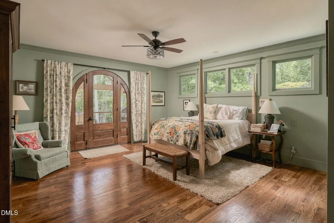
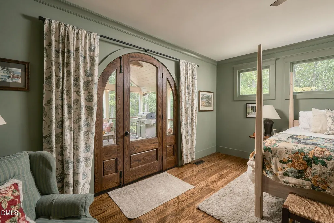
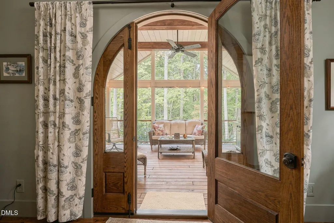
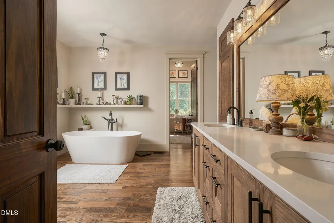
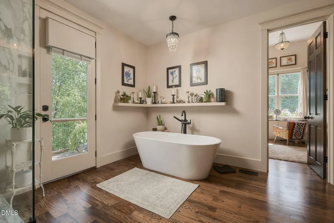
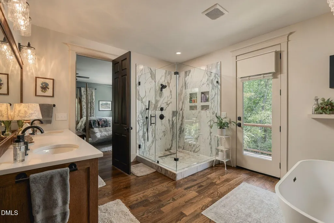
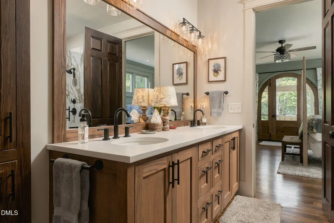
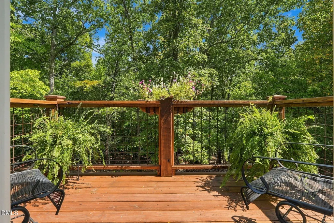
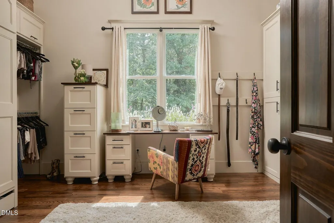
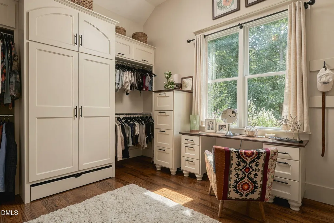
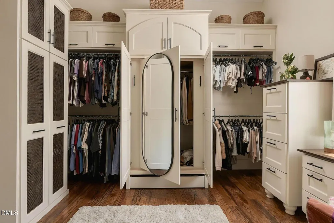
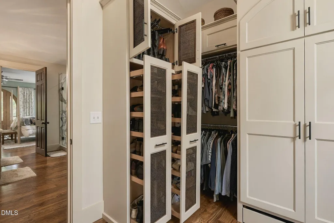
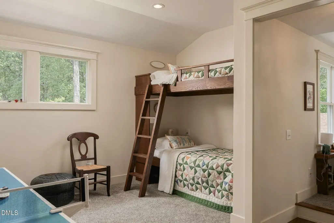
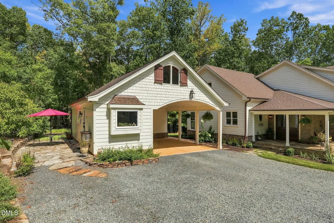
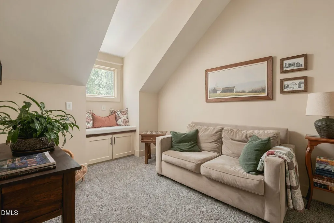
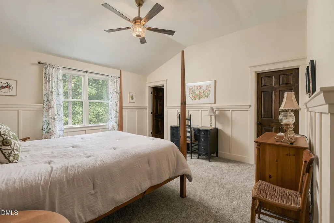
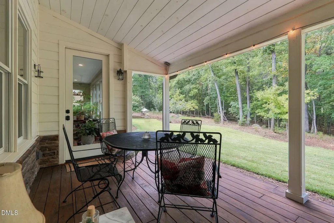
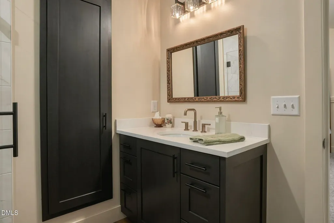
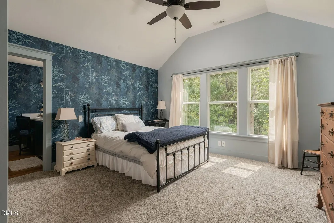
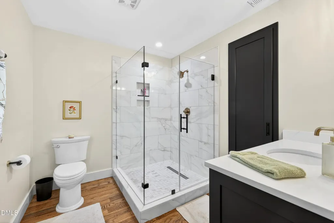
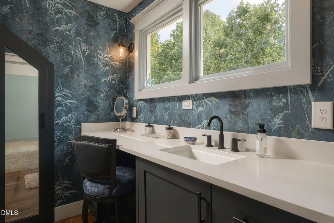
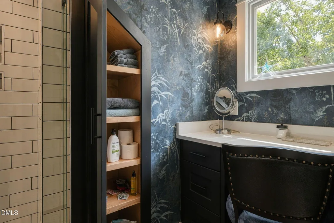
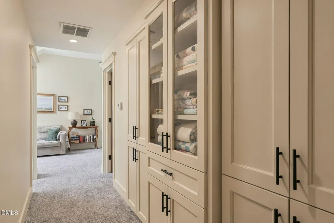
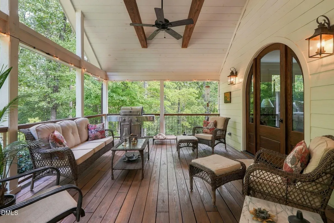
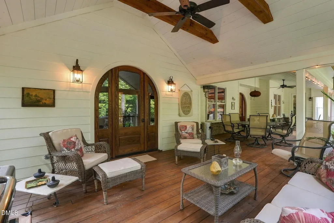
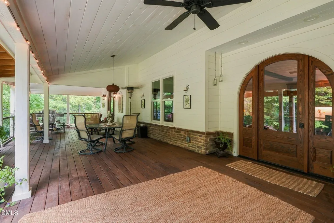
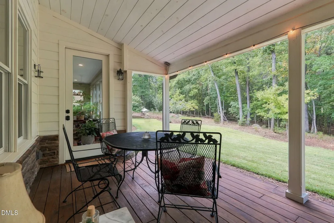
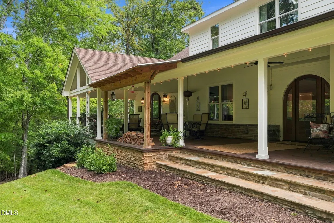
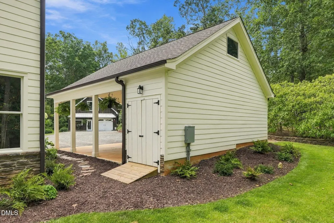
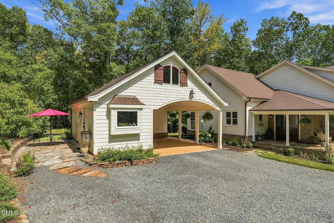
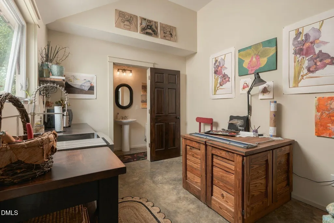
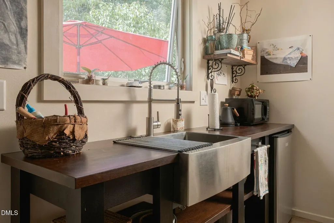
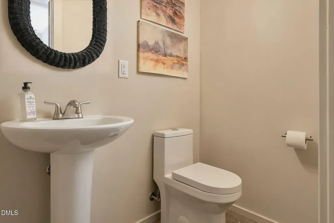
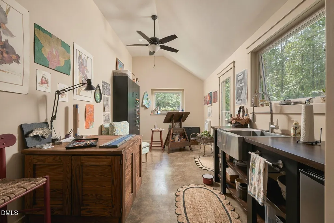
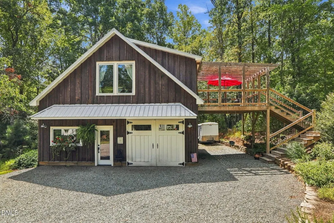
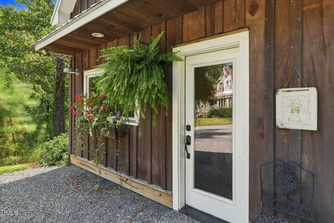
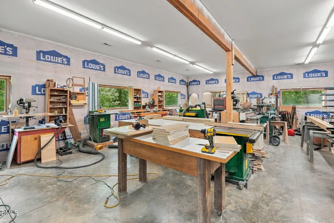
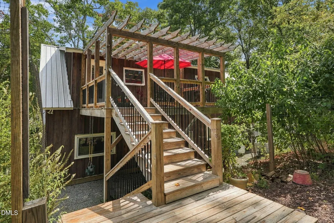
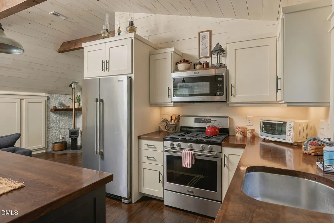
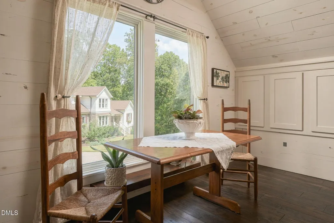
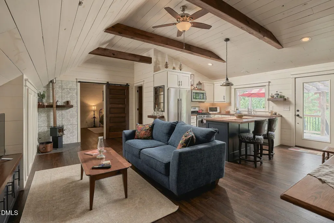
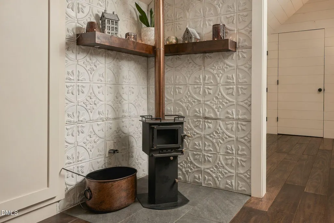
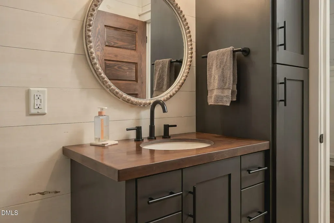
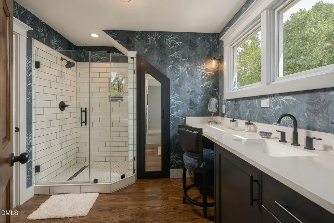
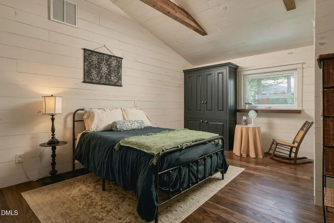
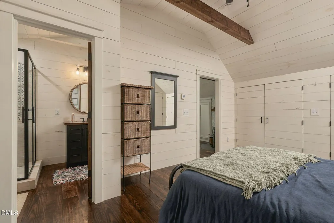
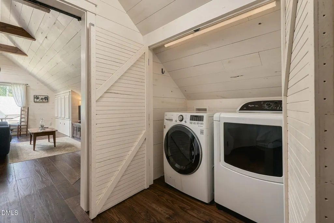
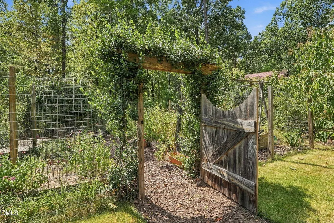
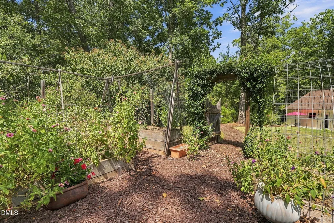
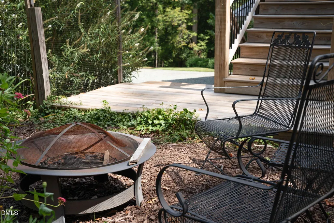
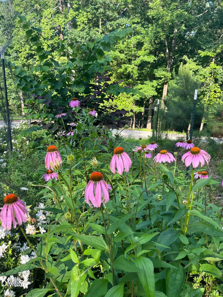
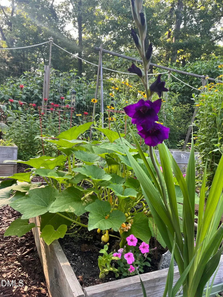
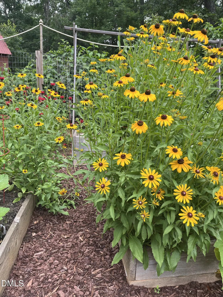
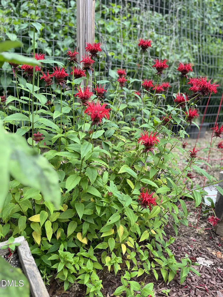
A rare opportunity to own a truly one-of-a-kind property created by a respected local custom builder as his personal residence. Privately set on more than 4 acres in Chapel Hill, this estate combines timeless architecture and extraordinary craftsmanship with an unusually versatile collection of living spaces—including a substantial workshop/garage, private guest apartment and separate studio. Designed and built with uncompromising attention to detail, the home features extensive custom millwork/cabinetry, beautiful hardwood floors, handcrafted stonework and thoughtfully designed spaces that feel both refined and welcoming. The architecture strikes a timeless balance between classic and modern farmhouse influences—elegant without being formal and distinctive without being trend-driven. Beyond the main residence, the property offers a rare collection of additional spaces seldom found together in one estate. A 1,400+ square-foot workshop/garage provides generous room for cars, hobbies, equipment or creative pursuits. Above it, an approximately 800-square-foot private apartment includes a full kitchen, bedroom, full bath and laundry. A separate studio with a Murphy bed and half bath adds yet another flexible space for guests, work, art or personal use. Outside, more than four acres create a private retreat surrounded by mature trees, beautiful landscaping, custom stone walls, a vegetable garden and a cutting garden. Expansive outdoor spaces invite quiet mornings, entertaining and enjoying the feeling of a private country estate while remaining conveniently located to Chapel Hill, Jordan Lake and the greater Triangle. This is more than a custom home—it is a thoughtfully crafted property designed for the way people actually want to live. Exceptional quality, privacy, versatility and timeless design come together in a setting that is increasingly difficult to find.
| Elementary School | Middle School | High School |
|---|---|---|
| Chatham - North Chatham Elementary Elementary School | Chatham - Margaret B Pollard Middle School Middle School | Chatham - Seaforth High School High School |
| Price History | |
|---|---|
| 8/28/2026 | Listed $3,200,000 |
| 8/28/2026 | 7$2,990,000 |
| 9/17/2026 | 3$2,900,000 |
General Features
| Sewer | Septic Tank |
|---|---|
| Heating | Central,Electric,Fireplace(s),Forced Air,Heat Pump,Wood Stove,None |
| Cooling | Ceiling Fan(s),Central Air,Dual,Electric,Heat Pump,Wall Unit(s) |
| Utilities | Cable Connected,Electricity Connected,Septic Connected,Water Connected,Propane |
| Roof | Shingle |
| Appliances | Bar Fridge,Dishwasher,Double Oven,Dryer,Electric Oven,Freezer,Gas Cooktop,Ice Maker,Microwave,Oven,Plumbed For Ice Maker,Refrigerator,Stainless Steel Appliance(s),Tankless Water Heater,Washer |
| Zoning | R-5 |
| HOA Fee | 8.34 |
| Garage Spaces | 5 |
| Association Fee Includes | Road Maintenance |
| Patio/Porch Features | Covered,Deck,Front Porch,Patio,Porch,Side Porch |
| Architectural Style | Transitional |
| Construction Materials | Fiber Cement,Stone Veneer,Wood Siding |
| Year Built | 2024 |
| View | Garden,Trees/Woods |
| Stories Count | 2 |
| Levels | One and One Half,Two |
| Property Subtype | Single Family Residence |
| Community Features | None |
| Assoc Fee Paid Per | Annually |
| County | Chatham |
| New Construction | false |
| Property Type | Residential |
| Association Amenities | None |
| HOA | true |
| Attached Garage | false |
| Subdivision Name | Big Woods Hills |
| Garage Y/N | true |
| Other Structures | Garage(s),Guest House,Second Residence,Storage,Workshop |
| Total Rooms | 20 |
| Full Baths | 4 |
| Status | Active |
| Directions | 64W towards Jordon Lake. Turn right on Big Woods Road. Left on Windy Ridge. Home is on the Left |
| High School | Chatham - Seaforth High School |
| City | Chapel Hill |
| Senior Community Y/N | false |
| Open Parking Spaces | 15 |
| Lot Size Units | Acres |
| Lot Size Square Feet | 182516 |
| Carport Spaces | 2 |
| Carport Y/N | true |
| Elementary School | Chatham - North Chatham Elementary |
| Tax Annual Amount | 7092 |
| Middle/Junior High School | Chatham - Margaret B Pollard Middle School |
| Virtual Tour | https://track.pstmrk.it/3s/media.nestvisions.com%2Fsites%2Frojzlxon%2Funbranded/cUpU/fxPIAQ/AQ/d181e1b7-e2ec-4d21-b904-e2a137c6ecf4/4/6qheNTuWdh |
| Structure Type | Site Built |
| Standard Status | Active |
Interior Features
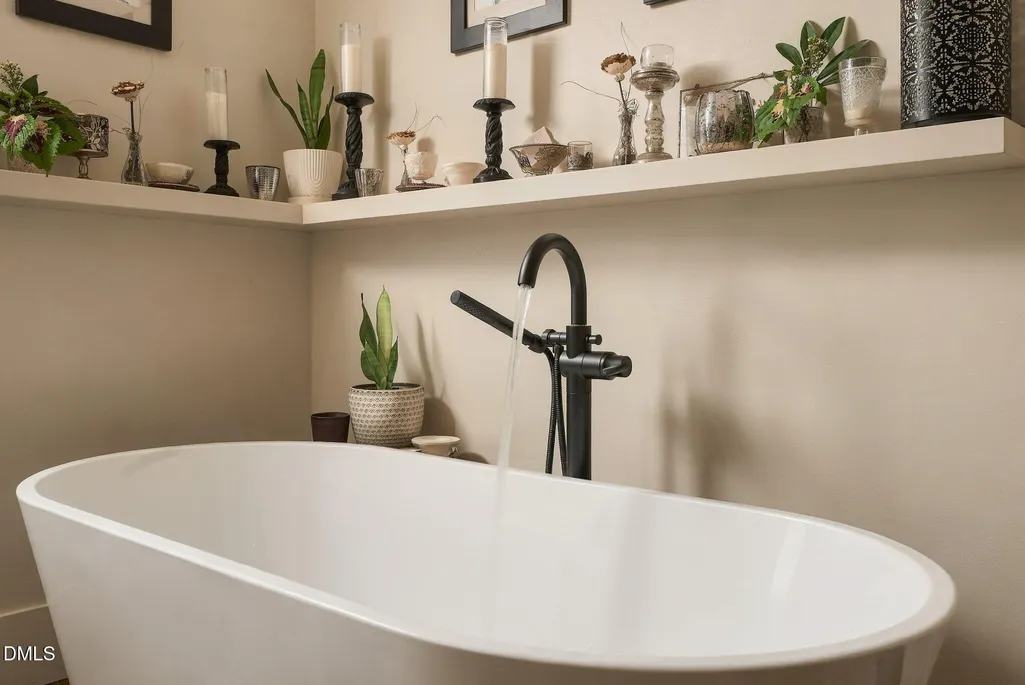
| Interior Amenities | Beamed Ceilings,Bookcases,Breakfast Bar,Built-in Features,Butler's Pantry,Cathedral Ceiling(s),Ceiling Fan(s),Chandelier,Crown Molding,Double Vanity,Dressing Room,Eat-in Kitchen,Entrance Foyer,Granite Counters,High Ceilings,High Speed Internet,In-Law Floorplan,Kitchen Island,Natural Woodwork,Open Floorplan,Pantry,Primary Downstairs,Quartz Counters,Recessed Lighting,Room Over Garage,Separate Shower,Smooth Ceilings,Soaking Tub,Storage,Vaulted Ceiling(s),Walk-In Closet(s),Walk-In Shower,Other |
|---|---|
| Flooring | Concrete,Hardwood |
| Total Fireplaces | 2 |
| Fireplace Features | Family Room,Wood Burning,Wood Burning Stove |
| Common Walls | No Common Walls |
| Air Conditioning Y/N | true |
| Heating Y/N | false |
| Fireplace Y/N | true |
| Above Grade Finished Area | 5144 |
| Half Baths | 2 |
| Laundry Features | Electric Dryer Hookup,Laundry Room,Main Level,Sink,Washer Hookup |
| Total Bedrooms | 4 |
| Above Grade Finished Area Source | Appraiser |
| Total Baths | 6 |
Exterior Features
| Exterior Amenities | Garden,Lighting,Private Entrance,Private Yard,Storage |
|---|---|
| Parking Features | Additional Parking,Carport,Covered,Detached Carport,Driveway,Garage,Heated Garage,Workshop in Garage |
| Lot Features | Back Yard,Front Yard,Garden,Hardwood Trees,Landscaped,Private,Secluded |
| Water Source | Private,Shared Well |
| Lot Size Area | 4.19 |
| Foundation Details | Slab,Crawlspace |
| Building Area Total | 5144 |
| Lot Size Acres | 4.19 |
| Covered Spaces | 7 |
| Door Features | French Doors,Mirrored Closet Door(s),Sliding Doors |
Amenities
- Foreclosure
- Views
- Short Sale
- New Construction
- Adult 55+
- Lease To Own
- No HOA Fees
- Furnished
- Primary On Main
- Air Conditioning
- Seller Finance
- Green
- Fixer Upper
- Horse
- Golf
- Fireplace
- Deck
- Garage
- Basement
- Pool
Property vs Single Family Average in 27517
Price
Year Built


