
Price Reduction
Address
6901 Baywood Drive, Raleigh, NC
Price
$ 415,000
Property Attributes
- MLS#10167106
- TypeSingle Family
- Listing Status Active
- CountyWake
- CityRaleigh
- NeighborhoodWestavia
- Zip27613
- StyleRanch, Transitional
- Year Built1973
- Price$ 415,000
- Bedrooms4
- Full Bathrooms2
- Half Bathrooms1
- Sqr Footage1333
- Lot Size0.44 Acres
Data Source:
Triangle MLS (TMLS)
Property Description
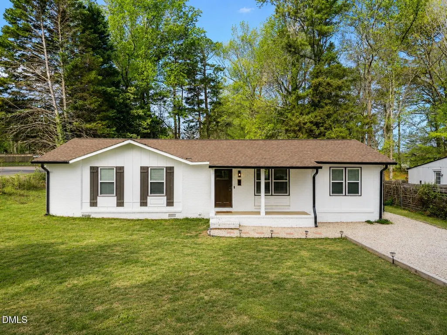
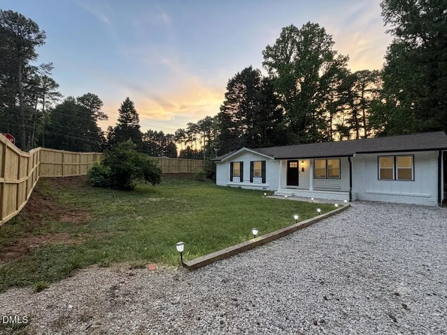
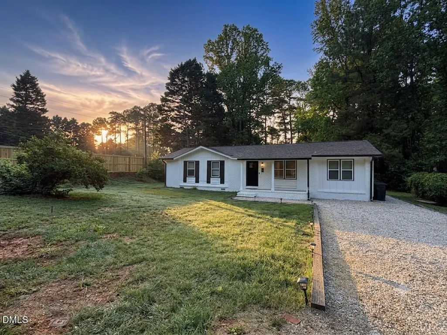
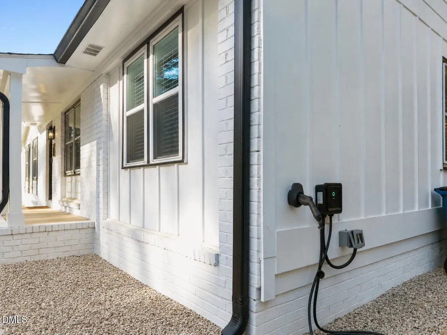
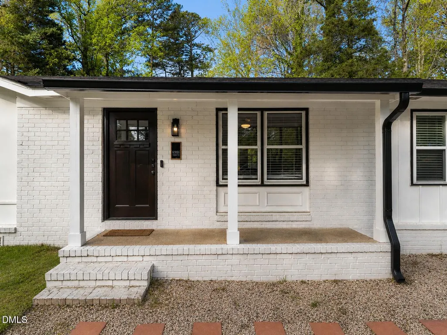
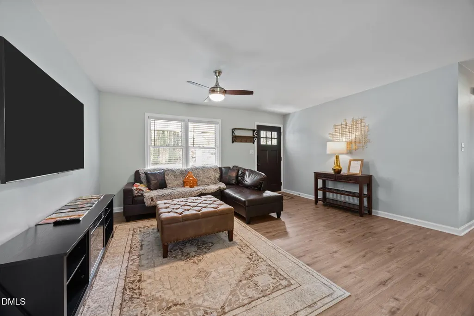
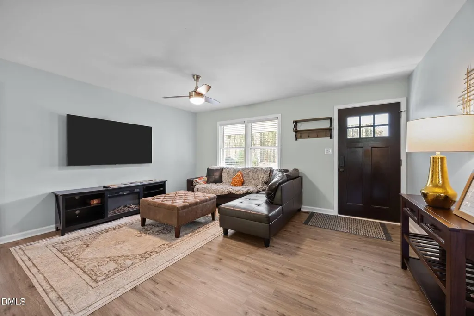
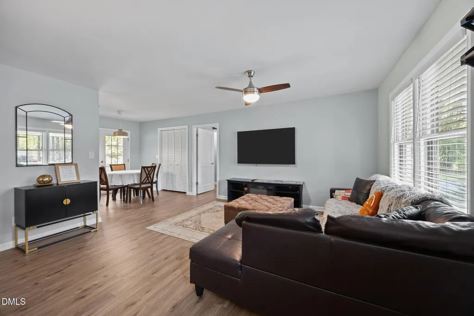
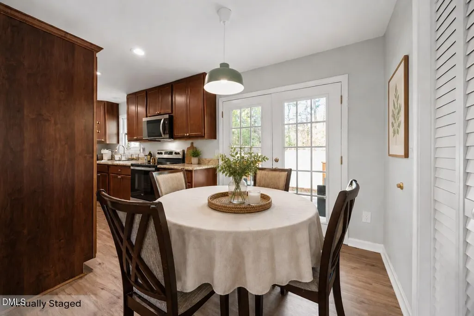
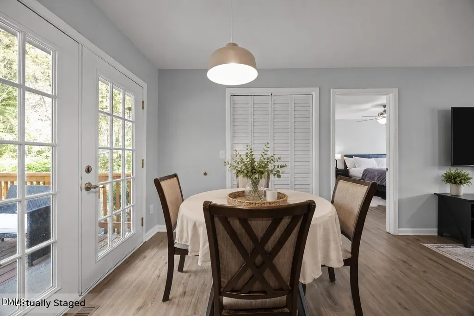
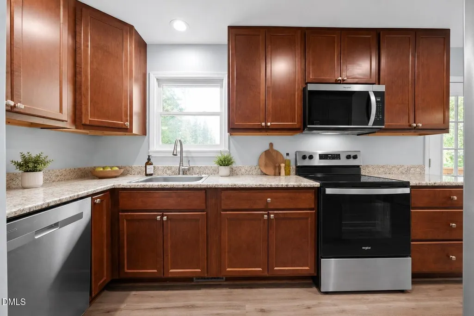
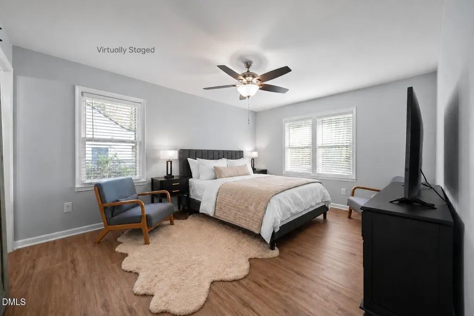
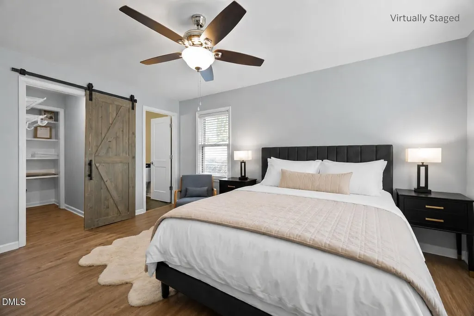
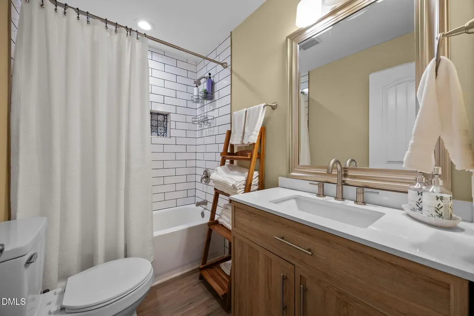
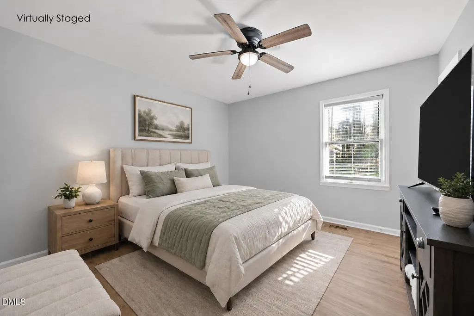
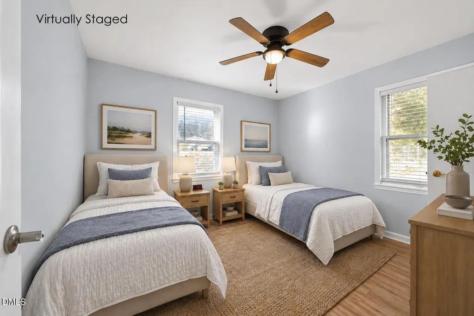
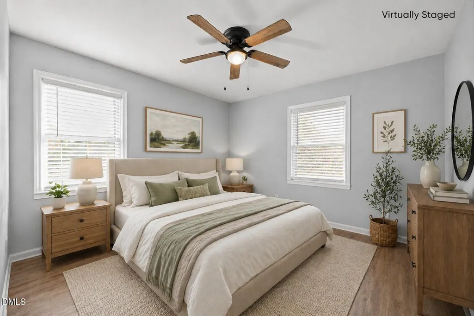
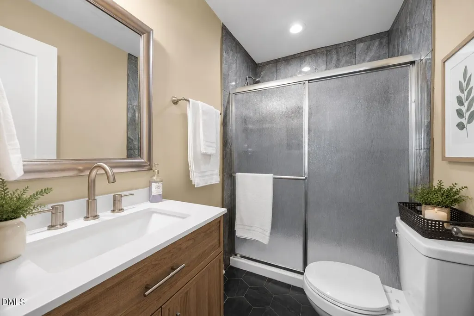
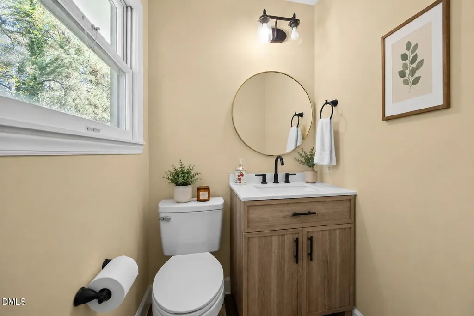
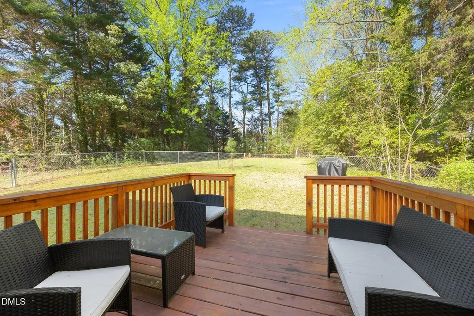
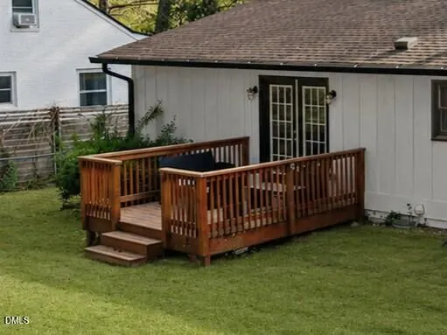
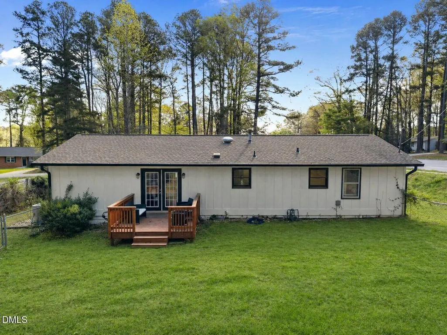
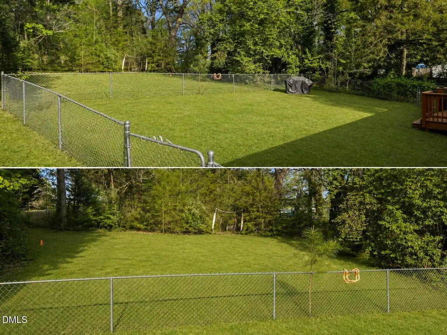
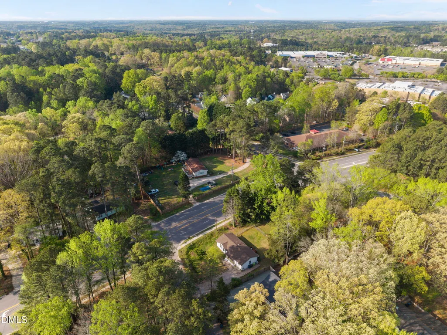
Walk to the park. Walk to dinner. Walk to the brewery. And come home to nearly half an acre. Welcome to 6901 Baywood Drive, an updated one-level ranch tucked into an established North Raleigh neighborhood with an enviable everyday lifestyle. Set on nearly half an acre with a spacious backyard and a new privacy fence along the front of the property, this home offers something that's increasingly hard to find: room to live, room to entertain, and room to dream about what's next—all without giving up a location close to everything. Inside, the thoughtfully updated 4-bedroom, 2.5-bath home offers comfortable one-level living with a bright, inviting layout and a spacious owner's suite added in 2023. The private primary retreat features its own beautifully appointed bath, creating a comfortable separation from the home's additional bedrooms and living spaces. The real opportunity continues outside. The expansive lot provides plenty of room for outdoor entertaining, gardening, recreation, pets, or future possibilities. Plans are already in place for an ADU, with separate garage and street access, creating exciting potential for multigenerational living, extended guests, a private office, or future rental use, subject to applicable approvals. And then there's the location. Lake Lynn Park, Lynwood Brewing, Target, restaurants, shopping, and the movie theater are all within walking distance, while Umstead State Park, Crabtree Valley Mall, and the rest of North Raleigh are just minutes away. With no HOA, an EV charger, smart-home features, and convenient access to major roads, everyday living here is remarkably easy. Whether you're a first-time buyer looking for room to grow, a household seeking multigenerational flexibility, or a savvy buyer looking for a property with future potential, 6901 Baywood Drive offers an uncommon combination of location, land, privacy, and possibilities in one of Raleigh's most convenient areas. Please note: The 2023 conversion of the garage into the owner's suite was completed without permits and is included in the reported square footage.
| Elementary School | Middle School | High School |
|---|---|---|
| Wake - Hilburn Drive Academy Elementary School | Wake - Hilburn Drive Academy Middle School | Wake - Leesville Road High High School |
| Price History | |
|---|---|
| 8/27/2026 | Listed $425,000 |
| 8/31/2026 | 2$415,000 |
General Features
| Sewer | Public Sewer |
|---|---|
| Heating | Central |
| Cooling | Central Air |
| Roof | Architectural Shingle |
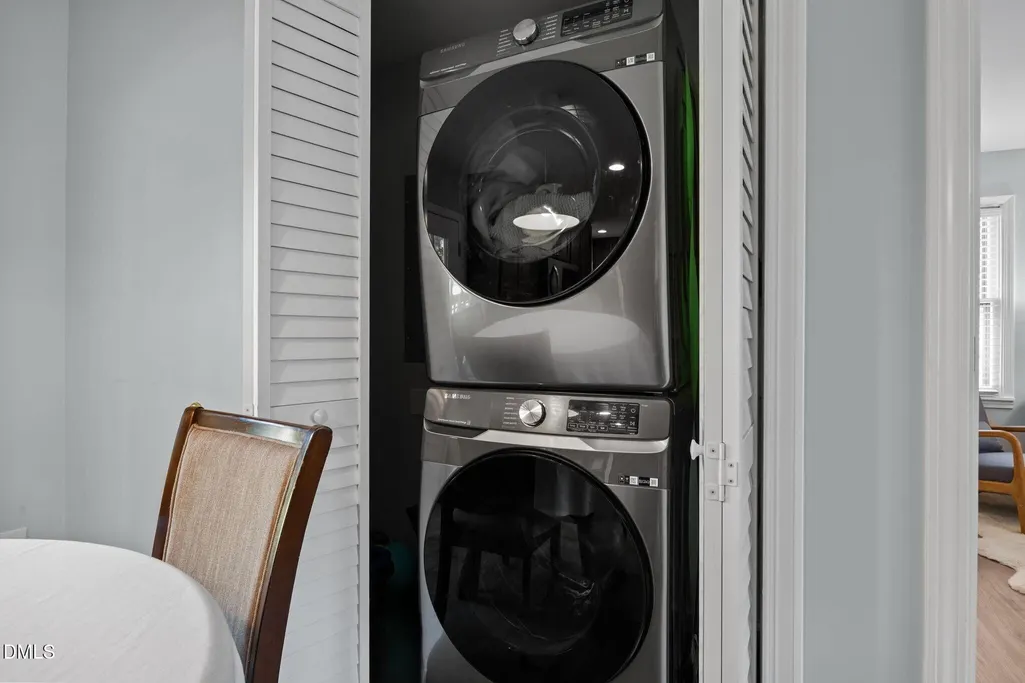
| Appliances | Dryer,Washer |
| Zoning | R-4 |
| Patio/Porch Features | Deck,Rear Porch |
| Architectural Style | Ranch,Transitional |
| Construction Materials | Wood Siding |
| Year Built | 1973 |
| Stories Count | 1 |
| Levels | One |
| Property Subtype | Single Family Residence |
| Community Features | None |
| County | Wake |
| New Construction | false |
| Property Type | Residential |
| HOA | false |
| Attached Garage | false |
| Subdivision Name | Westavia |
| Garage Y/N | false |
| Total Rooms | 9 |
| Full Baths | 2 |
| Status | Active |
| Directions | From I-440, take the Glenwood Avenue/US-70 exit toward Durham. Continue on Glenwood Avenue, then turn right onto Lynn Road. Turn left onto Baywood Drive. Your new home will be on the left! |
| High School | Wake - Leesville Road High |
| City | Raleigh |
| Senior Community Y/N | false |
| Open Parking Spaces | 5 |
| Lot Size Units | Acres |
| Lot Size Square Feet | 19166 |
| Elementary School | Wake - Hilburn Drive Academy |
| Tax Annual Amount | 2640.97 |
| Middle/Junior High School | Wake - Hilburn Drive Academy |
| Virtual Tour | https://www.zillow.com/view-imx/759ce923-5ac2-4736-9b8a-6803f935ac4d?wl=true&setAttribution=mls&initialViewType=pano |
| Structure Type | House |
| Standard Status | Active |
Interior Features
| Interior Amenities | Bathtub Only,Eat-in Kitchen,High Speed Internet,Primary Downstairs,Walk-In Closet(s),Walk-In Shower |
|---|---|
| Flooring | Luxury Vinyl,Tile |
| Air Conditioning Y/N | true |
| Heating Y/N | true |
| Fireplace Y/N | false |
| Above Grade Finished Area | 1333 |
| Half Baths | 1 |
| Laundry Features | Main Level |
| Total Bedrooms | 4 |
| Total Baths | 3 |
Exterior Features
| Exterior Amenities | Fenced Yard,Smart Camera(s)/Recording,Smart Lock(s) |
|---|---|
| Fencing | Back Yard |
| Parking Features | Gravel |
| Lot Features | Back Yard,Front Yard |
| Water Source | Public |
| Lot Size Area | 0.44 |
| Foundation Details | Crawlspace |
| Building Area Total | 1333 |
| Lot Size Acres | 0.44 |
Amenities
- Foreclosure
- Views
- Short Sale
- New Construction
- Adult 55+
- Lease To Own
- No HOA Fees
- Furnished
- Primary On Main
- Air Conditioning
- Seller Finance
- Green
- Fixer Upper
- Horse
- Golf
- Fireplace
- Deck
- Garage
- Basement
- Pool
Property vs Single Family Average in 27613
Price
Year Built

 Copyright 2026 Triangle MLS, Inc. of North Carolina. All rights reserved.
The data relating to real estate for sale on this web site comes in part from the Triangle MLS, Inc. of North Carolina. Real estate listings held by brokerage firms other than Berkshire Hathaway HomeServices York Simpson Underwood Realty - Cary/Morrisville are marked with the Broker Reciprocity logo and detailed information about them includes the name of the listing brokers. Brokers make an effort to deliver accurate information, but buyers should independently verify any information on which they will rely in a transaction. The listing broker shall not be responsible for any typographical errors, misinformation, or misprints, and they shall be held totally harmless from any damages arising from reliance upon this data. This data is provided exclusively for consumer's personal, noncommercial use.
Closed (sold) listings may have been listed and/or sold by a real estate firm other than the firm(s) featured on this website. Closed data is not available until the sale of the property is recorded in the MLS. Home sale data is not an appraisal, CMA, competitive or comparative market analysis, or home valuation of any property.
Listings marked with an icon are provided courtesy of the Triangle MLS, Inc. of North Carolina, Internet Data Exchange Database.
This site is monitored for scraping. Any use of listing data obtained from this web site, other than by a consumer looking to purchase real estate, is prohibited.
This data has been updated as of September 18, 2026 12:25 AM UTC
Copyright 2026 Triangle MLS, Inc. of North Carolina. All rights reserved.
The data relating to real estate for sale on this web site comes in part from the Triangle MLS, Inc. of North Carolina. Real estate listings held by brokerage firms other than Berkshire Hathaway HomeServices York Simpson Underwood Realty - Cary/Morrisville are marked with the Broker Reciprocity logo and detailed information about them includes the name of the listing brokers. Brokers make an effort to deliver accurate information, but buyers should independently verify any information on which they will rely in a transaction. The listing broker shall not be responsible for any typographical errors, misinformation, or misprints, and they shall be held totally harmless from any damages arising from reliance upon this data. This data is provided exclusively for consumer's personal, noncommercial use.
Closed (sold) listings may have been listed and/or sold by a real estate firm other than the firm(s) featured on this website. Closed data is not available until the sale of the property is recorded in the MLS. Home sale data is not an appraisal, CMA, competitive or comparative market analysis, or home valuation of any property.
Listings marked with an icon are provided courtesy of the Triangle MLS, Inc. of North Carolina, Internet Data Exchange Database.
This site is monitored for scraping. Any use of listing data obtained from this web site, other than by a consumer looking to purchase real estate, is prohibited.
This data has been updated as of September 18, 2026 12:25 AM UTC
