

Address
3309 White Oak Road, Raleigh, NC
Price
$ 5,499,000
Property Attributes
- MLS#10163428
- TypeSingle Family
- Listing Status Active
- CountyWake
- CityRaleigh
- NeighborhoodWhite Oak
- Zip27609
- StyleTraditional, Transitional
- Year Built2005
- Price$ 5,499,000
- Bedrooms6
- Full Bathrooms6
- Half Bathrooms1
- Sqr Footage10224
- Lot Size1.57 Acres
Data Source:
Triangle MLS (TMLS)
Property Description
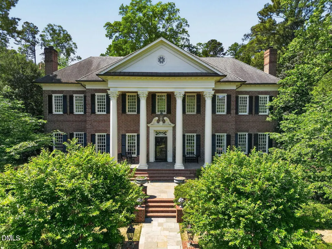
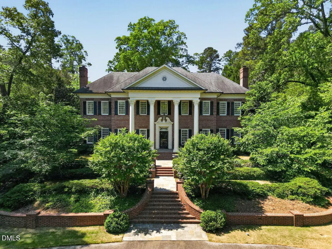
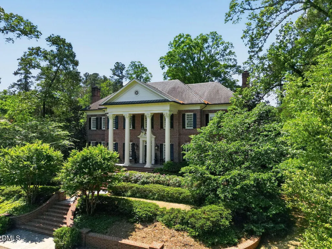
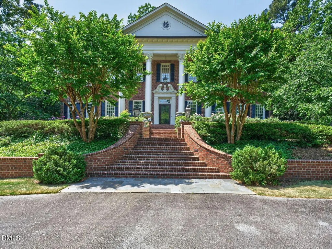
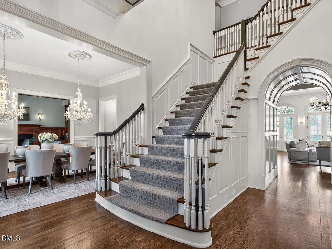
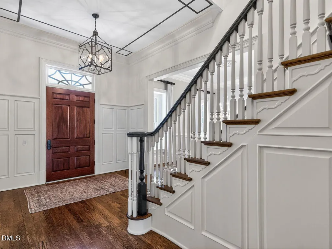
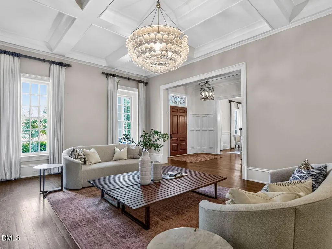
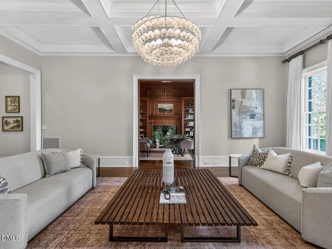
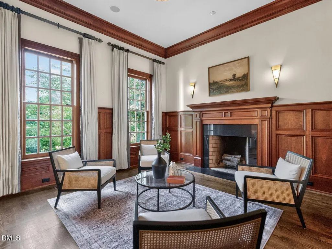
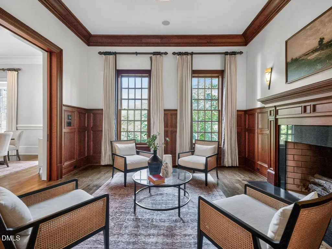
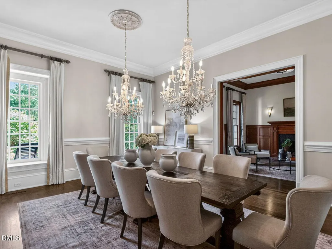
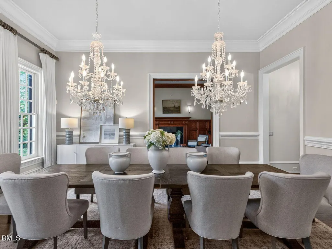
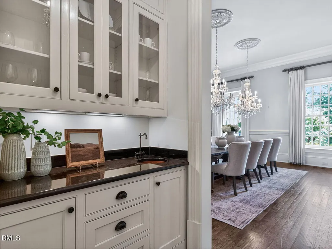
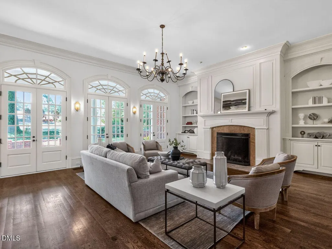
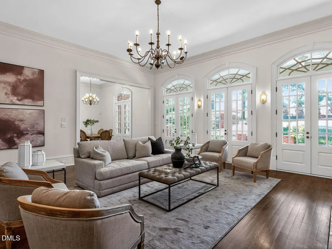
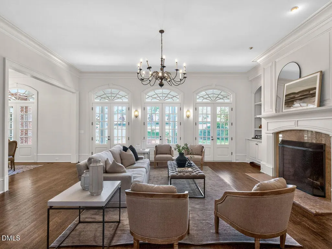
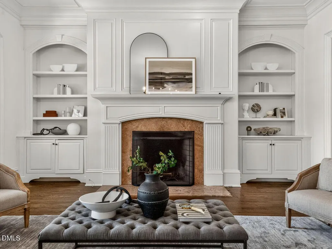
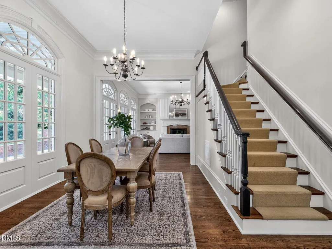
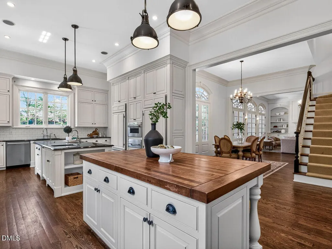
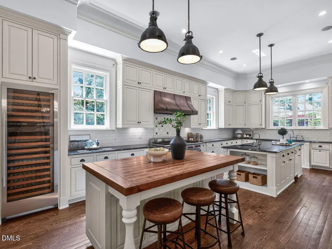
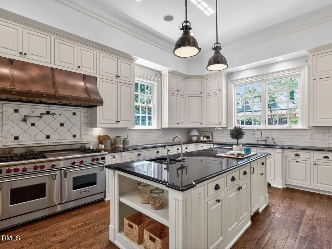
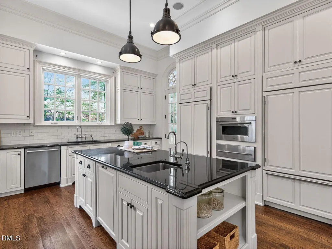
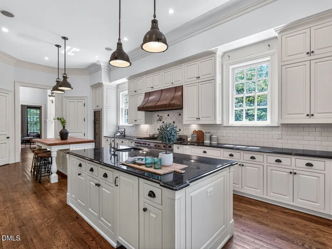
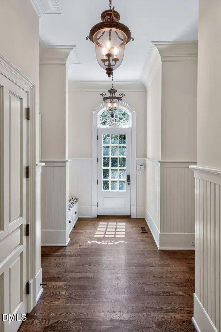
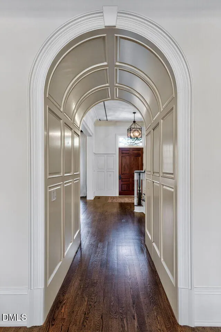
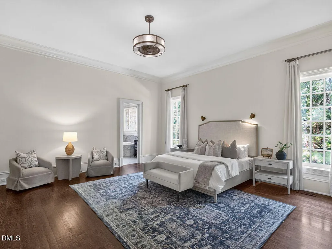
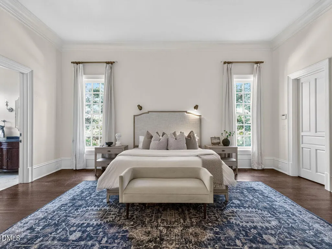
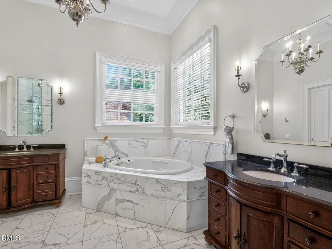
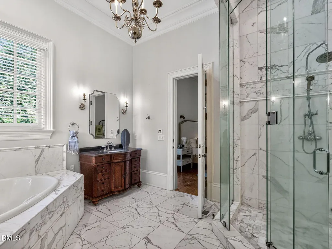
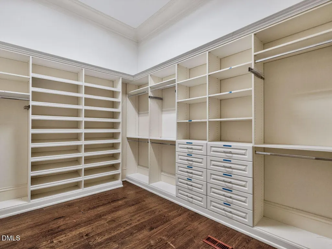
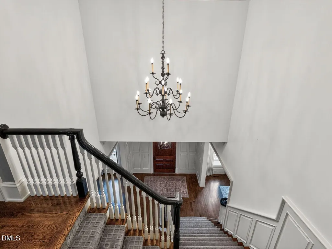
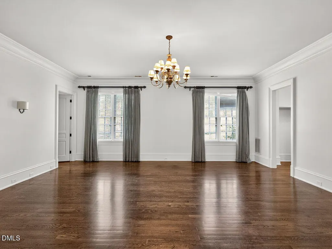
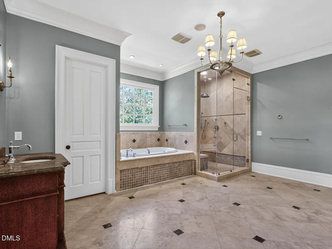
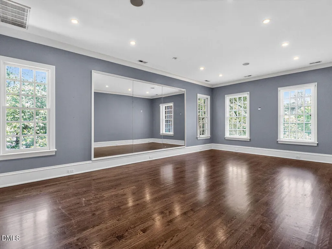
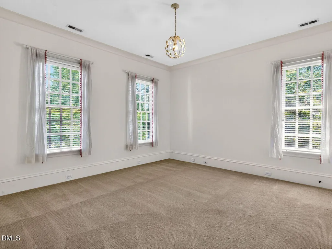
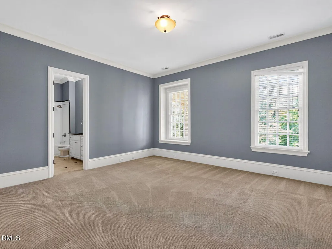
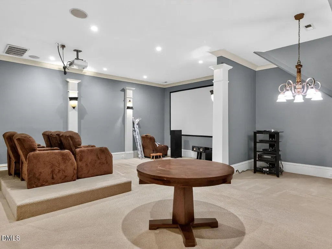
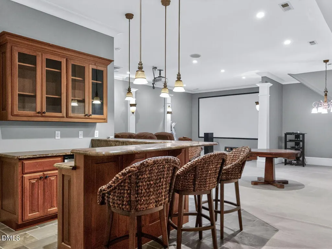
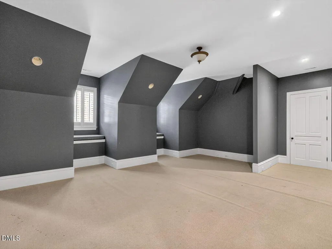
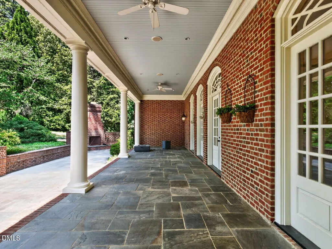
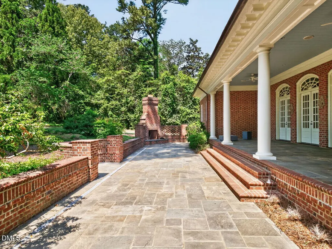
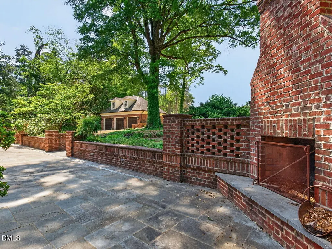
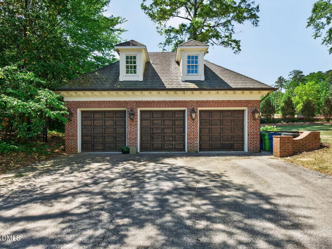
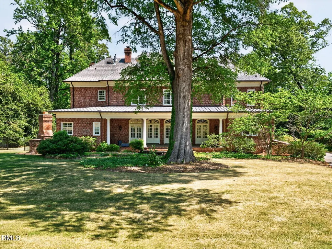
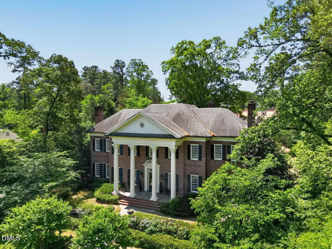
Stately, elegant brick estate set on a 1.57-acre lot along sought-after White Oak Road. Designed for both grand entertaining and everyday living, this exceptional home features 12' ceilings, exquisite custom craftsmanship, and a thoughtfully curated floor plan. The state-of-the-art kitchen anchors the home, complemented by dual primary suites on the main and second levels, six bedrooms, and 6.5 baths. A full suite of lifestyle spaces includes a private fitness room, theater, and expansive recreation areas. Outdoor living is equally impressive with covered front and rear porches and an inviting outdoor fireplace. Additional highlights include a 3-car garage, four fireplaces, solid wood doors, custom cabinetry and trim, and a striking Flemish bond brick exterior. Ideally located with convenient access to top schools, greenways, dining, and shopping.
| Elementary School | Middle School | High School |
|---|---|---|
| Wake - Root Elementary Elementary School | Wake - Oberlin Middle Middle School | Wake - Needham Broughton High High School |
| Price History | |
|---|---|
| 8/19/2026 | Listed $5,499,000 |
General Features
| Sewer | Public Sewer |
|---|---|
| Heating | Forced Air,Natural Gas,Zoned |
| Cooling | Central Air,Multi Units,Zoned |
| Roof | Asphalt |
| Appliances | Bar Fridge,Built-In Refrigerator,Dishwasher,Disposal,Double Oven,Dryer,Exhaust Fan,Gas Range,Gas Water Heater,Ice Maker,Microwave,Oven,Range,Range Hood,Refrigerator,Stainless Steel Appliance(s),Vented Exhaust Fan,Warming Drawer,Washer,Water Heater,Wine Cooler,Wine Refrigerator |
| Zoning | R-2 |
| Garage Spaces | 3 |
| Patio/Porch Features | Covered,Front Porch,Patio,Porch,Rear Porch |
| Architectural Style | Traditional,Transitional |
| Construction Materials | Brick Veneer |
| Year Built | 2005 |
| Stories Count | 3 |
| Levels | Three Or More |
| Property Subtype | Single Family Residence |
| County | Wake |
| New Construction | false |
| Property Type | Residential |
| HOA | false |
| Attached Garage | false |
| Subdivision Name | White Oak |
| Garage Y/N | true |
| Other Structures | Garage(s) |
| Total Rooms | 16 |
| Full Baths | 6 |
| Status | Active |
| Directions | Glenwood Ave. to Anderson Drive. Left on White Oak Rd. |
| High School | Wake - Needham Broughton High |
| City | Raleigh |
| Senior Community Y/N | false |
| Lot Size Units | Acres |
| Lot Size Square Feet | 68389 |
| Elementary School | Wake - Root Elementary |
| Tax Annual Amount | 30441.2 |
| Middle/Junior High School | Wake - Oberlin Middle |
| Virtual Tour | https://nam12.safelinks.protection.outlook.com/?url=https%3A%2F%2Ftours.visualproperties.net%2Fcp%2Fdc677e4a%2F&data=05%7C02%7Cgraham.young%40bhhsysu.com%7C0f18401ed7a34482fb9b08dea2d04260%7C2ee229a93b454980b85f6ac86d92f069%7C0%7C0%7C639127212526182486%7CUnknown%7CTWFpbGZsb3d8eyJFbXB0eU1hcGkiOnRydWUsIlYiOiIwLjAuMDAwMCIsIlAiOiJXaW4zMiIsIkFOIjoiTWFpbCIsIldUIjoyfQ%3D%3D%7C0%7C%7C%7C&sdata=6myTmi%2BVdA7SDruxr%2BALtzamaeTs%2BNSQUurF0jsc5hw%3D&reserved=0 |
| Structure Type | Site Built |
| Standard Status | Active |
Interior Features
| Interior Amenities | Bar,Bathtub/Shower Combination,Bookcases,Built-in Features,Butler's Pantry,Ceiling Fan(s),Central Vacuum,Chandelier,Crown Molding,Double Vanity,Dressing Room,Eat-in Kitchen,Elevator,Entrance Foyer,Granite Counters,High Ceilings,Kitchen Island,Natural Woodwork,Open Floorplan,Pantry,Primary Downstairs,Recessed Lighting,Second Primary Bedroom,Separate Shower,Smooth Ceilings,Sound System,Walk-In Closet(s),Water Closet,Wet Bar,Whirlpool Tub |
|---|---|
| Flooring | Carpet,Hardwood,Tile |
| Total Fireplaces | 4 |
| Fireplace Features | Den,Family Room,Fireplace Screen,Gas Starter,Library,Masonry,Outside |
| Air Conditioning Y/N | true |
| Heating Y/N | true |
| Window Features | Insulated Windows |
| Fireplace Y/N | true |
| Above Grade Finished Area | 10224 |
| Half Baths | 1 |
| Laundry Features | Laundry Closet,Laundry Room,Main Level,Multiple Locations,Upper Level |
| Total Bedrooms | 6 |
| Total Baths | 7 |
Exterior Features
| Exterior Amenities | Fenced Yard,Lighting,Rain Gutters |
|---|---|
| Fencing | Back Yard |
| Parking Features | Asphalt,Circular Driveway,Detached,Garage,Garage Door Opener |
| Lot Features | Back Yard,Front Yard,Hardwood Trees,Landscaped |
| Water Source | Public |
| Lot Size Area | 1.57 |
| Foundation Details | Crawlspace |
| Building Area Total | 10224 |
| Lot Dimensions | 156x446x171x390 |
| Lot Size Acres | 1.57 |
Amenities
- Foreclosure
- Views
- Short Sale
- New Construction
- Adult 55+
- Lease To Own
- No HOA Fees
- Furnished
- Primary On Main
- Air Conditioning
- Seller Finance
- Green
- Fixer Upper
- Horse
- Golf
- Fireplace
- Deck
- Garage
- Basement
- Pool
Property vs Single Family Average in 27609
Price
Year Built


