
Open House Sat, Sep 19th 02:00 PM - 05:00 PM - Price Reduction - New Construction
Address
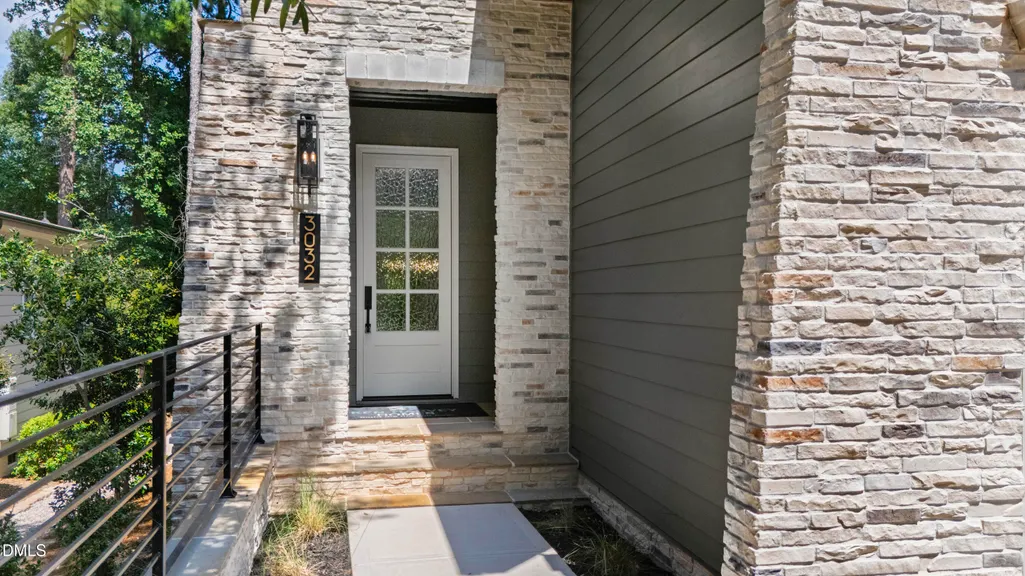
3032 Lewis Farm Road, Raleigh, NC
Price
$ 1,700,000
Property Attributes
- MLS#10159250
- TypeSingle Family
- Listing Status Active
- CountyWake
- CityRaleigh
- NeighborhoodSunset Hills
- Zip27607
- StyleTransitional
- Year Built2026
- Price$ 1,700,000
- Bedrooms4
- Full Bathrooms4
- Half Bathrooms1
- Sqr Footage3648
- Lot Size0.2 Acres
Data Source:
Triangle MLS (TMLS)
Property Description
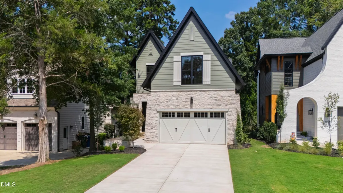
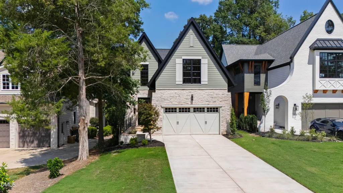
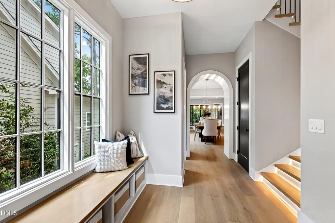
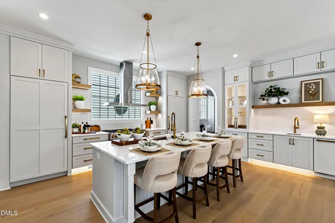
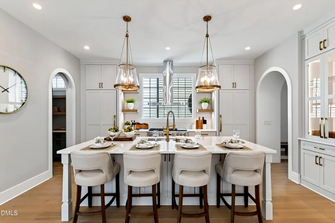
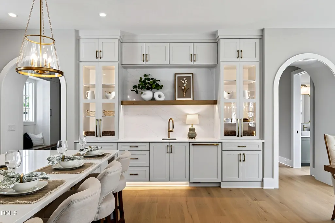
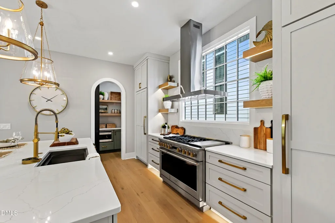
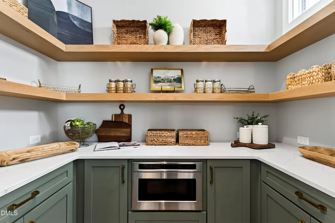
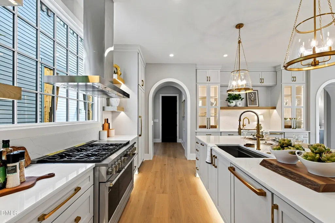
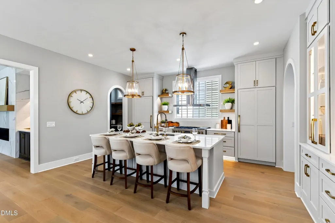
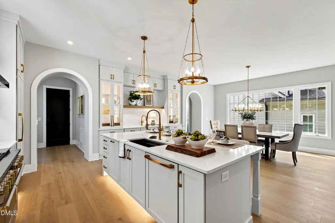
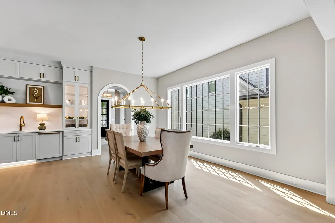
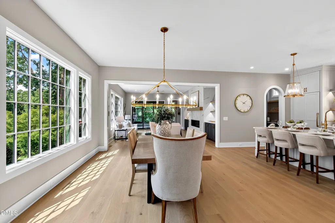
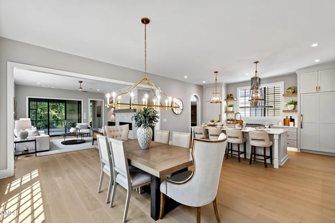
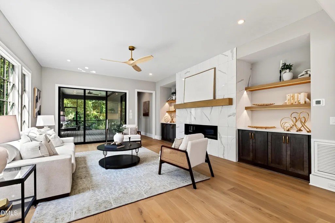
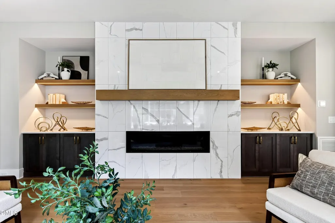
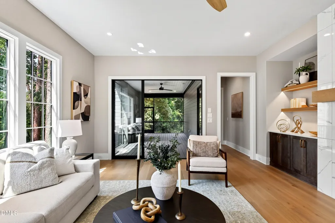
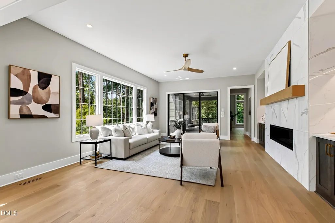
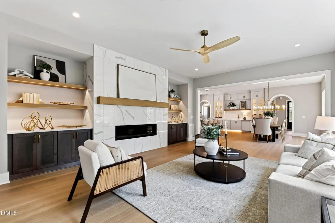
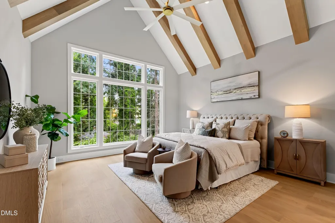
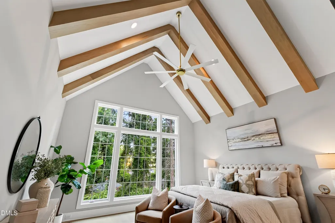
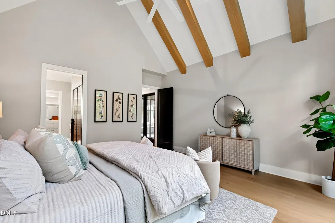
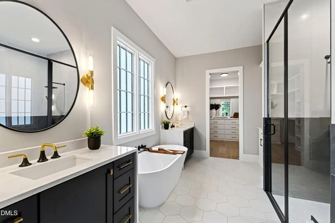
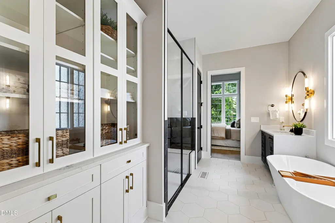
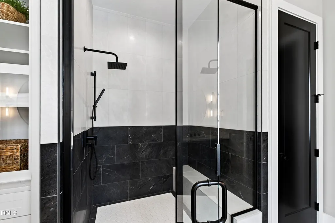
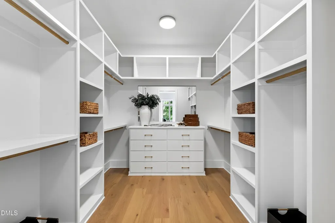
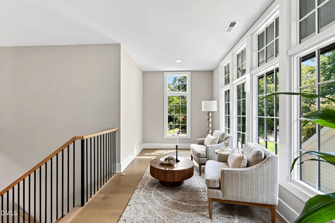
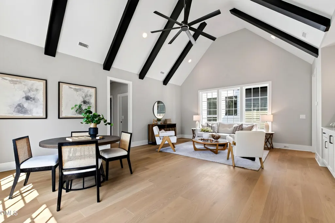
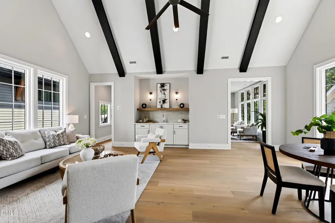
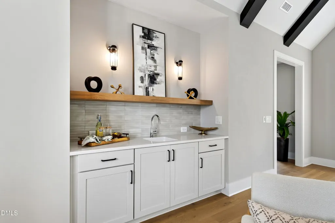
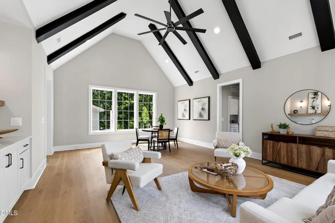
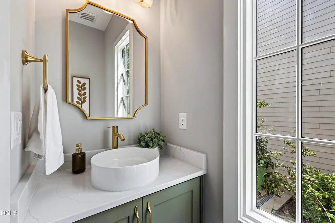
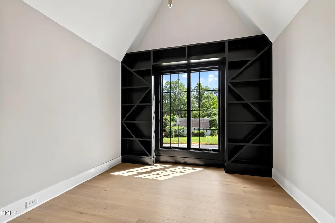
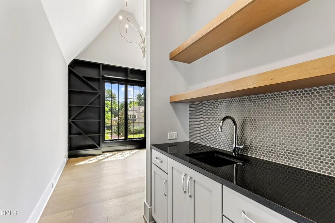
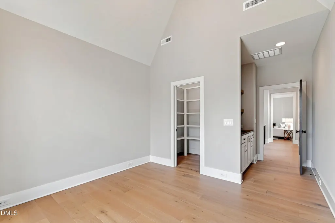
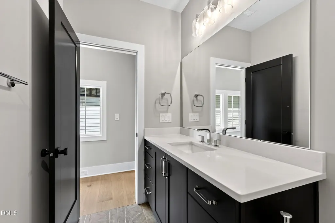
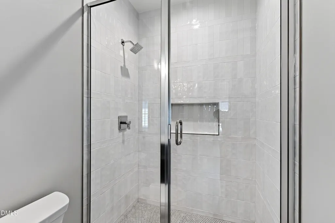
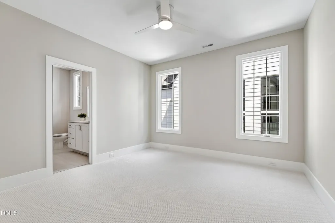
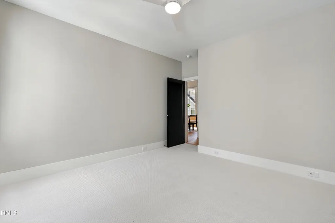
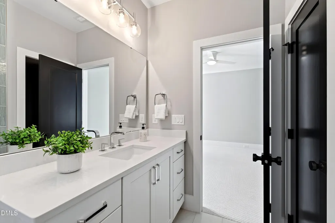
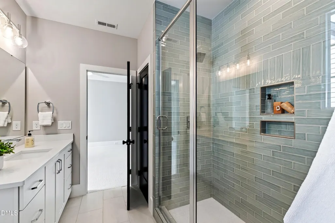
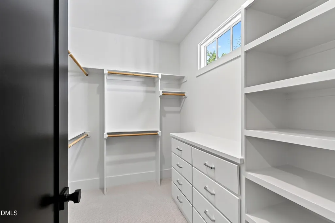
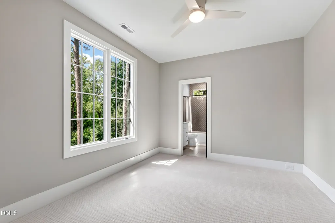
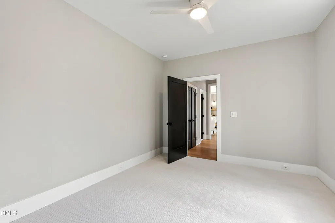
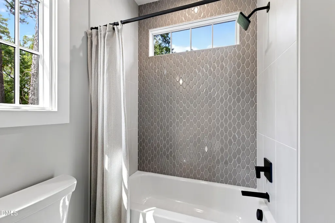
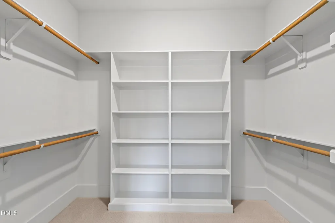
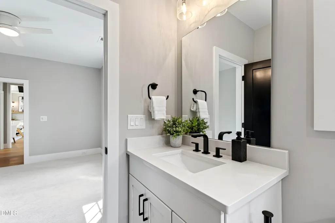
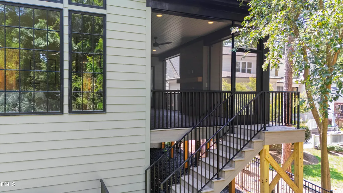
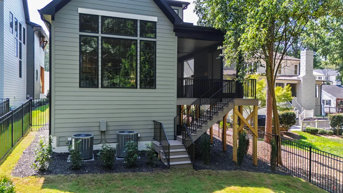
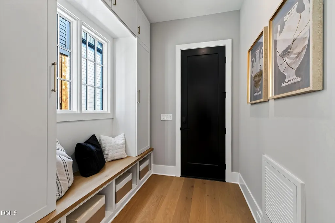
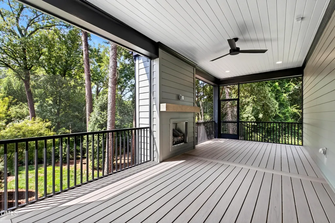
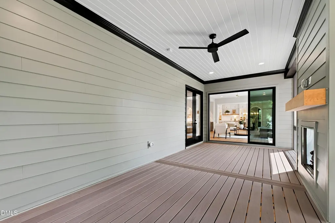
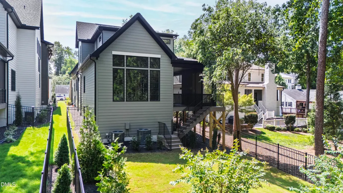
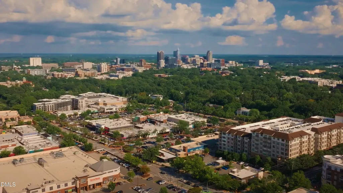
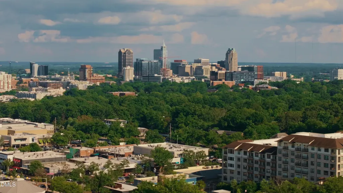
2026 PARADE OF HOMES ENTRY! Experience elevated new construction in one of Raleigh's most desirable in-town neighborhoods. Custom built by Ken Harvey Homes, this exceptional Sunset Hills residence blends timeless architecture, sophisticated finishes, and thoughtful spaces designed for both everyday living and entertaining. Just minutes from the NC Museum of Art, Village District, shopping, dining, and downtown Raleigh. The main level features a private primary suite, open living spaces, and a stunning kitchen appointed with ceiling-height custom cabinetry, Monogram appliances, quartz countertops and backsplash, oversized island, floating shelves, and a generous walk-in pantry. The adjacent family room features a gas fireplace, custom built-ins, and expansive sliders opening to a covered rear porch with its own fireplace—creating an inviting connection between indoor and outdoor living. The main-level primary suite offers vaulted ceilings with stained beams, hardwood floors, and a spa-inspired bath with dual vanities, waterfall quartz, zero-entry shower with floor-to-ceiling tile, oversized bench, and generous walk-in closet with dedicated laundry niche. Upstairs, a spacious game room with wet bar provides the perfect gathering space, while a beautifully appointed bedroom with custom built-ins offers the flexibility to function as a private study or bedroom. A charming loft/reading nook adds another versatile space, and two additional bedrooms with en-suite baths provide exceptional privacy for family and guests. A rare opportunity to enjoy the benefits of brand-new custom construction while living in an established Raleigh neighborhood surrounded by the best of the city.
| Elementary School | Middle School | High School |
|---|---|---|
| Wake - Lacy Elementary Elementary School | Wake - Martin Middle Middle School | Wake - Needham Broughton High High School |
| Price History | |
|---|---|
| 8/27/2026 | Listed $1,750,000 |
| 9/3/2026 | 3$1,700,000 |
General Features
| Sewer | Public Sewer |
|---|---|
| Heating | Central,Natural Gas |
| Cooling | Central Air |
| Utilities | Electricity Available,Natural Gas Connected,Phone Available,Sewer Connected,Water Connected |
| Roof | Architectural Shingle |
| Appliances | Dishwasher,Gas Range,Microwave,Plumbed For Ice Maker,Range Hood,Tankless Water Heater,Vented Exhaust Fan |
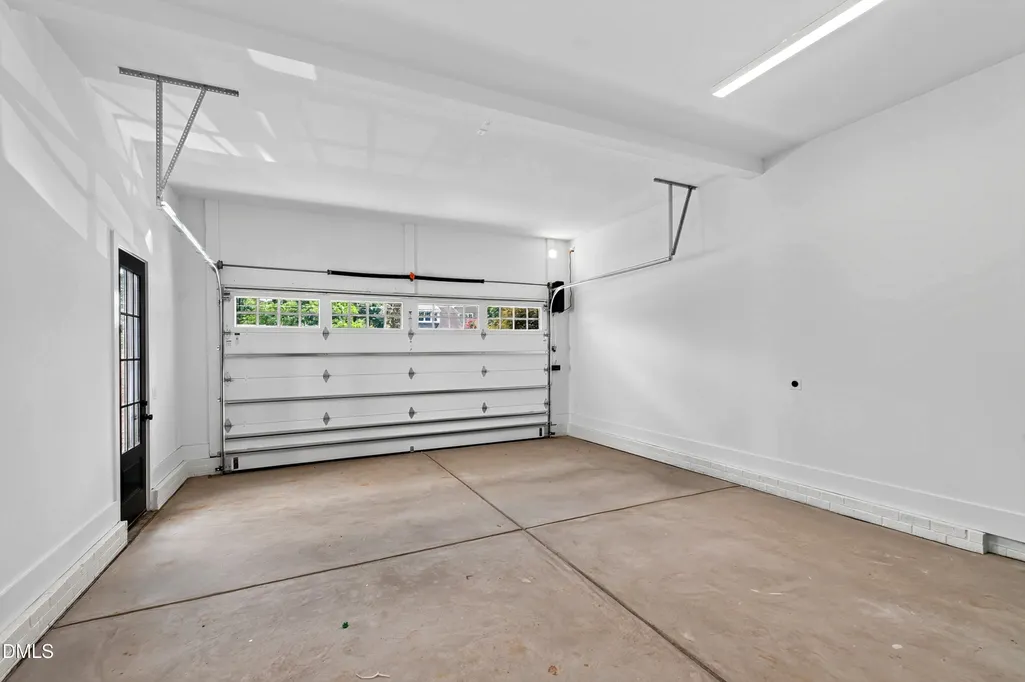
| Garage Spaces | 2 |
| Patio/Porch Features | Front Porch,Porch,Rear Porch,Screened |
| Architectural Style | Transitional |
| Construction Materials | Brick,Fiber Cement,Stone Veneer |
| Year Built | 2026 |
| Stories Count | 2 |
| Levels | Two |
| Property Subtype | Single Family Residence |
| County | Wake |
| New Construction | true |
| Property Type | Residential |
| HOA | false |
| Attached Garage | true |
| Subdivision Name | Sunset Hills |
| Garage Y/N | true |
| Total Rooms | 10 |
| Full Baths | 4 |
| Status | Active |
| Directions | Wade Avenue to Ridge Road, right on Lewis Farm. |
| High School | Wake - Needham Broughton High |
| City | Raleigh |
| Senior Community Y/N | false |
| Open Parking Spaces | 3 |
| Lot Size Units | Acres |
| Lot Size Square Feet | 8624.88 |
| Elementary School | Wake - Lacy Elementary |
| Middle/Junior High School | Wake - Martin Middle |
| Virtual Tour | https://my.matterport.com/show/?m=vqEbyFnJ63f |
| Structure Type | House,Site Built |
| Builder Name | Ken Harvey Homes |
| Standard Status | Active |
Interior Features
| Interior Amenities | Bar,Bathtub/Shower Combination,Beamed Ceilings,Bookcases,Breakfast Bar,Built-in Features,Ceiling Fan(s),Crown Molding,Double Vanity,Eat-in Kitchen,Entrance Foyer,High Ceilings,In-Law Floorplan,Kitchen Island,Kitchen/Dining Room Combination,Open Floorplan,Pantry,Primary Downstairs,Quartz Counters,Recessed Lighting,Separate Shower,Smooth Ceilings,Vaulted Ceiling(s),Walk-In Closet(s),Walk-In Shower,Water Closet,Wet Bar |
|---|---|
| Flooring | Carpet,Hardwood,Tile |
| Total Fireplaces | 2 |
| Fireplace Features | Family Room,Gas,Gas Log,Outside |
| Common Walls | No Common Walls |
| Air Conditioning Y/N | true |
| Heating Y/N | true |
| Fireplace Y/N | true |
| Above Grade Finished Area | 3648 |
| Half Baths | 1 |
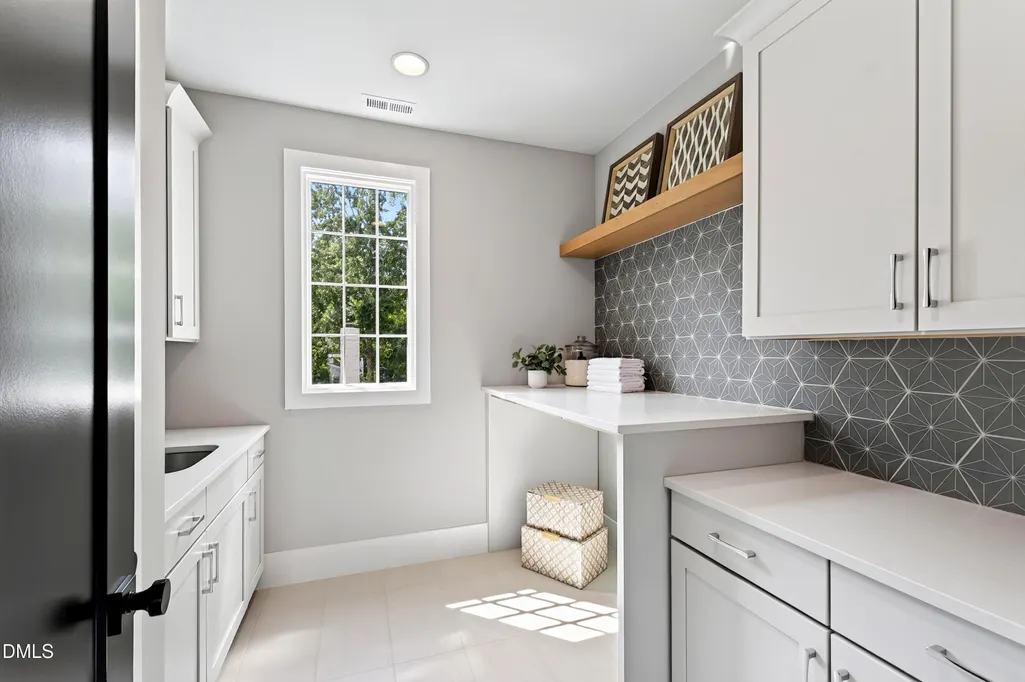
| Laundry Features | Electric Dryer Hookup,Laundry Room,Washer Hookup |
| Total Bedrooms | 4 |
| Total Baths | 5 |
Exterior Features
| Exterior Amenities | In Parade of Homes,Rain Gutters |
|---|---|
| Parking Features | Attached,Concrete,Driveway,Garage,Garage Faces Front,Inside Entrance |
| Lot Features | Back Yard,Landscaped |
| Water Source | Public |
| Lot Size Area | 0.2 |
| Foundation Details | Permanent |
| Spa | false |
| Building Area Total | 3648 |
| Lot Dimensions | see plot plan |
| Lot Size Acres | 0.2 |
| Road Surface Type | Asphalt |
| Door Features | Sliding Doors |
| Horse Y/N | false |
Amenities
- Foreclosure
- Views
- Short Sale
- New Construction
- Adult 55+
- Lease To Own
- No HOA Fees
- Furnished
- Primary On Main
- Air Conditioning
- Seller Finance
- Green
- Fixer Upper
- Horse
- Golf
- Fireplace
- Deck
- Garage
- Basement
- Pool
Property vs Single Family Average in 27607
Price
Year Built


