
Open House Sat, Sep 19th 01:00 PM - 03:00 PM - Views


Address
2928 Wexford Pond Way, Wake Forest, NC
Price
$ 1,995,000
Property Attributes
- MLS#10152036
- TypeSingle Family
- Listing Status Active
- CountyWake
- CityWake Forest
- NeighborhoodWexford Reserve
- Zip27587
- StyleRanch
- Year Built2023
- Price$ 1,995,000
- Bedrooms4
- Full Bathrooms4
- Half Bathrooms0
- Sqr Footage4737
- Lot Size0.69 Acres
Data Source:
Triangle MLS (TMLS)
Property Description
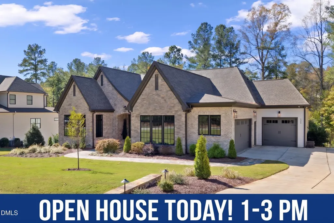
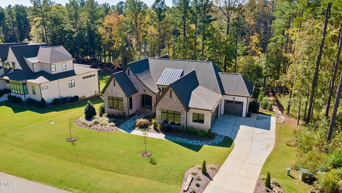
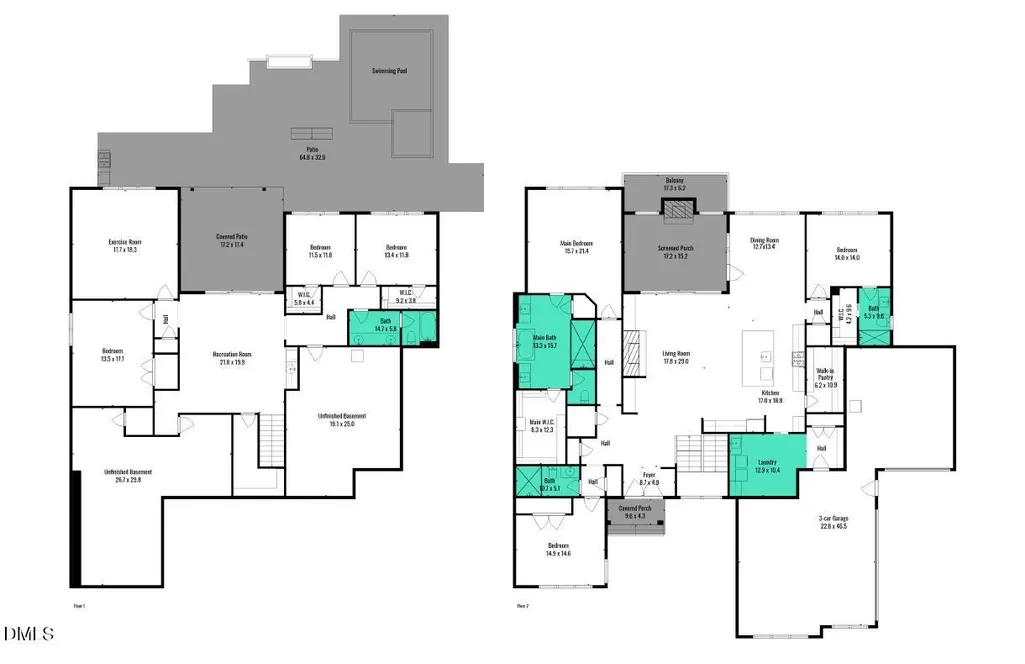
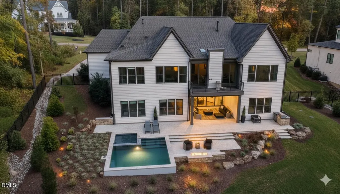
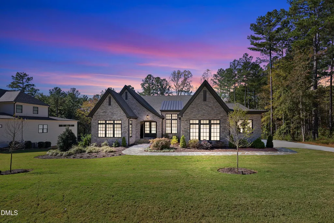
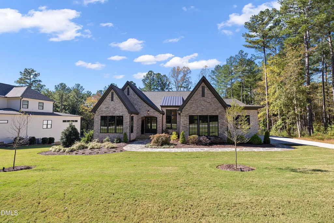
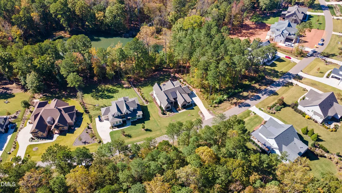
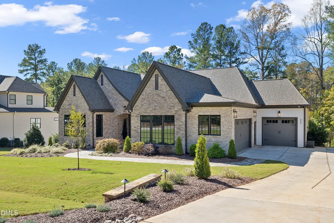
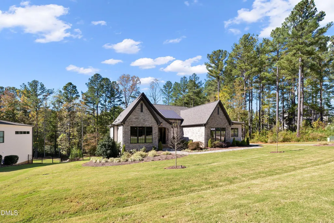
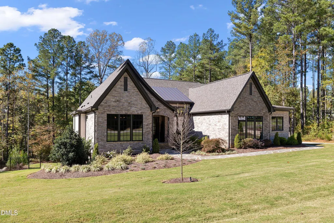
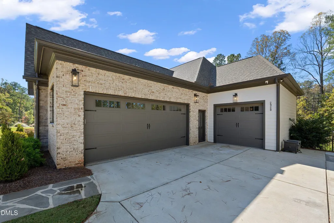
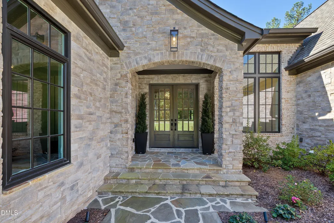
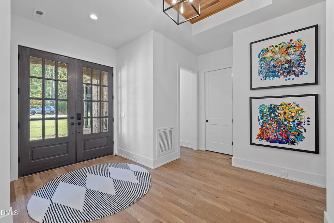
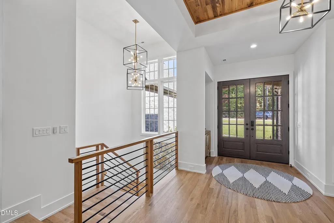
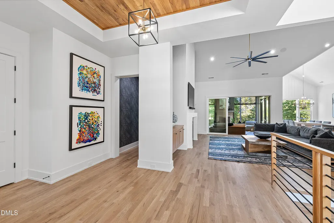
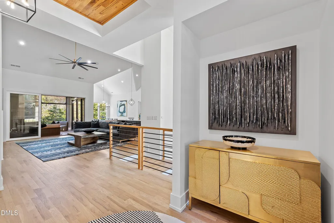
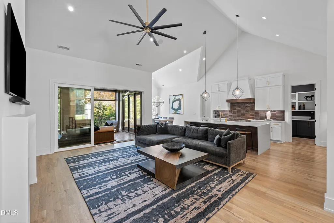
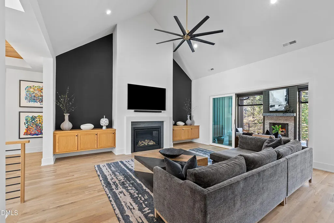
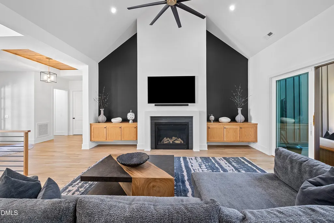
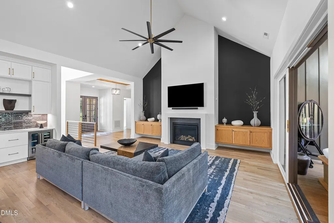
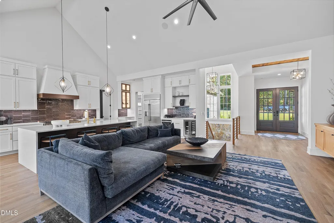
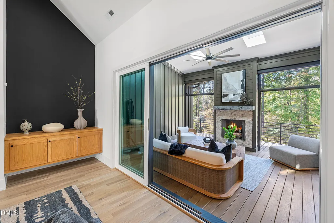
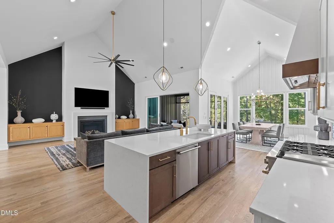
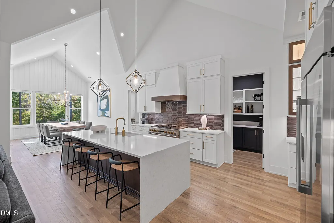
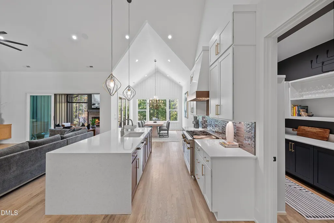
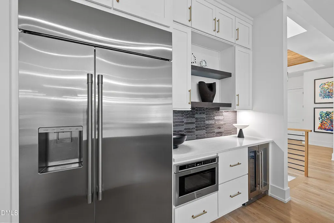
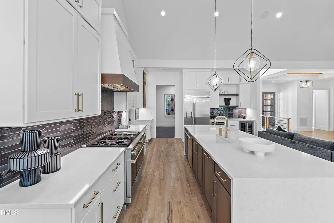
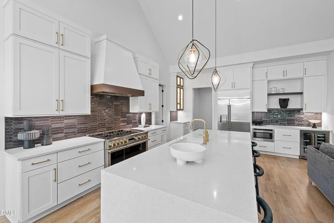
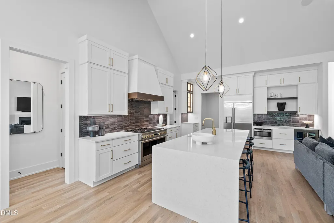
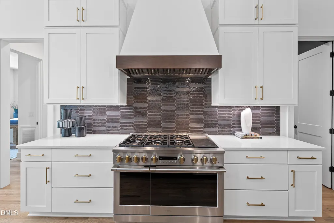
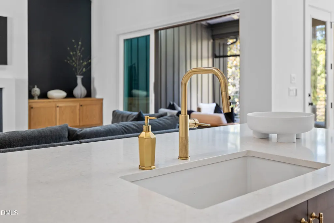
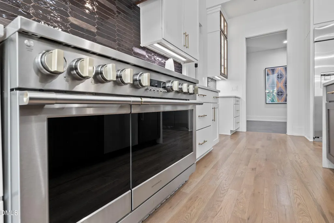
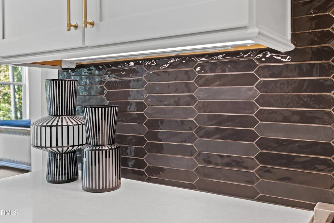
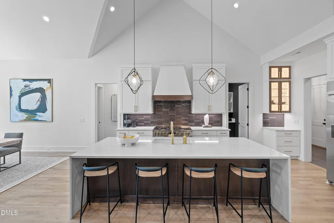
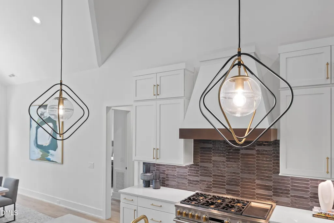
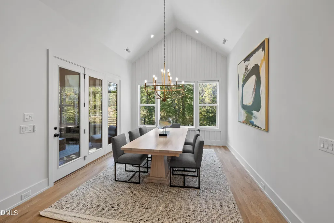
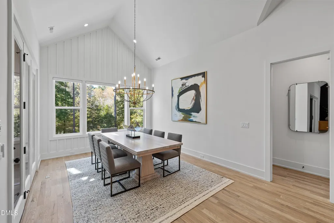
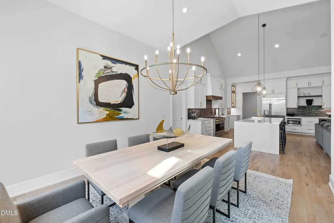
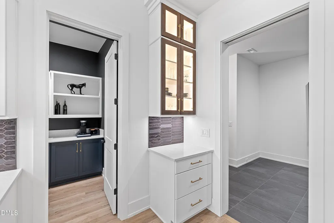
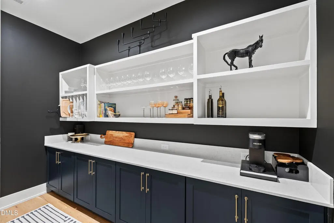
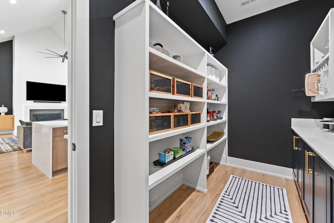
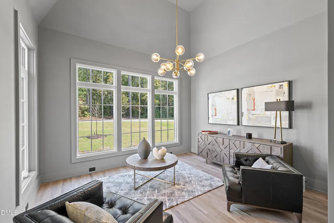
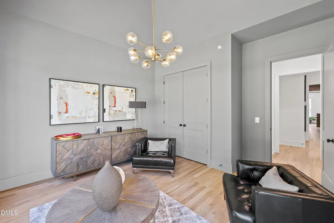
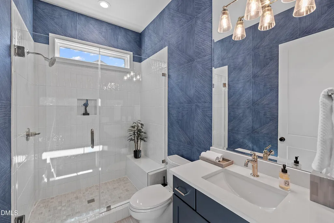
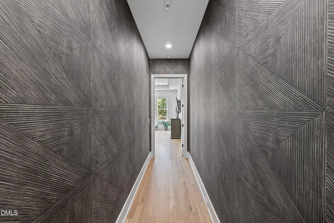
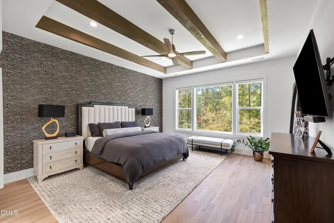
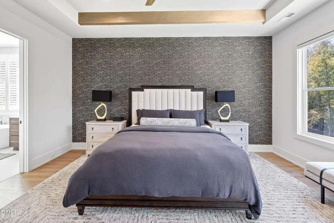
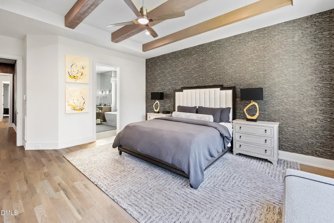
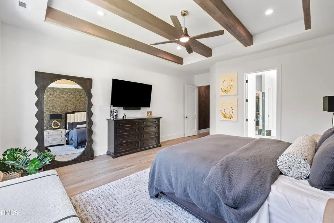
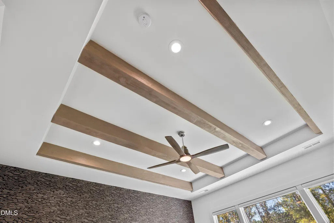
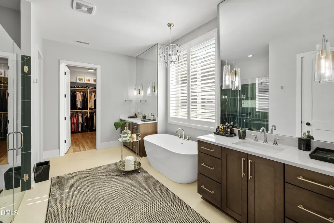
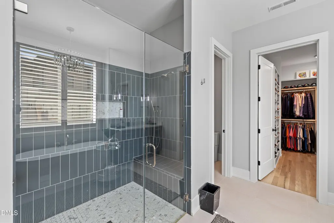
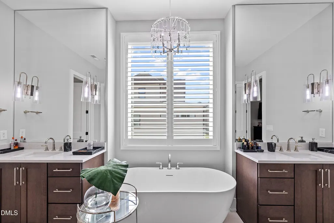
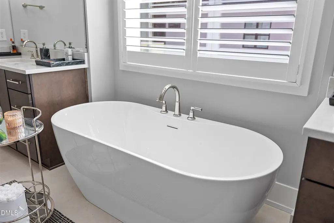
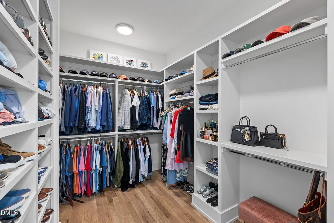
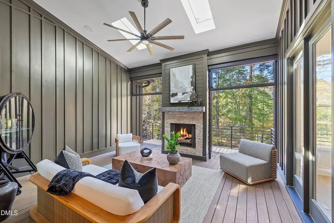
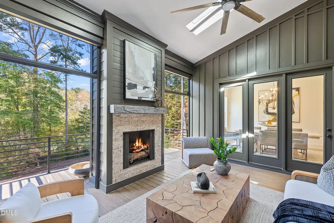
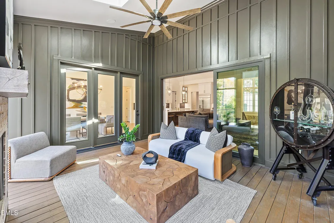
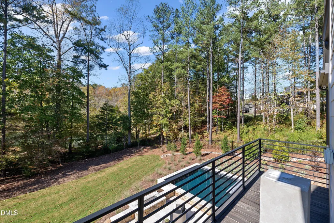
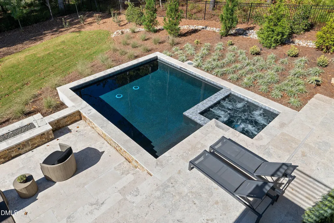
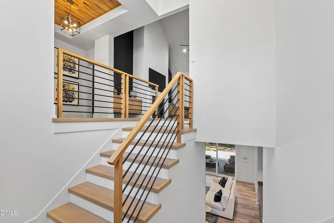
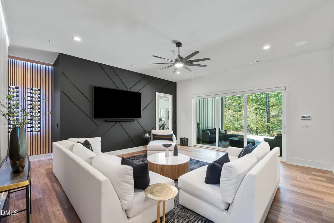
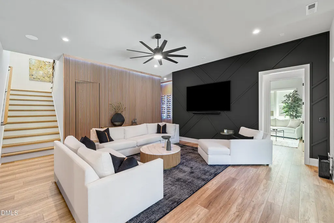
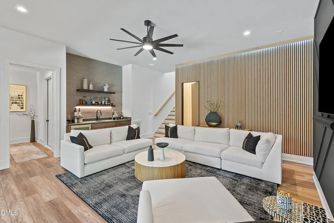
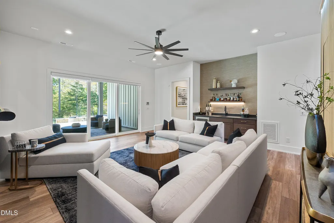
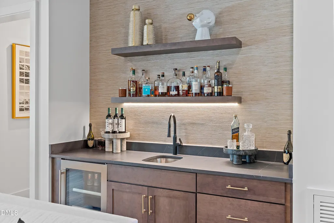
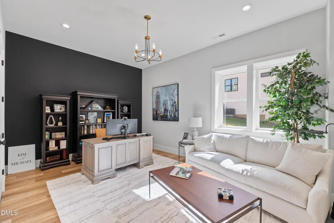
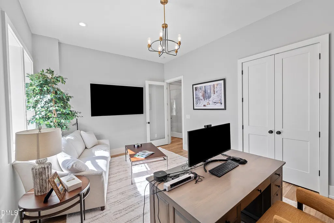
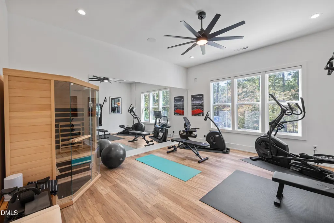
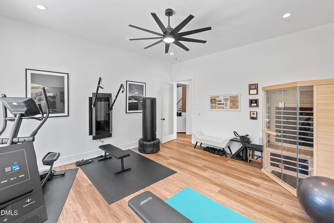
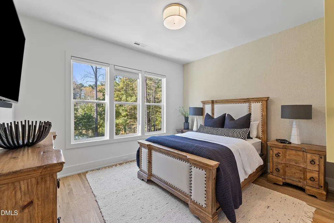
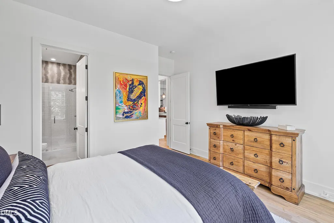
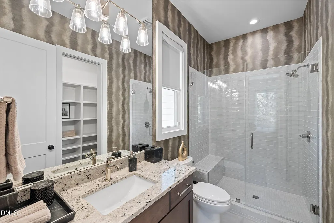
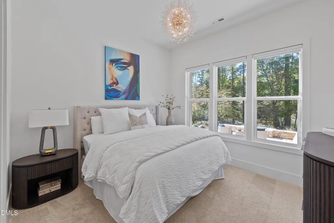
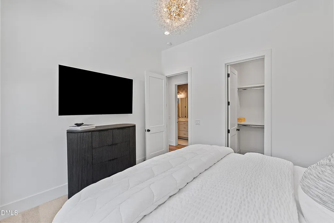
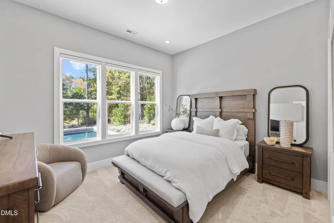
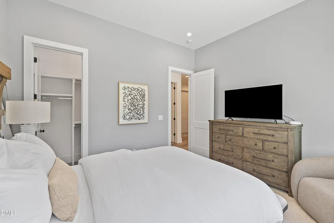
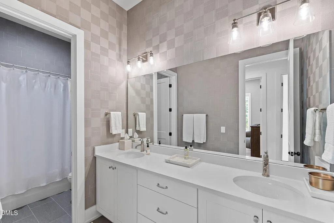
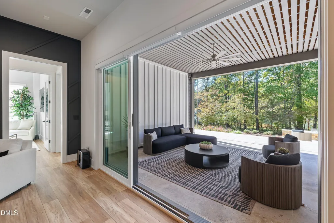
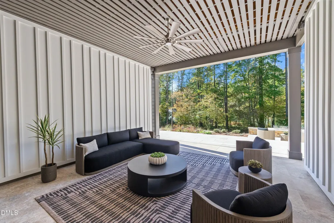
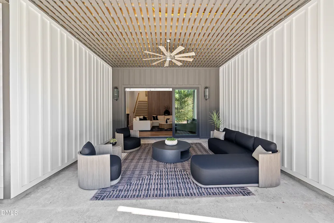
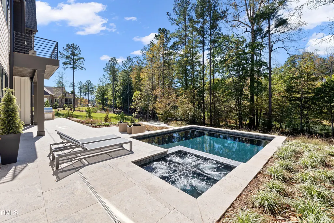
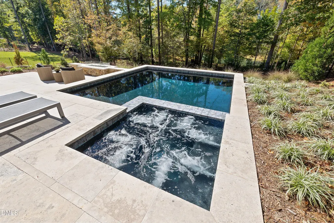
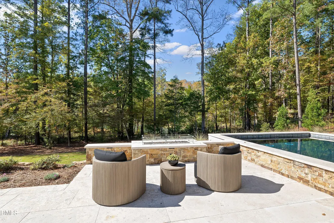
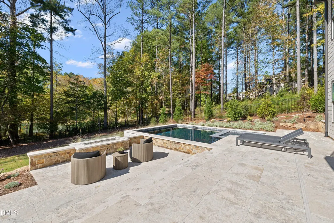
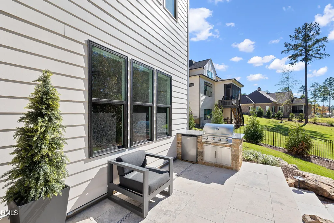
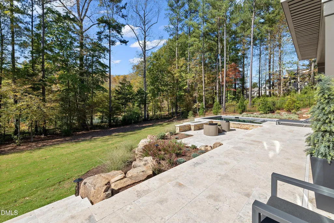
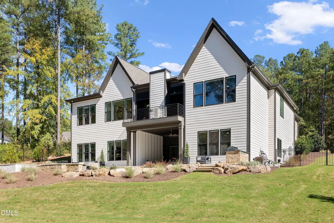
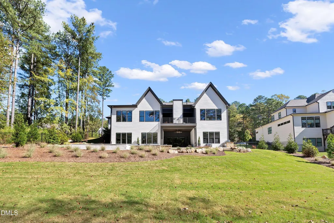
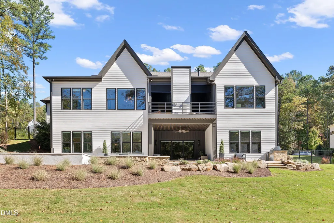
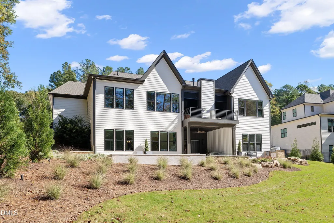
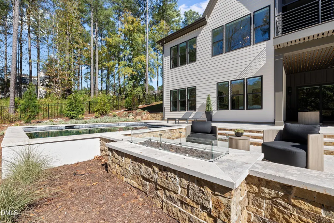
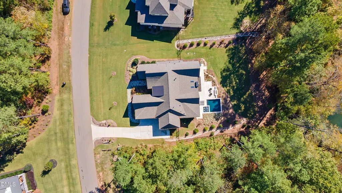
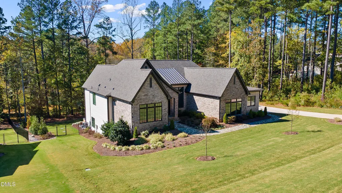
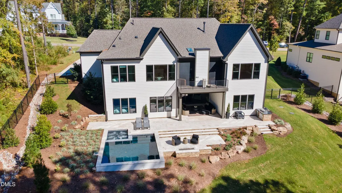
FINISHED WALK-OUT BASEMENT & PRIVATE POOL/SPA! Custom single-story Ranch living at its finest by Speight Built in prestigious Wexford Reserve! Situated on a premium 0.69-acre lot with serene pond and fountain views, this 4,737 sq ft luxury home offers a true private backyard oasis complete with a custom pool, spa, and professional landscaping. The main level features an open floor plan with site-finished hardwoods, vaulted ceilings, and stained wood tray accents. Chef's kitchen boasts a massive quartz island, high-end stainless steel appliances, and a walk-in pantry. Main level owner's suite features a spa-caliber bath with soaking tub and double vanity. The ultimate entertainer's finished walk-out lower level includes LVP flooring, full wet bar, lighted wine wall, exercise room / home office flex space, and seamless access to an expansive tile patio with outdoor grill and gas fireplace overlooking the pool and pond. 3-car garage, tankless water heater, and pristine finishes throughout!
| Elementary School | Middle School | High School |
|---|---|---|
| Wake - Forest Pines Drive Elementary Elementary School | Wake - Wake Forest Middle School Middle School | Wake - Wake Forest High School High School |
| Price History | |
|---|---|
| 8/19/2026 | Listed $1,995,000 |
General Features
| Sewer | Septic Tank |
|---|---|
| Heating | Forced Air,Natural Gas |
| Cooling | Dual,Electric |
| Roof | Shingle |
| Appliances | Built-In Refrigerator,Dishwasher,Gas Range,Microwave,Range Hood,Refrigerator,Stainless Steel Appliance(s),Tankless Water Heater,Water Softener |
| Zoning | R-40W |
| HOA Fee | 116.83 |
| Garage Spaces | 3 |
| Association Fee Includes | Storm Water Maintenance |
| Patio/Porch Features | Front Porch,Screened |
| Architectural Style | Ranch |
| Pool Features | Private |
| Construction Materials | Brick,Fiber Cement,Stone |
| Year Built | 2023 |
| View | Pond |
| Stories Count | 1 |
| Levels | One |
| Property Subtype | Single Family Residence |
| Building Name | Speight Built |
| Assoc Fee Paid Per | Annually |
| County | Wake |
| New Construction | false |
| Property Type | Residential |
| HOA | true |
| Attached Garage | true |
| Subdivision Name | Wexford Reserve |
| Garage Y/N | true |
| Total Rooms | 12 |
| Full Baths | 4 |
| Status | Active |
| Directions | North on Capital Blvd, Left onto Jenkins Road, Wexford Reserve is on the left in a little over 1 mile. Once in the neighborhood take second turn left onto Wexford Pond Way. |
| High School | Wake - Wake Forest High School |
| City | Wake Forest |
| Senior Community Y/N | false |
| Lot Size Units | Acres |
| Lot Size Square Feet | 30056 |
| Carport Y/N | false |
| Elementary School | Wake - Forest Pines Drive Elementary |
| Tax Annual Amount | 8145.86 |
| Middle/Junior High School | Wake - Wake Forest Middle School |
| Virtual Tour | https://mls.ricoh360.com/19805245-ce11-48f6-96a4-720c1ad75b25 |
| Structure Type | Site Built |
| Builder Name | Speight Built |
| Standard Status | Active |
Interior Features
| Interior Amenities | Bathtub/Shower Combination,Beamed Ceilings,Built-in Features,Ceiling Fan(s),Double Vanity,Eat-in Kitchen,Granite Counters,High Ceilings,Kitchen Island,Open Floorplan,Pantry,Primary Downstairs,Quartz Counters,Recessed Lighting,Separate Shower,Smart Camera(s)/Recording,Smart Thermostat,Smooth Ceilings,Soaking Tub,Storage,Tray Ceiling(s),Vaulted Ceiling(s),Walk-In Closet(s),Walk-In Shower,Water Closet,Wet Bar |
|---|---|
| Basement | Finished,Storage Space,Unfinished,Walk-Out Access |
| Flooring | Hardwood,Luxury Vinyl,Tile,Other |
| Total Fireplaces | 2 |
| Fireplace Features | Family Room,Fireplace Screen,Gas,Gas Log,Outside,See Remarks |
| Air Conditioning Y/N | true |
| Heating Y/N | true |
| Fireplace Y/N | true |
| Above Grade Finished Area | 2892 |
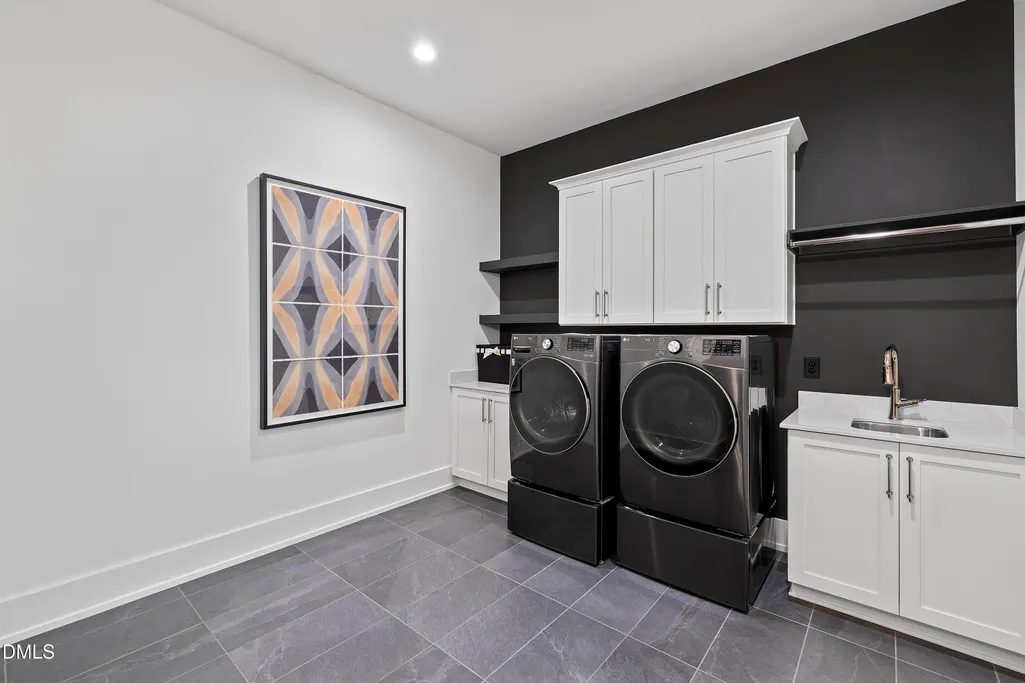
| Laundry Features | Laundry Room,Main Level |
| Total Bedrooms | 4 |
| Below Grade Finished Area | 1845 |
| Total Baths | 4 |
Exterior Features
| Exterior Amenities | Balcony,Fenced Yard,Lighting,Outdoor Grill,Rain Gutters,Smart Camera(s)/Recording |
|---|---|
| Fencing | Back Yard |
| Parking Features | Garage,Garage Faces Front,Garage Faces Side |
| Lot Features | Back Yard,Front Yard,Interior Lot,Landscaped,See Remarks |
| Water Source | Community Water |
| Lot Size Area | 0.69 |
| Foundation Details | See Remarks |
| Building Area Total | 4737 |
| Lot Size Acres | 0.69 |
| Horse Y/N | false |
Amenities
- Foreclosure
- Views
- Short Sale
- New Construction
- Adult 55+
- Lease To Own
- No HOA Fees
- Furnished
- Primary On Main
- Air Conditioning
- Seller Finance
- Green
- Fixer Upper
- Horse
- Golf
- Fireplace
- Deck
- Garage
- Basement
- Pool
Property vs Single Family Average in 27587
Price
Year Built
In The Neighborhood
New Construction
Wake Forest
$ 1,615,000
- Type
- Single Family
- Size
- 4,372 SqFt
- Rooms
- 5 Beds + 4.5 Baths


